
Jody Buck
Cummings & Co. Realtors
(443) 963-3742
136 Total Sales
5 in Four By Four
$106K - $135K Price Range
Estimated Value: $148,688
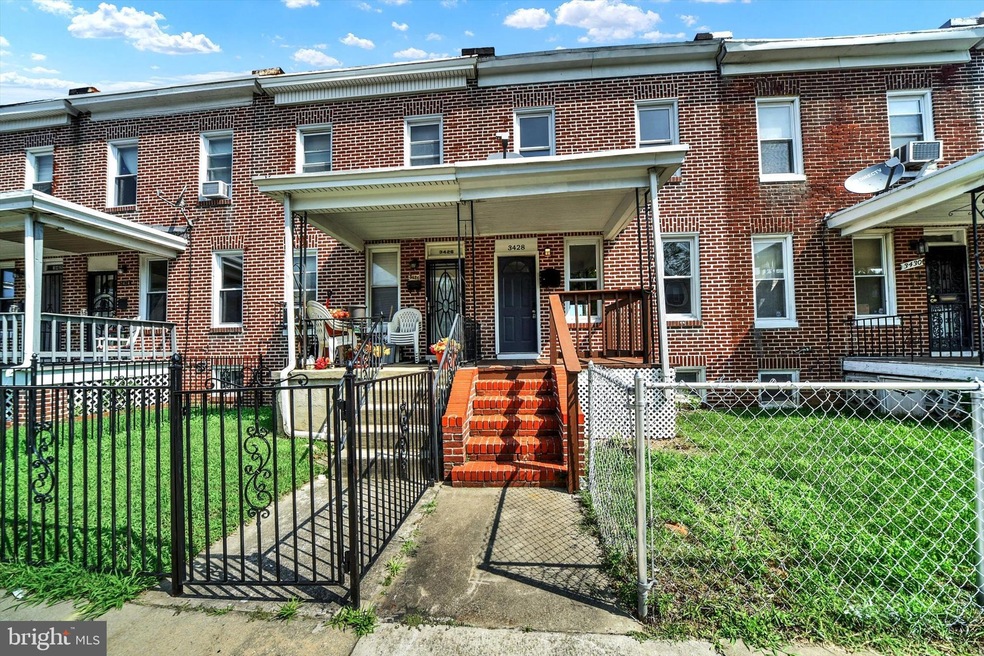
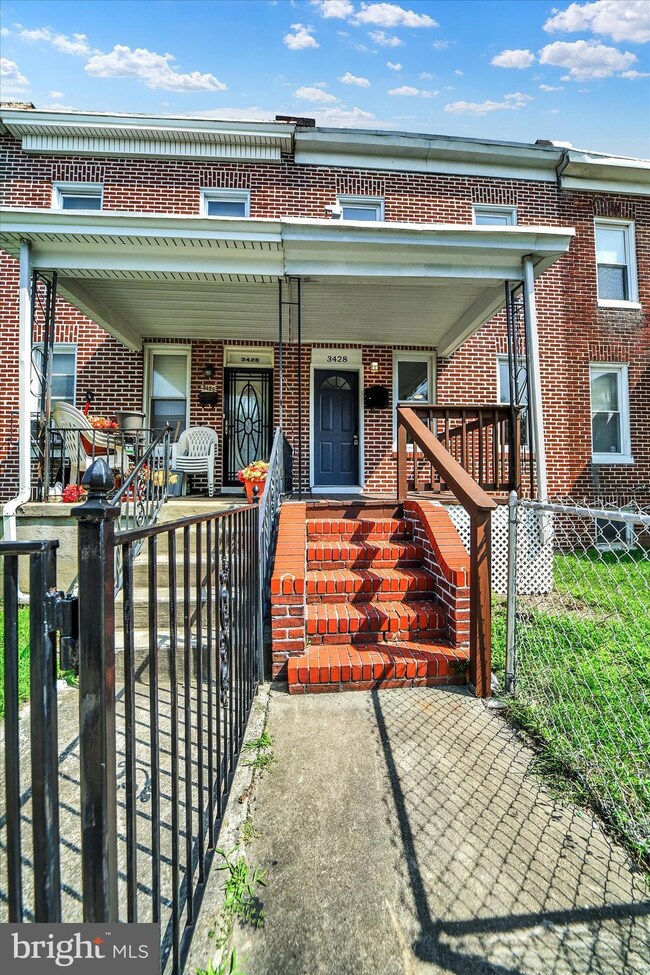
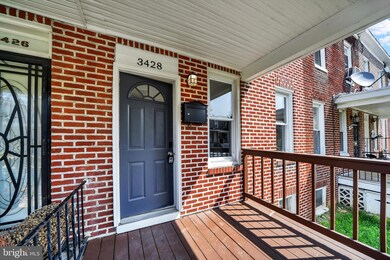
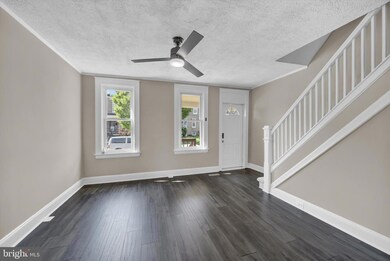
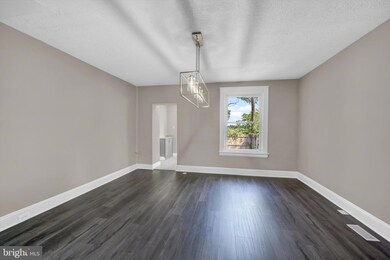
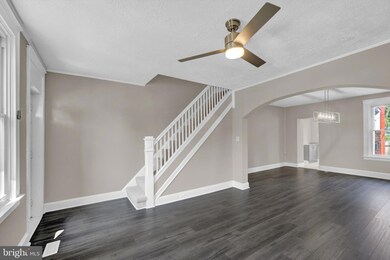
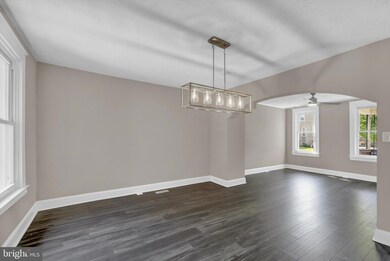
Do not miss this exceptional top-to-bottom renovation of a beautiful 2 Bedroom 1 Full Bath home on a charming street. This home is a commuter's dream location. has so much to offer. The unique floorplan offers a pleasing combination of open spaces and cozy living areas. Not an inch was overlooked in this meticulous renovation of a neighborhood classic. Large windows, and recessed lighting, assure a bright and welcoming space throughout, and sleek, dependable hardwood flooring ties everything together. The kitchen, for its part, features tasteful granite counters and stainless steel appliances. All freshly painted including smart LED Exterior lighting. You will find a patio perfect for grilling or hosting the last of your summer parties. Living at 3428 Elmley Avenue, you will be in a safe, quiet neighborhood near all the amenities you will need. This is a wonderful home, inquire today!
Last Agent to Sell the Property
(703) 378-8810 brubakerrealestate@gmail.com Samson Properties License #SP98360838 Listed on: 09/14/2023
We collect this data history from publicly available records. To have your information removed, we recommend requesting removal directly through your county’s website.
Jody Buck
Cummings & Co. Realtors
(443) 963-3742
136 Total Sales
5 in Four By Four
$106K - $135K Price Range
Shaun Holden
Douglas Realty, LLC
(520) 335-3808
44 Total Sales
1 in Four By Four
$139,900 Price
Sandra Echenique
Samson Properties
(941) 265-2851
224 Total Sales
1 in Four By Four
$185,000 Price
Russell Carter
Keller Williams Capital Properties
(202) 856-9138
182 Total Sales
1 in Four By Four
$223,000 Price
Heather Peek Barham
ExecuHome Realty
(443) 979-8003
14 Total Sales
1 in Four By Four
$205,000 Price
Jachel Smalls
Samson Properties
(667) 771-4607
72 Total Sales
1 in Four By Four
$70,000 Price
We collect this data history from publicly available records. To have your information removed, we recommend requesting removal directly through your county’s website.
| Date | Buyer | Sale Price | Title Company |
|---|---|---|---|
| $130,000 | Admiral Title | ||
| 5 Peaks Capital Llc | $60,000 | Atg Title |
We collect this data history from publicly available records. To have your information removed, we recommend requesting removal directly through your county’s website.
| Date | Status | Borrower | Loan Amount |
|---|---|---|---|
| Previous Owner | $127,645 | ||
| Previous Owner | 5 Peaks Capital Llc | $93,346 |
We collect this data history from publicly available records. To have your information removed, we recommend requesting removal directly through your county’s website.
| Date | Event | Price | List to Sale | Price per Sq Ft | Prior Sale |
|---|---|---|---|---|---|
| 10/31/2023 10/31/23 | Sold | $130,000 | +8.3% | $139 / Sq Ft | |
| 09/19/2023 09/19/23 | Pending | -- | -- | -- | |
| 09/14/2023 09/14/23 | For Sale | $119,990 | +100.0% | $129 / Sq Ft | |
| 02/17/2023 02/17/23 | Sold | $60,000 | -29.4% | $64 / Sq Ft | View Prior Sale |
| 01/03/2023 01/03/23 | Pending | -- | -- | -- | |
| 12/19/2022 12/19/22 | For Sale | $85,000 | -- | $91 / Sq Ft |
We collect this data history from publicly available records. To have your information removed, we recommend requesting removal directly through your county’s website.
| Year | Tax Paid | Tax Assessment Tax Assessment Total Assessment is a certain percentage of the fair market value that is determined by local assessors to be the total taxable value of land and additions on the property. | Land | Improvement |
|---|---|---|---|---|
| 2025 | $2,217 | $98,900 | $25,000 | $73,900 |
| 2024 | $2,217 | $94,400 | ||
| 2023 | $1,547 | $89,900 | $0 | $0 |
| 2022 | $1,514 | $85,400 | $25,000 | $60,400 |
| 2021 | $1,838 | $77,867 | $0 | $0 |
| 2020 | $1,375 | $70,333 | $0 | $0 |
| 2019 | $1,368 | $62,800 | $25,000 | $37,800 |
| 2018 | $1,377 | $62,800 | $25,000 | $37,800 |
| 2017 | $1,335 | $62,800 | $0 | $0 |
| 2016 | $1,148 | $69,100 | $0 | $0 |
| 2015 | $1,148 | $69,100 | $0 | $0 |
| 2014 | $1,148 | $69,100 | $0 | $0 |
Seller's Agent in 2023
Harry R. Brubaker
Samson Properties
(703) 501-0733
1 in this area
22 Total Sales
Seller's Agent in 2023
Vetoya Smith
Potomac Fine Properties
(240) 224-6461
1 in this area
4 Total Sales
Buyer's Agent in 2023
Rosa Almond
Douglas Realty, LLC
(443) 928-9106
1 in this area
36 Total Sales
Source: Bright MLS
MLS Number: MDBA2098926
APN: 4178K-015
Disclaimer: Certain information contained herein is derived from information provided by parties other than Homes.com. All information provided is deemed reliable, but is not guaranteed to be accurate and should be independently verified.
The data relating to real estate for sale on this website appears in part through the BRIGHT Internet Data Exchange program, a voluntary cooperative exchange of property listing data between licensed real estate brokerage firms, and is provided by BRIGHT through a licensing agreement.
Listing information is from various brokers who participate in the Bright MLS IDX program and not all listings may be visible on the site.
The property information being provided on or through the website is for the personal, non-commercial use of consumers and such information may not be used for any purpose other than to identify prospective properties consumers may be interested in purchasing.
Some properties which appear for sale on the website may no longer be available because they are for instance, under contract, sold or are no longer being offered for sale.
Property information displayed is deemed reliable but is not guaranteed.
Copyright 2026 Bright MLS, Inc.
Ask me questions while you tour the home.