
Seller's Agent in 2023
Blaine Kosek
Coldwell Banker Realty
(708) 903-1663
1 in this area
143 Total Sales
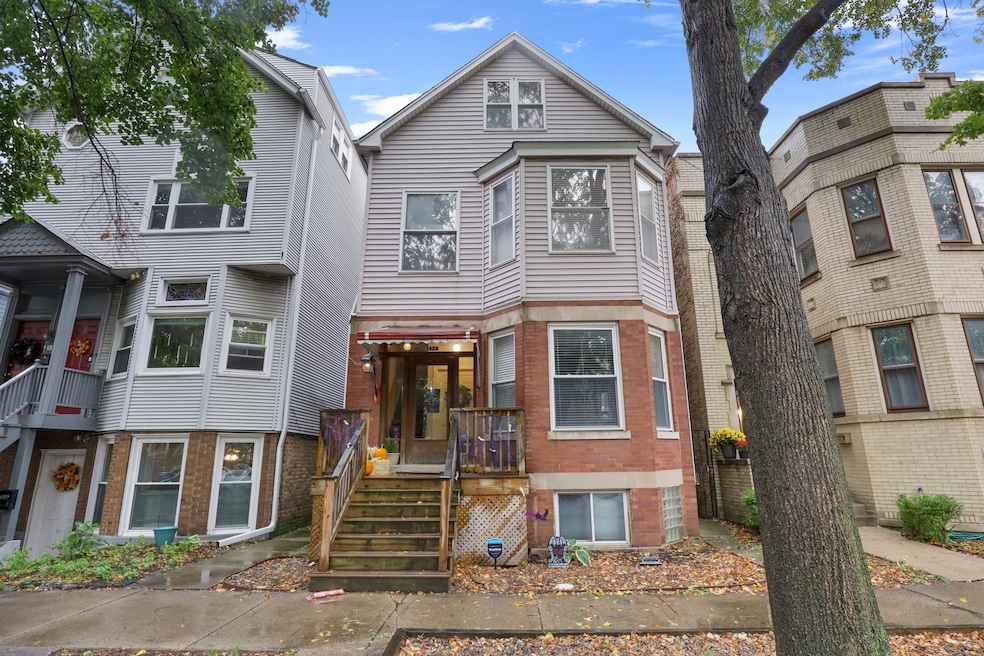


You have 3 amazing opportunities with this unbelievably located Roscoe Village home. Ready?? To live in.. or invest in? Or both?? Those are the questions. BOTH you say?? YES! HOUSEHACKING at its finest. Buy this property, live in one unit and use the rental income from both of the other two units to cover your mortgage.. LIVE FOR FREE!! This opportunity doesn't come around very often.. and, it is also the ideal path for young real estate investors. This strategy could help you jump start your way into potential financial freedom, and lead you to building a portfolio of investment properties and long term generational wealth. Onto the other option - TO LIVE IN.. Convert this home into another one of the many beautifully designed single family rebuilt homes in Roscoe Village and watch the value increase to 1.9M-2.2M, and enjoy your own space in this great neighborhood. Equipped with solid bones, a newer garage, tall ceilings in the basement, a nice sized yard and a layout that can easily be converted.. this is a fantastic option for someone who loves the neighborhood and wants to live in a 5000+sqft home. With plenty of parks, great schools, friendly neighbors and a plethora of restaurants and entertainment.. you'd love to call this "home". - TO INVEST IN.. Roscoe Village is known for its great location and livability, but its rental market.. and its ability to bring in professional grade tenants who are willing to pay at or above market rents is also a huge plus for investors. This home currently brings in $6075/month - almost $73,000/year in gross rent and there are still opportunities for value-add in this building. The first floor unit is duplexed down into the basement making it a 2-story unit, but the basement is currently unfinished. Finish the basement and add at least another $13,000/year to the gross rent. Cosmetically update the 2nd and 3rd floors and add another $15,000/year to the gross rent. With updated 2nd and 3rd floor units and a finished basement, this 3 flat can bring in $100,000/year in gross rent.. AWESEOME!! Or... convert this three unit property into two, 2-story townhomes. The first floor unit is already duplexed down making it a 2-story townhouse.. combine the 2nd and 3rd floors to make two beautiful 2-story townhouses, split the pin, create an association and sell each townhouse separately... Mind blowing creativity right there! *****NOTABLES***** This is a legal 3 flat building that has 3 nicely updated 2 Bedroom 1 Bath 1100 sqft units, currently fully rented, each with all their own utilities, including in-unit washer/dryer, furnace/central AC, dishwashers and private decks with storage.***** The building itself has been well maintained inside and out, and the first floor unit is fully updated. Each unit also has hardwood floors throughout, and the fact that each unit has their own separate utilities will make it a breeze for the savvy investor. Each unit also has their own furnace/Central AC, Washer/dryer, dishwasher and private balconies. There is also a 2.5 car garage that was built in 2016.
Last Agent to Sell the Property
Coldwell Banker Realty License #475180990 Listed on: 10/17/2022
We collect this data history from publicly available records. To have your information removed, we recommend requesting removal directly through your county’s website.
| Date | Event | Price | List to Sale | Price per Sq Ft |
|---|---|---|---|---|
| 01/31/2023 01/31/23 | Sold | $950,000 | -1.6% | -- |
| 12/19/2022 12/19/22 | Pending | -- | -- | -- |
| 11/23/2022 11/23/22 | For Sale | $965,000 | 0.0% | -- |
| 11/06/2022 11/06/22 | Pending | -- | -- | -- |
| 10/17/2022 10/17/22 | For Sale | $965,000 | -- | -- |
We collect this data history from publicly available records. To have your information removed, we recommend requesting removal directly through your county’s website.
| Year | Tax Paid | Tax Assessment Tax Assessment Total Assessment is a certain percentage of the fair market value that is determined by local assessors to be the total taxable value of land and additions on the property. | Land | Improvement |
|---|---|---|---|---|
| 2025 | $14,281 | $84,000 | $41,999 | $42,001 |
| 2024 | $14,281 | $84,000 | $41,999 | $42,001 |
| 2023 | $13,900 | $71,000 | $38,750 | $32,250 |
| 2022 | $13,900 | $71,000 | $38,750 | $32,250 |
| 2021 | $13,608 | $71,000 | $38,750 | $32,250 |
| 2020 | $12,497 | $59,201 | $16,120 | $43,081 |
| 2019 | $12,675 | $66,519 | $16,120 | $50,399 |
| 2018 | $12,461 | $66,519 | $16,120 | $50,399 |
| 2017 | $12,485 | $61,373 | $14,260 | $47,113 |
| 2016 | $11,792 | $61,373 | $14,260 | $47,113 |
| 2015 | $10,766 | $61,373 | $14,260 | $47,113 |
| 2014 | $9,450 | $53,502 | $11,160 | $42,342 |
| 2013 | $9,252 | $53,502 | $11,160 | $42,342 |
Seller's Agent in 2023
Blaine Kosek
Coldwell Banker Realty
(708) 903-1663
1 in this area
143 Total Sales
Buyer's Agent in 2023
Karen Breen Elia
RE/MAX
(773) 230-4294
1 in this area
17 Total Sales
Source: Midwest Real Estate Data (MRED)
MLS Number: 11635109
Disclaimer: Certain information contained herein is derived from information provided by parties other than Homes.com. All information provided is deemed reliable, but is not guaranteed to be accurate and should be independently verified.
All data is obtained from various sources and may not have been verified by broker or MLS GRID. Supplied Open House Information is subject to change without notice. All information should be independently reviewed and verified for accuracy. Properties may or may not be listed by the office/agent presenting the information. Some IDX listings have been excluded from this website.
Listings courtesy of Midwest Real Estate Data (MRED) as distributed by MLS GRID.
Based on information submitted to the MLS GRID
Ask me questions while you tour the home.