
DaMara Bolton
Keller Williams Realty-Lake Country
(414) 404-9533
119 Total Sales
2 in Bay View
$382K - $410K Price Range
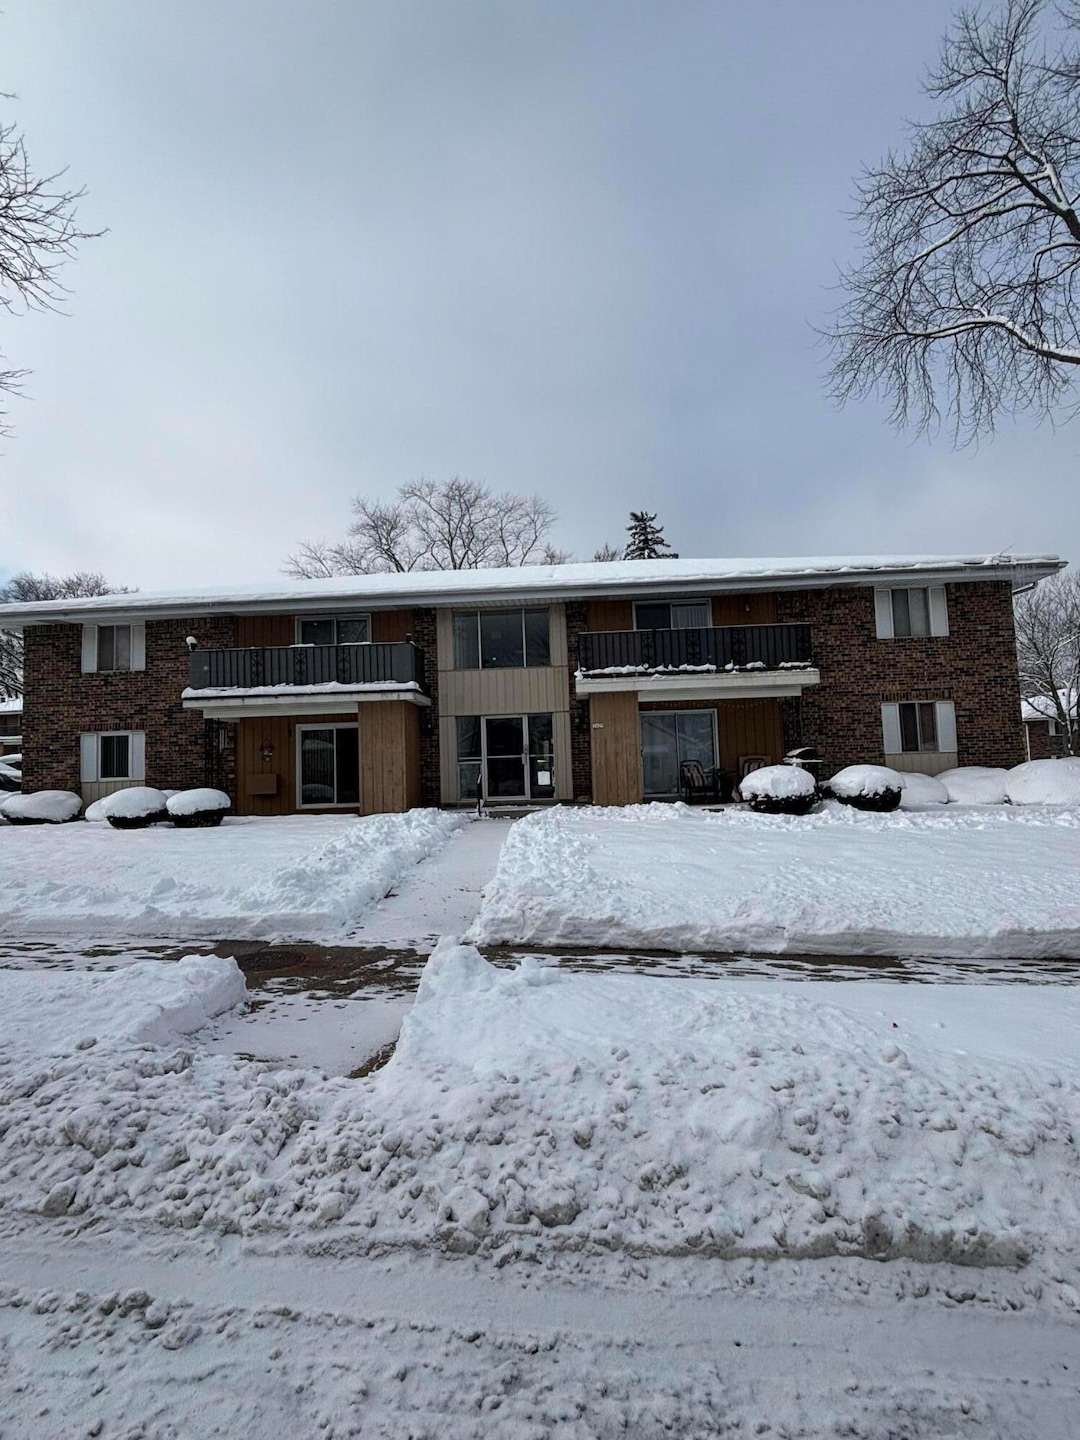
Discover the perfect blend of convenience and comfort in this beautifully appointed 2-bedroom, 810 sq. ft. condo. Enjoy affordable, Carefree Living where the monthly fee includes heat and water, letting someone else handle landscaping and snow removal.The unit features:Spacious bedrooms with abundant closet space.Galley kitchen with a dining area.Large private patio space overlooking a quiet residential neighborhood.The complex, Whitnall Square Condominiums, is well-maintained and secure with six 8-family brick buildings and a secure lobby. Amenities include a basement laundry facility and a secure storage locker. Parking includes an assigned surface space plus ample street parking.Located in desirable Bay View , the location is ideal, near shopping, restaurants, Humboldt Park. Hurry
Last Agent to Sell the Property
RE/MAX Lakeside-Central License #54807-94 Listed on: 12/05/2025
DaMara Bolton
Keller Williams Realty-Lake Country
(414) 404-9533
119 Total Sales
2 in Bay View
$382K - $410K Price Range
The Combs Team *
RE/MAX Lakeside-Central
(262) 333-0309
141 Total Sales
5 in Bay View
$235K - $375K Price Range
Tony Wendorf & Associates Team*
Keller Williams Realty-Lake Country
(262) 912-1849
612 Total Sales
2 in Bay View
$185K - $492K Price Range
Wisconsin Premier Realty Group
Keller Williams Realty-Milwaukee Southwest
(262) 444-6227
80 Total Sales
3 in Bay View
$206K - $420K Price Range
Adam Weir
Shorewest Realtors, Inc.
(262) 381-2641
136 Total Sales
3 in Bay View
$375K - $475K Price Range
The Local Team*
Compass RE WI-Tosa
(414) 800-8928
82 Total Sales
1 in Bay View
$325,000 Price
We collect this data history from publicly available records. To have your information removed, we recommend requesting removal directly through your county’s website.
| Date | Event | Price | List to Sale | Price per Sq Ft |
|---|---|---|---|---|
| 01/09/2026 01/09/26 | Sold | $134,900 | 0.0% | $167 / Sq Ft |
| 12/05/2025 12/05/25 | For Sale | $134,900 | -- | $167 / Sq Ft |
HT
Seller's Agent in 2026
Hoffmann Team*
RE/MAX Lakeside-Central
(414) 897-0098
13 in this area
536 Total Sales
Buyer's Agent in 2026
Andrew Reid
Andrew's Realty
(414) 852-7828
14 in this area
106 Total Sales
Source: Metro MLS
MLS Number: 1944641
Disclaimer: Certain information contained herein is derived from information provided by parties other than Homes.com. All information provided is deemed reliable, but is not guaranteed to be accurate and should be independently verified.
IDX information is provided exclusively for personal, non-commercial use, and may not be used for any purpose other than to identify prospective properties consumers may be interested in purchasing.
IDX listing data provided by Multiple Listing Service, Inc. Information is supplied by seller and other third parties and has not been verified.
Copyright 2026 – Multiple Listing Service, Inc. – All Rights Reserved.
Ask me questions while you tour the home.