
Seller's Agent in 2026
Carlos Bedoya
Real Broker Gvl, LLC
(954) 579-8915
57 Total Sales

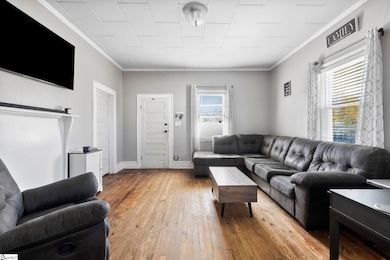
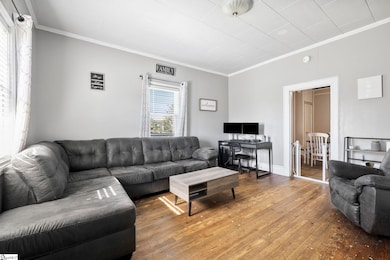
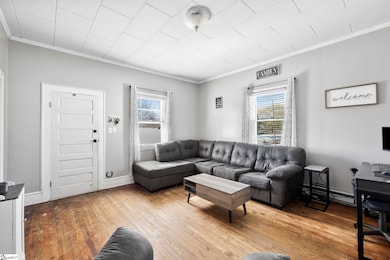
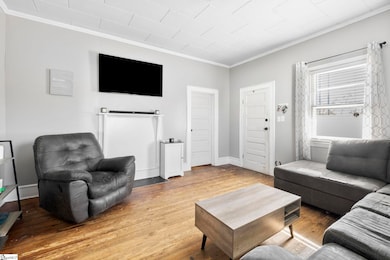
Estimated Value: $69,000 - $79,000
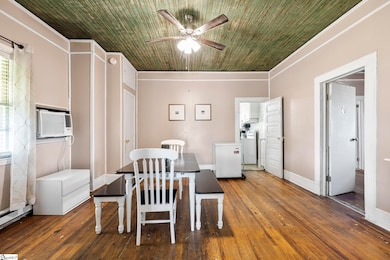
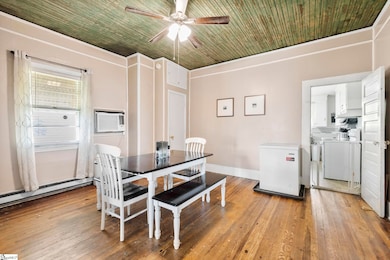
Back on the market, no fault of the sellers! Welcome to 343 Main St in Converse, SC, a wonderfully maintained home offering comfort, convenience, and incredible potential. Step inside to find an interior that has been cared for with exceptional attention. Every room feels inviting, clean, and move-in ready, making it easy for the next owner to settle in and enjoy the space from day one. The home features a functional layout designed for everyday living, with well-kept finishes and spacious common areas. Whether you prefer relaxing with a book, hosting casual gatherings, or preparing meals in a bright kitchen, the property provides a warm and pleasant environment. Its thoughtful upkeep and welcoming atmosphere stand out the moment you enter. Outside, the home offers the chance to add your own personal touch. The siding will need some work, giving future owners an opportunity to enhance curb appeal and customize the exterior to their taste. With its solid structure, well-preserved interior, and convenient Converse location, this property is a fantastic opportunity for anyone looking for a home with both comfort and possibility.
Last Agent to Sell the Property
Real Broker Gvl, LLC License #136264 Listed on: 11/14/2025
We collect this data history from publicly available records. To have your information removed, we recommend requesting removal directly through your county’s website.
| Date | Event | Price | List to Sale | Price per Sq Ft |
|---|---|---|---|---|
| 03/23/2026 03/23/26 | Sold | $75,000 | -24.9% | $75 / Sq Ft |
| 03/02/2026 03/02/26 | Pending | -- | -- | -- |
| 02/13/2026 02/13/26 | Price Changed | $99,900 | -9.2% | $100 / Sq Ft |
| 02/04/2026 02/04/26 | Price Changed | $110,000 | -4.3% | $110 / Sq Ft |
| 01/29/2026 01/29/26 | Price Changed | $115,000 | -2.1% | $115 / Sq Ft |
| 01/18/2026 01/18/26 | Price Changed | $117,500 | -2.1% | $118 / Sq Ft |
| 01/08/2026 01/08/26 | Price Changed | $120,000 | -4.0% | $120 / Sq Ft |
| 11/29/2025 11/29/25 | Price Changed | $125,000 | -3.8% | $125 / Sq Ft |
| 11/14/2025 11/14/25 | For Sale | $130,000 | -- | $130 / Sq Ft |
We collect this data history from publicly available records. To have your information removed, we recommend requesting removal directly through your county’s website.
| Year | Tax Paid | Tax Assessment Tax Assessment Total Assessment is a certain percentage of the fair market value that is determined by local assessors to be the total taxable value of land and additions on the property. | Land | Improvement |
|---|---|---|---|---|
| 2025 | $885 | $4,485 | $897 | $3,588 |
| 2024 | $2,017 | $4,485 | $897 | $3,588 |
| 2023 | $2,017 | $4,485 | $897 | $3,588 |
| 2022 | $1,857 | $3,900 | $720 | $3,180 |
| 2021 | $1,847 | $3,900 | $720 | $3,180 |
| 2020 | $1,833 | $3,900 | $720 | $3,180 |
| 2019 | $1,941 | $2,600 | $480 | $2,120 |
| 2018 | $508 | $2,600 | $480 | $2,120 |
| 2017 | $448 | $2,420 | $480 | $1,940 |
| 2016 | $1,609 | $3,630 | $720 | $2,910 |
| 2015 | $1,168 | $2,619 | $519 | $2,100 |
| 2014 | $1,163 | $2,619 | $519 | $2,100 |
Seller's Agent in 2026
Carlos Bedoya
Real Broker Gvl, LLC
(954) 579-8915
57 Total Sales
Buyer's Agent in 2026
John Fravel
Keller Williams Realty
(864) 483-9818
420 Total Sales
Source: Greater Greenville Association of REALTORS®
MLS Number: 1574964
APN: 3-13-12-061.00
Disclaimer: Certain information contained herein is derived from information provided by parties other than Homes.com. All information provided is deemed reliable, but is not guaranteed to be accurate and should be independently verified.
IDX information is provided exclusively for personal, non-commercial use, and may not be used for any purpose other than to identify prospective properties consumers may be interested in purchasing. Information is deemed reliable but not guaranteed.
Ask me questions while you tour the home.