NOT LISTED FOR SALE
3 Beds
2 Baths
1,344 Sq Ft
5 Acre Lot

Sale Details

Date Sold: September 21, 2022

Last sale price $175,000 $130 Per Sq Ft

152 Days on Market

Highlights

  • Barn
  • Waterfront
  • Mature Trees
  • Horses Allowed On Property
  • 5 Acre Lot
  • Deck

About This Home

As of September 2022

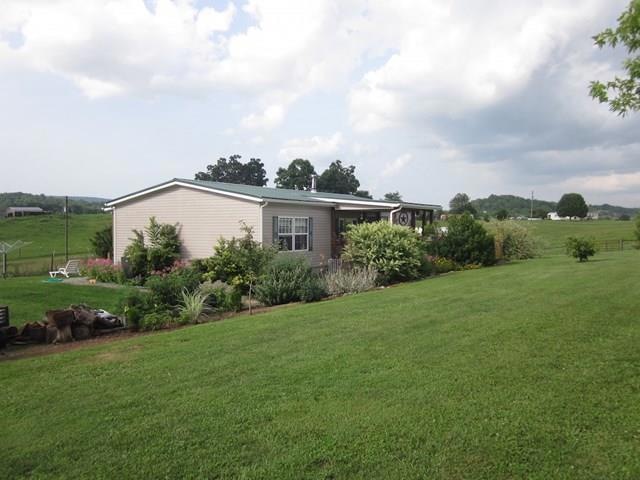
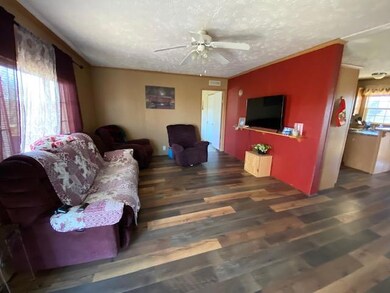
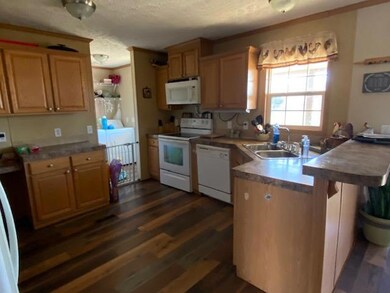
If you are looking for a mini farm that is set up and ready to go then this is it! Property has a beautifully maintained 3 bed, 2 bath doublewide on 5 acres with a 4-stall barn,shed and multiple outbuildings. Bring your horses, goats, chickens...this property is already fenced and ready for anything! Pick your own apples, plums and pears from the fruit trees in the attractively landscaped yard. Well-established flower beds surround the home and add much to the charm of this property. Here's your chance for a mini-farm in a quiet country setting with a view of the mountains from the back porch! Property lays very well and has separate fields fenced off. Inside you have all appliances, new wood laminate in the main part and a flue if you want to add a wood stove. Outside you have a front and back covered porch, a 2 car carport, heat pump, metal roof and a yard pond that has fish in it already. This home is located near the New River and New River Trail. Don't miss out on this one!

Last Agent to Sell the Property

Judy Short

Short Way Real Estate Inc License #0225045099 Listed on: 03/02/2022

Short Way Real Estate Inc

Last Buyer's Agent

Vicki Seagle

Short Way Real Estate Inc License #0225244146

Short Way Real Estate Inc
Create a Home Valuation Report for This Property
The Home Valuation Report is an in-depth analysis detailing your home's value as well as a comparison with similar homes in the area

Property Details

Home Type

  • Mobile/Manufactured

Est. Annual Taxes

  • $543

Year Built

  • Built in 2008

Lot Details

  • 5 Acre Lot
  • Waterfront
  • The property's road front is unimproved
  • Level Lot
  • Cleared Lot
  • Mature Trees
  • Garden

Home Design

  • Permanent Foundation
  • Metal Roof
  • Vinyl Siding

Interior Spaces

  • 1,344 Sq Ft Home
  • 1-Story Property
  • Ceiling Fan
  • Fireplace
  • Flue
  • Insulated Windows
  • Tilt-In Windows
  • Living Room
  • Dining Room
  • Crawl Space
  • Fire and Smoke Detector
  • Property Views

Kitchen

  • Oven or Range
  • Microwave
  • Dishwasher

Flooring

  • Laminate
  • Vinyl

Bedrooms and Bathrooms

  • 3 Bedrooms
  • Walk-In Closet
  • Bathroom on Main Level
  • 2 Full Bathrooms

Laundry

  • Laundry on main level
  • Dryer
  • Washer

Parking

  • Detached Carport Space
  • Gravel Driveway
  • Open Parking

Outdoor Features

  • Deck
  • Covered Patio or Porch
  • Shed
  • Outbuilding

Schools

  • Sheffey Elementary School
  • Fort Chiswell Middle School
  • Fort Chiswell High School

Farming

  • Barn
  • Farm

Utilities

  • Central Air
  • Heat Pump System
  • Natural Gas Not Available
  • Shared Well
  • Electric Water Heater
  • Septic Tank
  • High Speed Internet

Additional Features

  • Horses Allowed On Property
  • Double Wide

Community Details

  • No Home Owners Association

Listing and Financial Details

  • Tax Lot 30

Property Details

Home Type

Mobile/Manufactured

Est. Annual Taxes

$543

Year Built

Built in 2008

Lot Details

5 Acres

Listing Details

  • Property Sub Type: Doublewide,Manufactured Home
  • Prop. Type: Residential
  • Horses: Yes
  • Lot Size Acres: 5
  • Lot Size: 5 acres
  • Road Surface Type: Unimproved
  • Directions: From I-81N take exit 80. Turn right onto Fort Chiswell Rd. Go approximately 1 mile and turn right onto Ivanhoe Rd. Go 3.3 miles and turn left onto Dunford Rd. Go 1 mile and turn right onto Grandview Dr. Property is on the right, see sign.
  • Body Type: Double Wide
  • Carport Y N: Yes
  • Garage Yn: No
  • Building Stories: 1
  • Year Built: 2008
  • Kitchen Level: First
  • Special Features: None
  • Stories: 1

Interior Features

  • Appliances: Range/Oven, Washer, Microwave, Refrigerator, Dryer, Dishwasher, Electric Water Heater
  • Has Basement: Crawl Space
  • Full Bathrooms: 2
  • Total Bedrooms: 3
  • Fireplace Features: Flue
  • Fireplace: Yes
  • Flooring: Newer Floor Covering, Laminate, Vinyl
  • Interior Amenities: Ceiling Fan(s), Walk-In Closet(s), High Speed Internet
  • Living Area: 1344
  • Window Features: Insulated Windows, Tilt Windows
  • Living Room Living Room Level: First
  • Room Bedroom3 Area: 143
  • Master Bedroom Master Bedroom Level: First
  • Room Bedroom2 Area: 156
  • Room Bedroom3 Level: First
  • Master Bedroom Master Bedroom Width: 13
  • Bathroom 2 Level: First
  • Room Bedroom2 Level: First
  • Room Living Room Area: 234
  • Room Kitchen Area: 156
  • Bathroom Level: First
  • Dining Room Dining Room Level: First
  • Room Master Bedroom Area: 182

Exterior Features

  • Lot Features: Cleared, Level, Views, Farm
  • View: Other
  • View: Yes
  • Waterfront Features: Other
  • Waterfront: Yes
  • Disclosures: Property Disclosure
  • Construction Type: Vinyl Siding
  • Exterior Features: Horses Allowed, Other, Garden, Mature Trees
  • Foundation Details: Permanent
  • Other Structures: Shed(s), Outbuilding, Barn(s)
  • Patio And Porch Features: Deck, Porch Covered
  • Property Condition: Exterior Condition: Very Good, Interior Condition: Very Good
  • Roof: Metal

Garage/Parking

  • Attached Garage: No
  • Open Parking: Yes
  • Parking Features: Gravel, Detached Carport

Utilities

  • Laundry Features: First Level
  • Security: Smoke Detector(s)
  • Cooling: Heat Pump, Central Air
  • Cooling Y N: Yes
  • Heating: Heat Pump
  • Heating Yn: Yes
  • Sewer: Septic Tank
  • Utilities: Natural Gas Not Available
  • Water Source: Shared Well

Condo/Co-op/Association

  • Association: No

Fee Information

  • Association Fee Includes: None

Schools

  • Elementary School: Sheffey
  • High School: Fort Chiswell
  • Middle Or Junior School: Fort Chiswell

Lot Info

  • Lot Size Sq Ft: 217800
  • Zoning: None
  • Irrigation Water Rights: No
  • ResoLotSizeUnits: Acres

Multi Family

  • Above Grade Finished Area Units: Square Feet

Tax Info

  • Tax Annual Amount: 542.7
  • Tax Lot: 30
  • Tax Map Number: 058-009-0000-0030
  • Tax Year: 2020

Ownership History

We collect this data history from publicly available records. To have your information removed, we recommend requesting removal directly through your county’s website.

Date Name Owned For Owner Type

Purchase Details

Listed on
Mar 2, 2022
Closed on
Sep 20, 2022
Sold by
Orndorff Brandon B
Bought by
Seller's Agent
Judy Short
Short Way Real Estate Inc
Buyer's Agent
Vicki Seagle
Short Way Real Estate Inc
List Price
$185,000
Sold Price
$175,000
Premium/Discount to List
-$10,000
-5.41%

Home Financials for this Owner

Home Financials are based on the most recent Mortgage that was taken out on this home.
Original Mortgage
$181,649
Outstanding Balance
$170,853
Interest Rate
4.99%
Mortgage Type
New Conventional

Purchase Details

Listed on
Jan 20, 2017
Closed on
Apr 12, 2018
Sold by
Wooley Edward L and Wooley Sandra A
Bought by
Orndorff Brandon B
Seller's Agent
Jessica Miller
Weichert Realtors-Short Way Real Estate
Buyer's Agent
Judy Short
Weichert Realtors-Short Way Real Estate
List Price
$119,900
Sold Price
$98,000
Premium/Discount to List
-$21,900
-18.27%

Home Financials for this Owner

Home Financials are based on the most recent Mortgage that was taken out on this home.
Avg. Annual Appreciation
13.95%
Original Mortgage
$98,989
Interest Rate
4.43%
Mortgage Type
New Conventional

Purchase Details

Closed on
Apr 24, 2007
Sold by
Saunders Joe L and Saunders Lee
Bought by
Wooley Edward L and Wooley Sandra A
Source: Public Records

Home Values in the Area

Source: Public Records

Average Home Value in this Area


Source: Public Records

Agents Specializing in Max Meadows, VA

See All Agents

Purchase History

We collect this data history from publicly available records. To have your information removed, we recommend requesting removal directly through your county’s website.

Date Buyer Sale Price Title Company
$185,000 North American Title Insurance
Orndorff Brandon B $98,000 New Century Title & Stlmnts
Wooley Edward L -- --
Source: Public Records

Mortgage History

We collect this data history from publicly available records. To have your information removed, we recommend requesting removal directly through your county’s website.

Date Status Borrower Loan Amount
Open $53,114
Open Beasley Dallas Mathieu $181,649
Previous Owner Orndorff Brandon B $98,989
Previous Owner Wooley Edward L $92,000
Source: Public Records

Property History

We collect this data history from publicly available records. To have your information removed, we recommend requesting removal directly through your county’s website.

Date Event Price List to Sale Price per Sq Ft Prior Sale
09/21/2022 09/21/22 Sold $175,000 -5.4% $130 / Sq Ft
08/03/2022 08/03/22 Pending -- -- --
03/03/2022 03/03/22 For Sale $185,000 +88.8% $138 / Sq Ft
04/13/2018 04/13/18 Sold $98,000 0.0% $73 / Sq Ft View Prior Sale
08/25/2017 08/25/17 Pending -- -- --
07/31/2017 07/31/17 Off Market $98,000 -- --
01/20/2017 01/20/17 For Sale $119,900 -- $89 / Sq Ft
Source: Southwest Virginia Association of REALTORS®

Tax History

We collect this data history from publicly available records. To have your information removed, we recommend requesting removal directly through your county’s website.

Year Tax Paid Tax Assessment Tax Assessment Total Assessment is a certain percentage of the fair market value that is determined by local assessors to be the total taxable value of land and additions on the property. Land Improvement
2025 $679 $133,100 $37,500 $95,600
2024 $679 $133,100 $37,500 $95,600
2023 $679 $130,700 $37,500 $93,200
2022 $679 $133,100 $37,500 $95,600
2021 $543 $100,500 $37,500 $63,000
2020 $543 $100,500 $37,500 $63,000
2019 $543 $100,500 $37,500 $63,000
2018 $543 $100,500 $37,500 $63,000
2017 $492 $0 $0 $0
2016 -- $0 $0 $0
2015 -- $100,500 $0 $0
2014 -- $0 $0 $0
2012 -- $0 $0 $0
Source: Public Records

Agents Affiliated with this Home

  • Section Image
  • Section Image
See All Agents

Map

Source: Southwest Virginia Association of REALTORS®

MLS Number: 81710

Your Personal Tour Guide

Ask me questions while you tour the home.