
Nathan Doerr
Alexander Realty Inc
(314) 648-3136
88 Total Sales
1 in Kirkwood
$396,700 Price
Estimated Value: $438,000 - $459,000
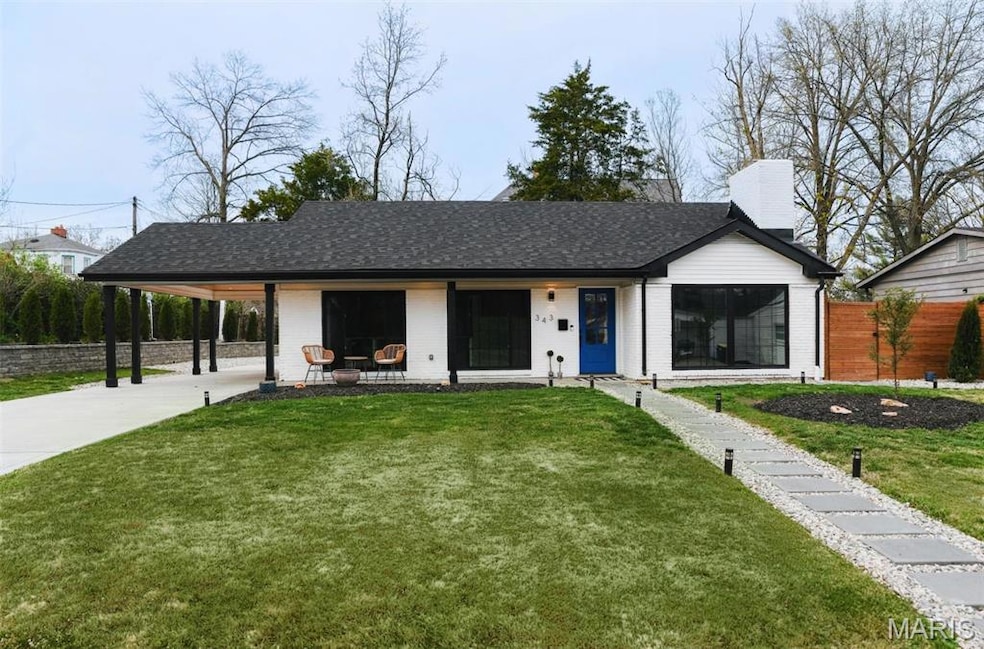
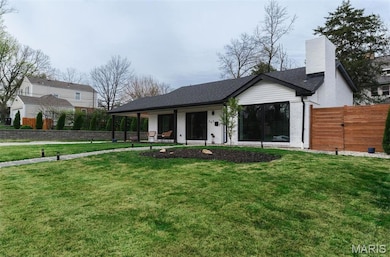
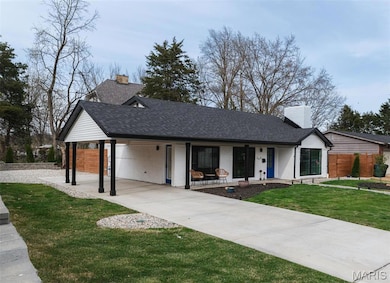
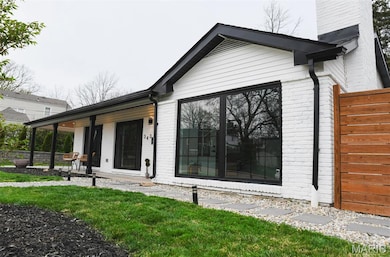
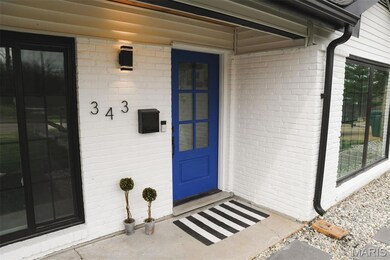

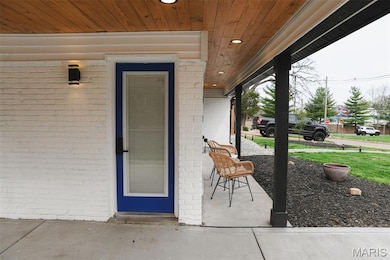
Welcome to your dream home! This beautifully remodeled residence blends contemporary elegance and cozy charm on a quiet street, conveniently located near downtown Kirkwood. Step inside to an open-concept living area featuring luxurious porcelain tile flooring. The stunning kitchen boasts sleek stainless steel appliances, Quartz countertops, and a custom wood island for gatherings. A custom stone fireplace adds warmth, while striking floating stairs serve as a centerpiece. The beautifully remodeled bathrooms are designed for your comfort. Outside, enjoy a private oasis with a new driveway, landscaped grounds with a cherry blossom tree, and a charming backyard—perfect for entertaining. This home includes a newer roof, updated plumbing, and rewired electrical systems for safety. The finished basement offers drain tile and a sump pit for worry-free use. Plus, enjoy easy access to major highways! This remarkable home blends luxury, functionality, and style.
Last Agent to Sell the Property
Chosen Realty, LLC License #2023044049 Listed on: 04/10/2025
We collect this data history from publicly available records. To have your information removed, we recommend requesting removal directly through your county’s website.
Nathan Doerr
Alexander Realty Inc
(314) 648-3136
88 Total Sales
1 in Kirkwood
$396,700 Price
Stephanie Hug Morgan
Coldwell Banker Realty - Gundaker
(314) 463-4997
204 Total Sales
1 in Kirkwood
$771,984 Price
Christine Hoerner
Compass Realty Group
(314) 988-3053
38 Total Sales
1 in Kirkwood
$705,000 Price
Kim Hove
Coldwell Banker Realty - Gundaker West Regional
(314) 582-0154
219 Total Sales
13 in Kirkwood
$185K - $995K Price Range
Michael Simon
RedKey Realty Leaders
(314) 347-3695
95 Total Sales
3 in Kirkwood
$255K - $885K Price Range
Marti Poe
Coldwell Banker Premier Group
(314) 648-2781
82 Total Sales
11 in Kirkwood
$220K - $785K Price Range
We collect this data history from publicly available records. To have your information removed, we recommend requesting removal directly through your county’s website.
| Date | Buyer | Sale Price | Title Company |
|---|---|---|---|
| -- | None Listed On Document | ||
| Shekhani Haris | -- | None Listed On Document | |
| Providence Capital One | -- | New Title Company Name |
We collect this data history from publicly available records. To have your information removed, we recommend requesting removal directly through your county’s website.
| Date | Status | Borrower | Loan Amount |
|---|---|---|---|
| Previous Owner | $215,650 |
We collect this data history from publicly available records. To have your information removed, we recommend requesting removal directly through your county’s website.
| Date | Event | Price | List to Sale | Price per Sq Ft | Prior Sale |
|---|---|---|---|---|---|
| 06/23/2025 06/23/25 | Sold | -- | -- | -- | |
| 05/25/2025 05/25/25 | Pending | -- | -- | -- | |
| 05/23/2025 05/23/25 | Price Changed | $479,000 | -4.0% | $327 / Sq Ft | |
| 04/10/2025 04/10/25 | For Sale | $499,000 | +126.8% | $340 / Sq Ft | |
| 03/18/2022 03/18/22 | Sold | -- | -- | -- | View Prior Sale |
| 02/14/2022 02/14/22 | Pending | -- | -- | -- | |
| 02/10/2022 02/10/22 | For Sale | $220,000 | -- | $175 / Sq Ft |
We collect this data history from publicly available records. To have your information removed, we recommend requesting removal directly through your county’s website.
| Year | Tax Paid | Tax Assessment Tax Assessment Total Assessment is a certain percentage of the fair market value that is determined by local assessors to be the total taxable value of land and additions on the property. | Land | Improvement |
|---|---|---|---|---|
| 2025 | $4,174 | $84,930 | $39,580 | $45,350 |
| 2024 | $4,174 | $66,470 | $25,330 | $41,140 |
| 2023 | $4,174 | $54,150 | $25,330 | $28,820 |
| 2022 | $3,394 | $47,270 | $19,000 | $28,270 |
| 2021 | $3,070 | $47,270 | $19,000 | $28,270 |
| 2020 | $3,037 | $44,970 | $19,000 | $25,970 |
| 2019 | $3,068 | $44,970 | $19,000 | $25,970 |
| 2018 | $2,846 | $36,810 | $15,830 | $20,980 |
| 2017 | $2,842 | $36,810 | $15,830 | $20,980 |
| 2016 | $2,317 | $30,180 | $12,640 | $17,540 |
| 2015 | $2,314 | $30,180 | $12,640 | $17,540 |
| 2014 | $2,077 | $26,470 | $10,030 | $16,440 |
NH
Seller's Agent in 2025
Nicholas Huscroft
Chosen Realty, LLC
(330) 249-3499
2,163 Total Sales
Buyer's Agent in 2025
Molly Richardson
Dielmann Sotheby's International Realty
(314) 568-8521
87 Total Sales
Seller's Agent in 2022
Abbey Josar
Worth Clark Realty
(314) 222-0065
172 Total Sales
LB
Buyer's Agent in 2022
Laura Butsch
Nettwork Global
(314) 488-5023
24 Total Sales
Source: MARIS MLS
MLS Number: MIS25021240
APN: 24M-23-1103
Disclaimer: Certain information contained herein is derived from information provided by parties other than Homes.com. All information provided is deemed reliable, but is not guaranteed to be accurate and should be independently verified.
All data is obtained from various sources and may not have been verified by broker or MLS GRID. Supplied Open House Information is subject to change without notice. All information should be independently reviewed and verified for accuracy. Properties may or may not be listed by the office/agent presenting the information. Some IDX listings have been excluded from this website.
Listings courtesy of MARIS MLS as distributed by MLS GRID.
Based on information submitted to the MLS GRID
Ask me questions while you tour the home.