
Johnna Brown
RE/MAX Realty One
(877) 793-9862
156 Total Sales
1 in East Concord
$350,000 Price

Estimated Value: $627,000 - $661,000
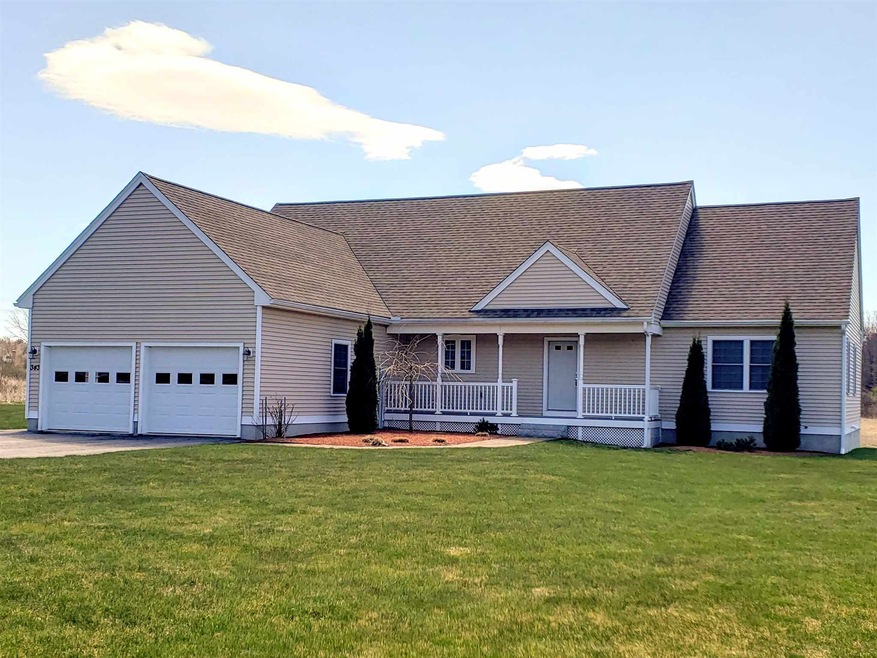

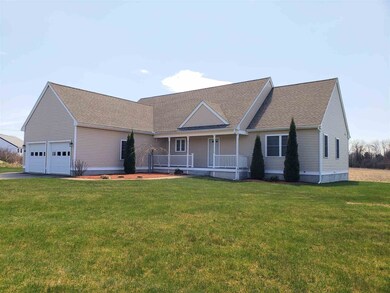
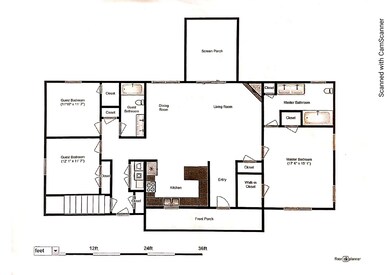
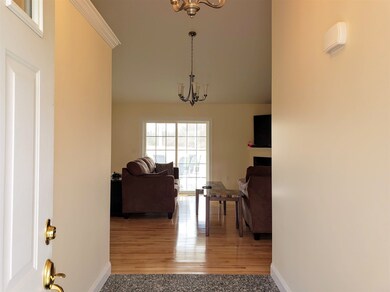
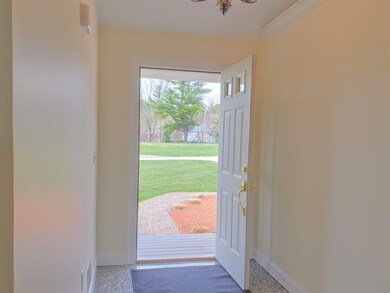
This Beautiful Ranch style home has today's sought after open concept layout featuring Cathedral Ceilings, Maple Hardwood flooring, Marble Tile flooring, Granite Countertops and Stainless Steel appliances . Large windows that bring in plenty of daylight. Screen Porch, Front Porch, Nicely Landscaped Yard, Central Air, and 2 Car Garage. Open unfinished basement with daylight windows and only 5 steps out to your backyard. Perfect location away from the hustle and bustle of the city and yet still close enough for an easy commute and access to the major highways.
Last Agent to Sell the Property
BHG Masiello Concord License #054014 Listed on: 04/30/2020
Last Buyer's Agent
Jeffrey Keeler
License #035908
We collect this data history from publicly available records. To have your information removed, we recommend requesting removal directly through your county’s website.
Johnna Brown
RE/MAX Realty One
(877) 793-9862
156 Total Sales
1 in East Concord
$350,000 Price
Darcy Mantel
BHHS Verani Concord
(877) 760-3659
67 Total Sales
2 in East Concord
$615K - $625K Price Range
Michael Whitney
KW Coastal and Lakes & Mountains Realty
(207) 994-7678
220 Total Sales
1 in East Concord
$720,000 Price
Tyler Costa
Keller Williams Realty-Metropolitan
(844) 412-1474
100 Total Sales
1 in East Concord
$659,000 Price
ABODE TEAM
EXP Realty
(855) 944-1159
105 Total Sales
1 in East Concord
$360,000 Price
Suzanne Damon
EXP Realty
(877) 764-9448
207 Total Sales
1 in East Concord
$500,000 Price
We collect this data history from publicly available records. To have your information removed, we recommend requesting removal directly through your county’s website.
| Date | Buyer | Sale Price | Title Company |
|---|---|---|---|
| -- | None Available | ||
| Murphy Ft | -- | None Available | |
| Bragdon Peter | $330,000 | -- |
We collect this data history from publicly available records. To have your information removed, we recommend requesting removal directly through your county’s website.
| Date | Status | Borrower | Loan Amount |
|---|---|---|---|
| Previous Owner | $200,000 | ||
| Previous Owner | Bragdon Peter | $265,000 | |
| Previous Owner | L P Morgan & Assoc Llc | $402,000 |
We collect this data history from publicly available records. To have your information removed, we recommend requesting removal directly through your county’s website.
| Date | Event | Price | List to Sale | Price per Sq Ft | Prior Sale |
|---|---|---|---|---|---|
| 06/17/2020 06/17/20 | Sold | $370,000 | 0.0% | $213 / Sq Ft | |
| 05/06/2020 05/06/20 | Pending | -- | -- | -- | |
| 04/30/2020 04/30/20 | For Sale | $370,000 | +12.1% | $213 / Sq Ft | |
| 12/30/2014 12/30/14 | Sold | $330,000 | -2.7% | $184 / Sq Ft | View Prior Sale |
| 11/05/2014 11/05/14 | Pending | -- | -- | -- | |
| 01/08/2014 01/08/14 | For Sale | $339,000 | -- | $189 / Sq Ft |
We collect this data history from publicly available records. To have your information removed, we recommend requesting removal directly through your county’s website.
| Year | Tax Paid | Tax Assessment Tax Assessment Total Assessment is a certain percentage of the fair market value that is determined by local assessors to be the total taxable value of land and additions on the property. | Land | Improvement |
|---|---|---|---|---|
| 2025 | $12,401 | $426,000 | $154,500 | $271,500 |
| 2024 | $11,796 | $426,000 | $154,500 | $271,500 |
| 2023 | $11,426 | $425,400 | $154,500 | $270,900 |
| 2022 | $11,014 | $425,400 | $154,500 | $270,900 |
| 2021 | $10,641 | $423,600 | $154,500 | $269,100 |
| 2020 | $9,808 | $366,500 | $95,400 | $271,100 |
| 2019 | $10,159 | $365,700 | $101,000 | $264,700 |
| 2018 | $9,740 | $345,500 | $101,000 | $244,500 |
| 2017 | $9,249 | $327,500 | $97,100 | $230,400 |
| 2016 | $8,846 | $319,700 | $97,100 | $222,600 |
| 2015 | $8,478 | $310,100 | $105,800 | $204,300 |
| 2014 | $8,314 | $310,100 | $105,800 | $204,300 |
Seller's Agent in 2020
Joe Palmisano
BHG Masiello Concord
(603) 470-6000
1 in this area
21 Total Sales
JK
Buyer's Agent in 2020
Jeffrey Keeler
LP
Seller's Agent in 2014
Lori Perrotti-Johns
First Preferred Realty LLC
(603) 591-8989
19 Total Sales
Source: PrimeMLS
MLS Number: 4803035
APN: CNCD-000122-000001-000010-000002
Disclaimer: Certain information contained herein is derived from information provided by parties other than Homes.com. All information provided is deemed reliable, but is not guaranteed to be accurate and should be independently verified.
Copyright 2026 PrimeMLS, Inc. All rights reserved. This information is deemed reliable, but not guaranteed. The data relating to real estate displayed on this display comes in part from the IDX Program of PrimeMLS. The information being provided is for consumers’ personal, non-commercial use and may not be used for any purpose other than to identify prospective properties consumers may be interested in purchasing.
Ask me questions while you tour the home.