
Meggan Bradley
John R Wood Properties
(239) 299-7753
56 Total Sales
2 in Rural Estates
$437,000 Price Range
Estimated Value: $408,030
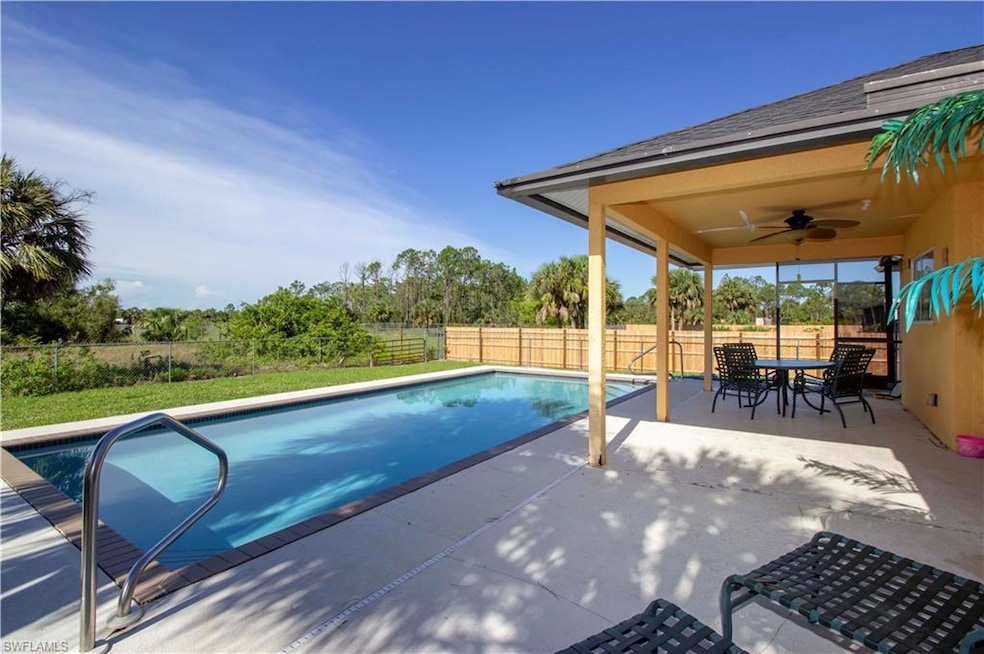
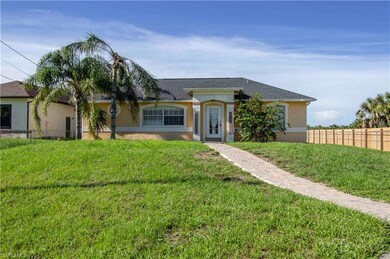
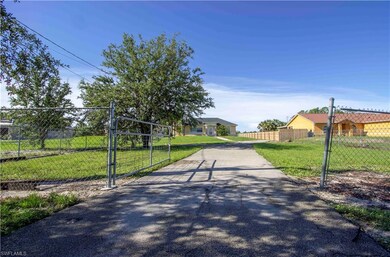
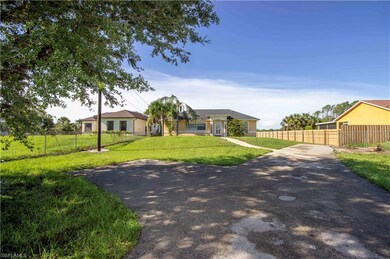
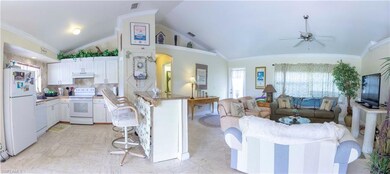
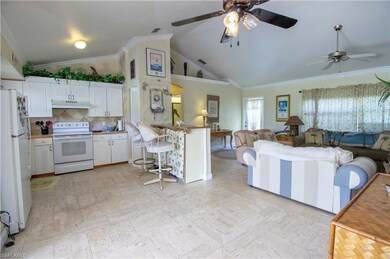
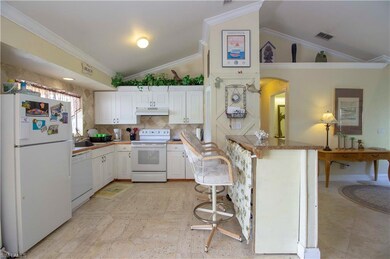
Pool home is the perfect size and price point for the first time homebuyer. A well-constructed, concrete block home, with three generously sized bedrooms and two full baths, laid out in a desirable split floor plan. Master bedroom could easily accommodate a king sized bed and has a walk in closet. Kitchen and living areas open to the covered patio and pool deck. Picture spending your weekends with family and friends, enjoying the outdoors and relaxing in your private pool. The 75ft wide lot does allow access to the back yard around side of the home with room for barn or detached garage. Fenced and gated with paved driveway and parking area. Agents see remarks.
We collect this data history from publicly available records. To have your information removed, we recommend requesting removal directly through your county’s website.
Meggan Bradley
John R Wood Properties
(239) 299-7753
56 Total Sales
2 in Rural Estates
$437,000 Price Range
Lura Jones
Premier Sotheby's Int'l Realty
(239) 326-9713
131 Total Sales
3 in Rural Estates
$789,900 Price Range
Elisa Guifarro
Miami Realty Dreams Inc.
(786) 544-6469
79 Total Sales
3 in Rural Estates
$607K - $695K Price Range
Carlos Diaz
Icon Premier Group, LLC
(239) 920-8162
353 Total Sales
46 in Rural Estates
$27K - $950K Price Range
Hank Bertodatto
Epique Realty Inc.
(239) 236-3827
58 Total Sales
1 in Rural Estates
$43,000 Price
Brett Brown
Downing Frye Realty Inc.
(239) 345-9360
14 Total Sales
3 in Rural Estates
$369K - $582K Price Range
We collect this data history from publicly available records. To have your information removed, we recommend requesting removal directly through your county’s website.
| Date | Buyer | Sale Price | Title Company |
|---|---|---|---|
| $225,000 | Attorney | ||
| Stovall Bruce C | $74,000 | Ross Title & Escrow Inc | |
| Lie Run He | -- | None Available | |
| Lie Run He | $65,000 | Attorney | |
| Hsbc Bank Usa | -- | None Available | |
| Perfetto Richard D | $165,300 | -- | |
| Kelsey Julia L | -- | -- | |
| Kelsey Warren S | $4,000 | -- |
We collect this data history from publicly available records. To have your information removed, we recommend requesting removal directly through your county’s website.
| Date | Status | Borrower | Loan Amount |
|---|---|---|---|
| Open | $5,683 | ||
| Open | Perez Carlos | $8,531 | |
| Closed | Perez Carlos | $4,605 | |
| Closed | Perez Carlos | $8,774 | |
| Open | Perez Carlos | $206,043 | |
| Previous Owner | Perfetto Richard D | $225,000 | |
| Previous Owner | Kelsey Warren S | $123,300 | |
| Previous Owner | Kelsey Warren S | $30,000 | |
| Previous Owner | Kelsey Warren S | $70,000 |
We collect this data history from publicly available records. To have your information removed, we recommend requesting removal directly through your county’s website.
| Date | Event | Price | List to Sale | Price per Sq Ft |
|---|---|---|---|---|
| 05/08/2019 05/08/19 | Sold | $225,000 | -6.3% | $200 / Sq Ft |
| 03/16/2019 03/16/19 | Pending | -- | -- | -- |
| 02/20/2019 02/20/19 | Price Changed | $240,000 | -4.0% | $213 / Sq Ft |
| 12/08/2018 12/08/18 | For Sale | $250,000 | 0.0% | $222 / Sq Ft |
| 09/14/2018 09/14/18 | Pending | -- | -- | -- |
| 09/11/2018 09/11/18 | For Sale | $250,000 | 0.0% | $222 / Sq Ft |
| 07/30/2018 07/30/18 | Pending | -- | -- | -- |
| 07/03/2018 07/03/18 | Price Changed | $250,000 | -5.7% | $222 / Sq Ft |
| 06/12/2018 06/12/18 | For Sale | $265,000 | -- | $235 / Sq Ft |
We collect this data history from publicly available records. To have your information removed, we recommend requesting removal directly through your county’s website.
| Year | Tax Paid | Tax Assessment Tax Assessment Total Assessment is a certain percentage of the fair market value that is determined by local assessors to be the total taxable value of land and additions on the property. | Land | Improvement |
|---|---|---|---|---|
| 2026 | $1,808 | $172,480 | ||
| 2025 | $1,740 | $167,945 | ||
| 2024 | $1,719 | $163,212 | ||
| 2023 | $1,719 | $158,458 | ||
| 2022 | $1,714 | $153,843 | $0 | $0 |
| 2021 | $1,707 | $149,362 | $0 | $0 |
| 2020 | $1,666 | $147,300 | $26,091 | $121,209 |
| 2019 | $1,259 | $117,043 | $0 | $0 |
| 2018 | $1,207 | $114,861 | $0 | $0 |
| 2017 | $1,177 | $112,499 | $0 | $0 |
| 2016 | $1,131 | $110,185 | $0 | $0 |
| 2015 | $1,135 | $109,419 | $0 | $0 |
| 2014 | $1,130 | $58,551 | $0 | $0 |
Seller's Agent in 2019
Sarah McCandless
Coldwell Banker Realty
(239) 825-8674
31 in this area
60 Total Sales
DN
Buyer's Agent in 2019
Dan Norden
Key Real Estate Advisors
(239) 331-0072
8 Total Sales
ZW
Seller's Agent in 2012
Zhi Wu
RE 1 Advisor
(239) 280-0733
1 in this area
10 Total Sales
Buyer's Agent in 2012
Jon Maines
Premiere Plus Realty Company
(239) 682-2019
8 in this area
50 Total Sales
Source: Naples Area Board of REALTORS®
MLS Number: 218041331
APN: 40176960005
Disclaimer: Certain information contained herein is derived from information provided by parties other than Homes.com. All information provided is deemed reliable, but is not guaranteed to be accurate and should be independently verified.
The source of this real property information is the copyrighted and proprietary database compilation of the M.L.S. of Naples, Inc. Copyright 2026 M.L.S. of Naples, Inc. All rights reserved. The accuracy of this information is not warranted or guaranteed. This information should be independently verified if any person intends to engage in a transaction in reliance upon it.
Ask me questions while you tour the home.