
Anthony Borelli
Century 21 Gold
(484) 755-3767
268 Total Sales
1 in Laureldale
$301,500 Price


Estimated Value: $225,313
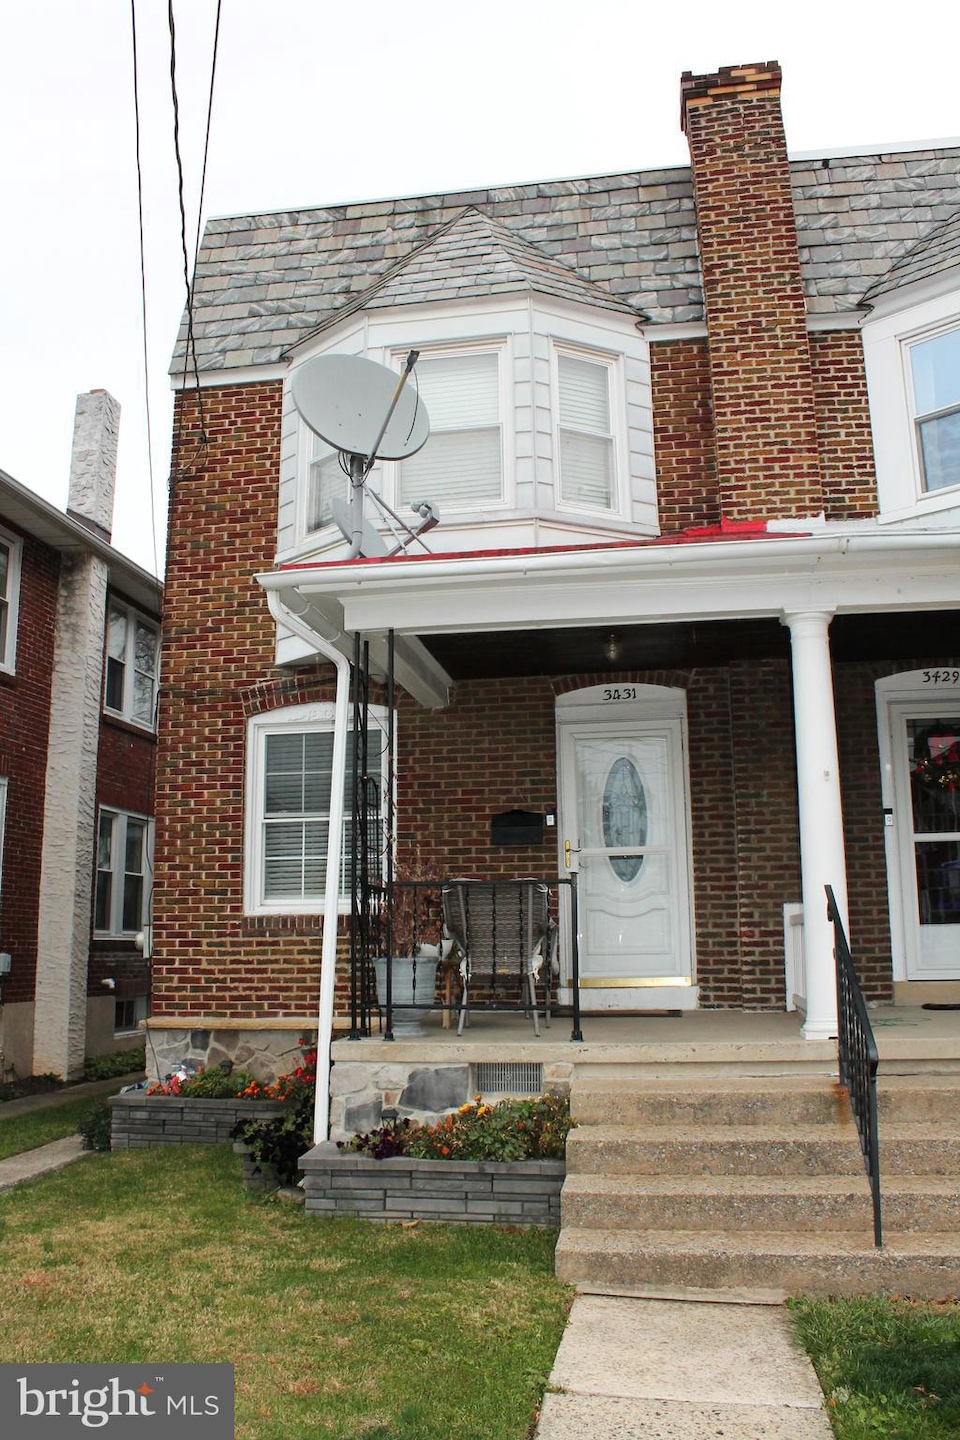
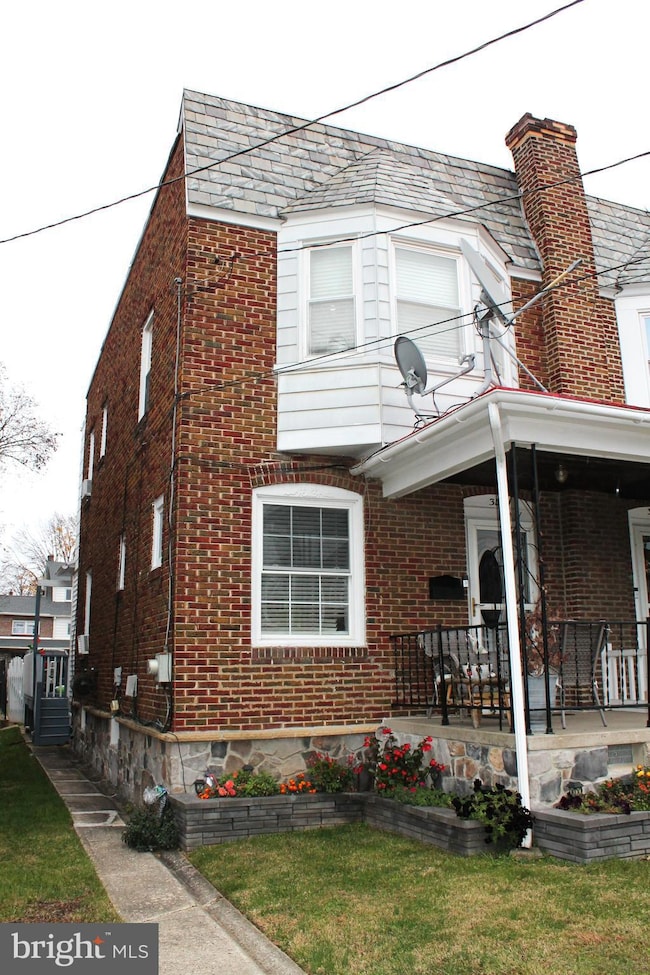
Welcome to this well-kept, single-family home located in the Muhlenberg School District. It offers 3 bedrooms, 1 full bath and a conveniently located first floor half bath. Two off street parking spaces exist at the rear of the back yard. Close to schools, shopping centers, recreation areas, and major roadways. It is the perfect blend of comfort, location and value. Schedule your showing today!
Last Agent to Sell the Property
(610) 898-1441 frontdesk1110@kw.com Keller Williams Platinum Realty - Wyomissing Brokerage Phone: 6108981441 Listed on: 12/06/2025
We collect this data history from publicly available records. To have your information removed, we recommend requesting removal directly through your county’s website.
Anthony Borelli
Century 21 Gold
(484) 755-3767
268 Total Sales
1 in Laureldale
$301,500 Price
Craig Hartranft
Berkshire Hathaway HomeServices Homesale Realty
(717) 537-0950
871 Total Sales
1 in Laureldale
$175,000 Price
Kathleen Cavallo
Coldwell Banker Realty
(717) 454-2274
56 Total Sales
1 in Laureldale
$170,000 Price
Hattie Terkowski
Ironhorse Realty, LLC
(610) 798-1059
65 Total Sales
1 in Laureldale
$230,000 Price
Ivonn Reyes
Iron Valley Real Estate of Berks
(484) 642-1605
142 Total Sales
2 in Laureldale
$163K - $270K Price Range
Howard Schaeffer
RE/MAX Real Estate-Allentown
(484) 742-3993
268 Total Sales
5 in Laureldale
$236K - $296K Price Range
We collect this data history from publicly available records. To have your information removed, we recommend requesting removal directly through your county’s website.
| Date | Buyer | Sale Price | Title Company |
|---|---|---|---|
| $225,000 | Power Settlement Group Llc | ||
| $59,048 | Old Republic National Title | ||
| $79,900 | Old Republic National Title | ||
| $2,800 | None Available | ||
| $80,000 | First American Title Ins Co |
We collect this data history from publicly available records. To have your information removed, we recommend requesting removal directly through your county’s website.
| Date | Status | Borrower | Loan Amount |
|---|---|---|---|
| Open | $220,924 | ||
| Previous Owner | $79,076 | ||
| Previous Owner | $76,000 |
We collect this data history from publicly available records. To have your information removed, we recommend requesting removal directly through your county’s website.
| Date | Event | Price | List to Sale | Price per Sq Ft |
|---|---|---|---|---|
| 02/27/2026 02/27/26 | Sold | $225,000 | -4.3% | $175 / Sq Ft |
| 01/21/2026 01/21/26 | Pending | -- | -- | -- |
| 01/04/2026 01/04/26 | Price Changed | $235,000 | -2.1% | $183 / Sq Ft |
| 12/06/2025 12/06/25 | For Sale | $240,000 | -- | $187 / Sq Ft |
We collect this data history from publicly available records. To have your information removed, we recommend requesting removal directly through your county’s website.
| Year | Tax Paid | Tax Assessment Tax Assessment Total Assessment is a certain percentage of the fair market value that is determined by local assessors to be the total taxable value of land and additions on the property. | Land | Improvement |
|---|---|---|---|---|
| 2026 | $1,106 | $67,800 | $21,000 | $46,800 |
| 2025 | $1,106 | $67,800 | $21,000 | $46,800 |
| 2024 | $3,339 | $67,800 | $21,000 | $46,800 |
| 2023 | $3,165 | $67,800 | $21,000 | $46,800 |
| 2022 | $3,115 | $67,800 | $21,000 | $46,800 |
| 2021 | $3,064 | $67,800 | $21,000 | $46,800 |
| 2020 | $3,064 | $67,800 | $21,000 | $46,800 |
| 2019 | $3,001 | $67,800 | $21,000 | $46,800 |
| 2018 | $2,900 | $67,800 | $21,000 | $46,800 |
| 2017 | $2,846 | $67,800 | $21,000 | $46,800 |
| 2016 | $900 | $69,200 | $21,000 | $48,200 |
| 2015 | $900 | $69,200 | $21,000 | $48,200 |
| 2014 | $900 | $69,200 | $21,000 | $48,200 |
Seller's Agent in 2026
Jason Stephenson
Keller Williams Platinum Realty - Wyomissing
(610) 468-2224
16 Total Sales
Buyer's Agent in 2026
Marjorie DeJesus
Coldwell Banker Realty
(610) 468-3062
290 Total Sales
Source: Bright MLS
MLS Number: PABK2065322
APN: 57-5308-08-99-9721
Disclaimer: Certain information contained herein is derived from information provided by parties other than Homes.com. All information provided is deemed reliable, but is not guaranteed to be accurate and should be independently verified.
The data relating to real estate for sale on this website appears in part through the BRIGHT Internet Data Exchange program, a voluntary cooperative exchange of property listing data between licensed real estate brokerage firms, and is provided by BRIGHT through a licensing agreement.
Listing information is from various brokers who participate in the Bright MLS IDX program and not all listings may be visible on the site.
The property information being provided on or through the website is for the personal, non-commercial use of consumers and such information may not be used for any purpose other than to identify prospective properties consumers may be interested in purchasing.
Some properties which appear for sale on the website may no longer be available because they are for instance, under contract, sold or are no longer being offered for sale.
Property information displayed is deemed reliable but is not guaranteed.
Copyright 2026 Bright MLS, Inc.
Ask me questions while you tour the home.