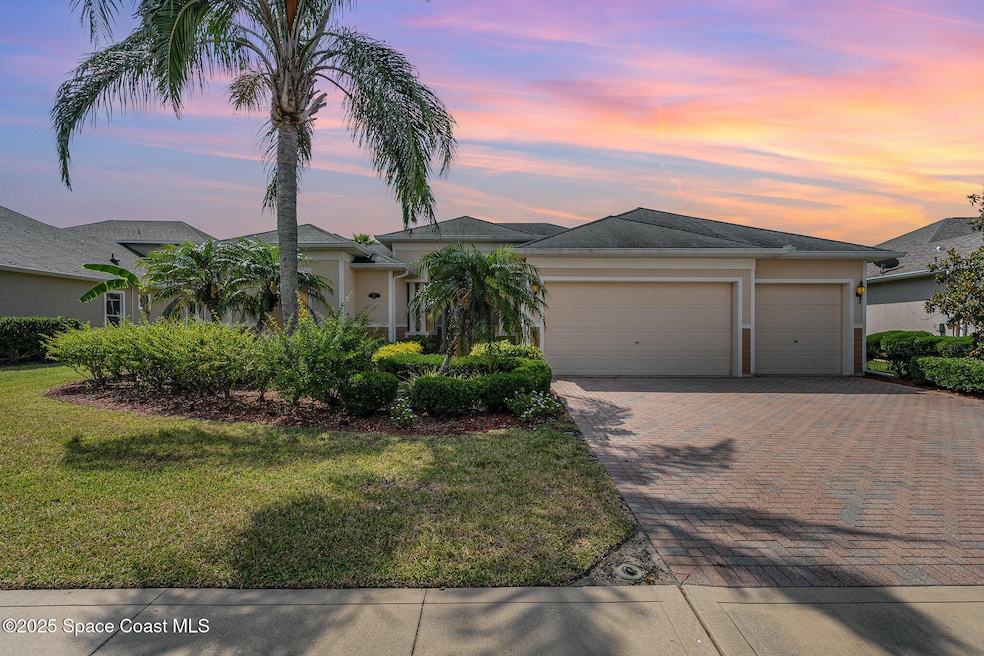
NOT LISTED FOR SALE

3431 Terramore Dr Melbourne, FL 32940

Viera West Area

Estimated Value: $657,000 - $759,000

4 Beds
3 Baths
2,808 Sq Ft
$255/Sq Ft Est. Value

Sale Details

Date Sold: August 13, 2025

Last sale price $685,000 $244 Per Sq Ft

Est. 4% increase in value since last sale

Current estimated payment $4,734 / mo

54 Days on Market

Highlights

  • Screened Pool
  • Open Floorplan
  • Traditional Architecture
  • Gated Community
  • Deck
  • 2-minute walk to Westwind Park

About This Home

As of August 2025

NEW PRICE. If you are looking for a house for a growing family, mother-in-law suite, this may be it. Located in the beautiful, gated community of Terramore. 4 bedrooms/3 bath + an office & 3 car garage. The spacious primary bedroom has plenty of room for a sitting area with French doors to the pool area. Large primary bath with double sinks,
separate shower & tub. Lots of natural light in the family room/den & kitchen with a cozy breakfast nook facing the pool/deck area. Kitchen has room for all the cooks, plenty of storage & work space. This is a great home for entertaining, pool area is private for just relaxing or those family get togethers. Convenient to the community
pool, tennis courts, playground for residents only. Shopping, dining, medical offices and a short drive to I95 for traveling. Former Burgoon Berger model. New interior paint throughout, new pool filter cartridge. HVAC 2020.

Last Agent to Sell the Property

Beth Anderson

Weichert REALTORS Hallmark Pro License #3244666 Listed on: 05/07/2025

Weichert REALTORS Hallmark Pro

Last Buyer's Agent

LaNeil White

Denovo Realty License #3306581

Denovo Realty
Create a Home Valuation Report for This Property
The Home Valuation Report is an in-depth analysis detailing your home's value as well as a comparison with similar homes in the area

Home Details

Home Type

  • Single Family

Est. Annual Taxes

  • $3,996

Year Built

  • Built in 2007

Lot Details

  • 10,890 Sq Ft Lot
  • Property fronts a private road
  • North Facing Home
  • Front and Back Yard Sprinklers

HOA Fees

Parking

  • 3 Car Attached Garage
  • Garage Door Opener

Home Design

  • Traditional Architecture
  • Shingle Roof
  • Concrete Siding
  • Block Exterior
  • Stucco

Interior Spaces

  • 2,808 Sq Ft Home
  • 1-Story Property
  • Open Floorplan
  • Ceiling Fan
  • Screened Porch
  • Property Views

Kitchen

  • Breakfast Area or Nook
  • Breakfast Bar
  • Convection Oven
  • Electric Cooktop
  • Microwave
  • Dishwasher
  • Kitchen Island
  • Disposal

Flooring

  • Wood
  • Carpet
  • Tile

Bedrooms and Bathrooms

  • 4 Bedrooms
  • Split Bedroom Floorplan
  • Walk-In Closet
  • In-Law or Guest Suite
  • 3 Full Bathrooms
  • Separate Shower in Primary Bathroom

Laundry

  • Laundry in unit
  • Washer and Electric Dryer Hookup

Home Security

  • Security Gate
  • Hurricane or Storm Shutters
  • Fire and Smoke Detector

Pool

  • Screened Pool
  • In Ground Pool
  • Waterfall Pool Feature

Schools

  • Manatee Elementary School
  • Kennedy Middle School
  • Viera High School

Utilities

  • Central Heating and Cooling System
  • Electric Water Heater
  • Cable TV Available

Additional Features

  • Smart Irrigation
  • Deck

Listing and Financial Details

  • Court or third-party approval is required for the sale
  • Assessor Parcel Number 26-36-05-25-A-3

Community Details

Overview

  • Association fees include ground maintenance
  • Terramore Subdivision Association
  • Terramore Subdivision
  • Maintained Community

Recreation

  • Tennis Courts
  • Community Basketball Court
  • Community Playground
  • Park

Security

  • Gated Community

Home Details

Home Type

Single Family

Est. Annual Taxes

$3,996

Year Built

Built in 2007

Lot Details

0.25 Acres

HOA Fees

$129 per month

Parking

3

Listing Details

  • Property Type: Residential
  • Year Built: 2007
  • Reso Property Sub Type: Single Family Residence
  • ResoLaundryFeatures: Electric Dryer Hookup, In Unit, Washer Hookup
  • ResoLotFeatures: Sprinklers In Front, Sprinklers In Rear, Other
  • Road Frontage Type: Private Road
  • Road Surface Type: Concrete
  • Reso View: Other
  • ResoSecurityFeatures: Smoke Detector(s), Security Gate
  • Reso Association Amenities: Basketball Court, Gated, Maintenance Grounds, Park, Playground, Tennis Court(s), Management - Off Site
  • Reso Association Fee Includes: Maintenance Grounds
  • ResoSpecialListingConditions: Third Party Approval, Standard
  • Subdivision Name: Terramore Subdivision
  • Architectural Style: Traditional
  • Carport Y N: No
  • Garage Yn: Yes
  • Unit Levels: One
  • New Construction: No
  • General Property Information Community Fee(s) YN: No
  • General Property Information CDD Fee YN: No
  • Marketing Remarks:Marketing Remarks: NEW PRICE. If you are looking for a house for a growing family, mother-in-law suite, this may be it. Located in the beautiful, gated community of Terramore. 4 bedrooms/3 bath + an office & 3 car garage. The spacious primary bedroom has plenty of room for a sitting area with French doors to the pool area. Large primary bath with double sinks, separate shower & tub. Lots of natural light in the family room/den & kitchen with a cozy breakfast nook facing the pool/deck area. Kitchen has room for all the cooks, plenty of storage & work space. This is a great home for entertaining, pool area is private for just relaxing or those family get togethers. Convenient to the community pool, tennis courts, playground for residents only. Shopping, dining, medical offices and a short drive to I95 for traveling. Former Burgoon Berger model. New interior paint throughout, new pool filter cartridge. HVAC 2020.
  • General Property Information:Accessory Dwelling Unit YN: No
  • Smart Home Features:Smart Home Features: Irrigation, Smoke Detector
  • Special Features: VirtualTour
  • Property Sub Type: Detached

Interior Features

  • Interior Amenities: Breakfast Bar, Ceiling Fan(s), In-Law Floorplan, Kitchen Island, Open Floorplan, Pantry, Walk-In Closet(s), Primary Bathroom -Tub with Separate Shower, Split Bedrooms, Breakfast Nook, Guest Suite
  • Flooring: Carpet, Tile, Wood
  • Appliances: Convection Oven, Disposal, Dishwasher, Electric Cooktop, Electric Water Heater, Microwave
  • Full Bathrooms: 3
  • Total Bedrooms: 4
  • Stories: 1

Exterior Features

  • Exterior Features: Storm Shutters
  • Pool Features: In Ground, Screen Enclosure, Waterfall
  • Roof: Shingle
  • Acres: 0.25
  • Pool Private: Yes
  • Waterfront: No
  • Construction Type: Block, Concrete, Stucco
  • Direction Faces: North
  • Patio And Porch Features: Deck, Screened

Garage/Parking

  • Attached Garage: Yes
  • Garage Spaces: 3.0
  • Parking Features: Attached, Garage, Garage Door Opener

Utilities

  • Cooling: Central Air
  • Utilities: Cable Available, Electricity Connected, Sewer Connected, Water Connected
  • Heating: Central
  • Cooling Y N: Yes
  • HeatingYN: Yes
  • Water Source: Public

Condo/Co-op/Association

  • Senior Community: No
  • Association #2 Fee: 280.0
  • Association #2 Fee Frequency: Annually
  • Association Fee: 636.0
  • Association Fee Frequency: Semi-Annually
  • Association Name: Terramore Subdivision
  • Association: Yes

Schools

  • Middle Or Junior School: Kennedy

Lot Info

  • Current Use: Residential, Single Family
  • Lot Size Sq Ft: 10890.0
  • ResoLotSizeUnits: Acres
  • Parcel #: 26-36-05-25-A-3
  • Zoning Description: Residential

Rental Info

  • Furnished: Unfurnished

Tax Info

  • Tax Year: 2024
  • Tax Annual Amount: 3996.0

MLS Schools

  • Elementary School: Manatee
  • High School: Viera

Ownership History

We collect this data history from publicly available records. To have your information removed, we recommend requesting removal directly through your county’s website.

Date Name Owned For Owner Type

Purchase Details

Listed on
May 7, 2025
Closed on
Aug 13, 2025
Sold by
National Residential Nominee Services In
Bought by
Seller's Agent
Beth Anderson
Weichert REALTORS Hallmark Pro
Buyer's Agent
LaNeil White
Denovo Realty
List Price
$699,000
Sold Price
$685,000
Premium/Discount to List
-$14,000
-2%
Views
231
Current Estimated Value
$715,052

Home Financials for this Owner

Home Financials are based on the most recent Mortgage that was taken out on this home.
Estimated Appreciation
$30,052
Avg. Annual Appreciation
4.17%
Original Mortgage
$650,700
Outstanding Balance
$643,602
Interest Rate
5.63%
Mortgage Type
New Conventional
Estimated Equity
$71,450

Purchase Details

Listed on
May 7, 2025
Closed on
Jul 2, 2025
Sold by
Robbins Gary G and Robbins Annie W
Bought by
National Residential Nominee Services Inc and Weichert Workforce Mobility Inc
Seller's Agent
Beth Anderson
Weichert REALTORS Hallmark Pro
Buyer's Agent
LaNeil White
Denovo Realty
List Price
$699,000
Sold Price
$685,000
Premium/Discount to List
-$14,000
-2%
Views
231

Home Financials for this Owner

Home Financials are based on the most recent Mortgage that was taken out on this home.
Original Mortgage
$650,700
Outstanding Balance
$643,602
Interest Rate
5.63%
Mortgage Type
New Conventional
Estimated Equity
$71,450

Purchase Details

Closed on
Jul 27, 2011
Sold by
Suntrust Bank
Bought by
Robbins Gary G and Robbins Anne W

Home Financials for this Owner

Home Financials are based on the most recent Mortgage that was taken out on this home.
Original Mortgage
$240,000
Interest Rate
2.37%

Purchase Details

Closed on
Jun 20, 2006
Sold by
The Viera Co
Bought by
Burgoon Berger Construction Corp
Source: Public Records

Home Values in the Area

Source: Public Records

Average Home Value in this Area


Source: Public Records

Agents Specializing in Melbourne, FL

See All Agents

Purchase History

We collect this data history from publicly available records. To have your information removed, we recommend requesting removal directly through your county’s website.

Date Buyer Sale Price Title Company
$685,000 None Listed On Document
National Residential Nominee Services Inc $755,000 None Listed On Document
Robbins Gary G $300,000 Attorney
Burgoon Berger Construction Corp $105,000 Celebration Title Agency Inc
Source: Public Records

Mortgage History

We collect this data history from publicly available records. To have your information removed, we recommend requesting removal directly through your county’s website.

Date Status Borrower Loan Amount
Open $650,700
Previous Owner Robbins Annie W $215,950
Previous Owner Robbins Gary G $240,000
Source: Public Records

Property History

We collect this data history from publicly available records. To have your information removed, we recommend requesting removal directly through your county’s website.

Date Event Price List to Sale Price per Sq Ft
08/13/2025 08/13/25 Sold $685,000 0.0% $244 / Sq Ft
06/30/2025 06/30/25 Pending -- -- --
06/19/2025 06/19/25 Price Changed $685,000 -2.0% $244 / Sq Ft
05/07/2025 05/07/25 For Sale $699,000 -- $249 / Sq Ft
Source: Space Coast MLS (Space Coast Association of REALTORS®)

Tax History

We collect this data history from publicly available records. To have your information removed, we recommend requesting removal directly through your county’s website.

Year Tax Paid Tax Assessment Tax Assessment Total Assessment is a certain percentage of the fair market value that is determined by local assessors to be the total taxable value of land and additions on the property. Land Improvement
2026 $8,144 $561,110
2025 $3,996 $312,370
2024 $3,929 $303,570
2023 $3,929 $294,730
2022 $3,664 $286,150 $0 $0
2021 $3,808 $277,820 $0 $0
2020 $3,733 $273,990 $0 $0
2019 $3,690 $267,830 $0 $0
2018 $3,702 $262,840 $0 $0
2017 $3,742 $257,440 $0 $0
2016 $3,815 $252,150 $79,000 $173,150
2015 $3,936 $250,400 $67,000 $183,400
2014 $3,967 $248,420 $67,000 $181,420
Source: Public Records

Agents Affiliated with this Home

  • Section Image
  • Section Image
See All Agents

Map

Source: Space Coast MLS (Space Coast Association of REALTORS®)

MLS Number: 1045510

Space Coast MLS (Space Coast Association of REALTORS®)

APN: 26-36-05-25-0000A.0-0003.00

Your Personal Tour Guide

Ask me questions while you tour the home.