NOT LISTED FOR SALE

3432 N 63rd Ave Phoenix, AZ 85033

Phoenix Area

Estimated Value: $269,000 - $302,000

4 Beds
1 Bath
910 Sq Ft
$319/Sq Ft Est. Value

Sale Details

Date Sold: May 28, 2024

Last sale price $303,000 $333 Per Sq Ft

Est. 4% decrease in value since last sale

Current estimated payment $1,651 / mo

30 Days on Market

Highlights

  • No HOA
  • Covered Patio or Porch
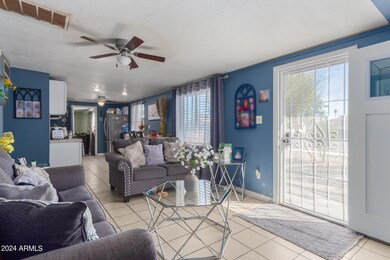
  • Tile Flooring
  • Phoenix Coding Academy Rated A
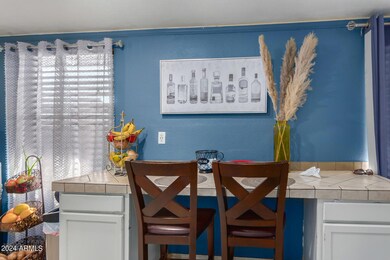
  • Eat-In Kitchen
  • Central Air

About This Home

As of May 2024

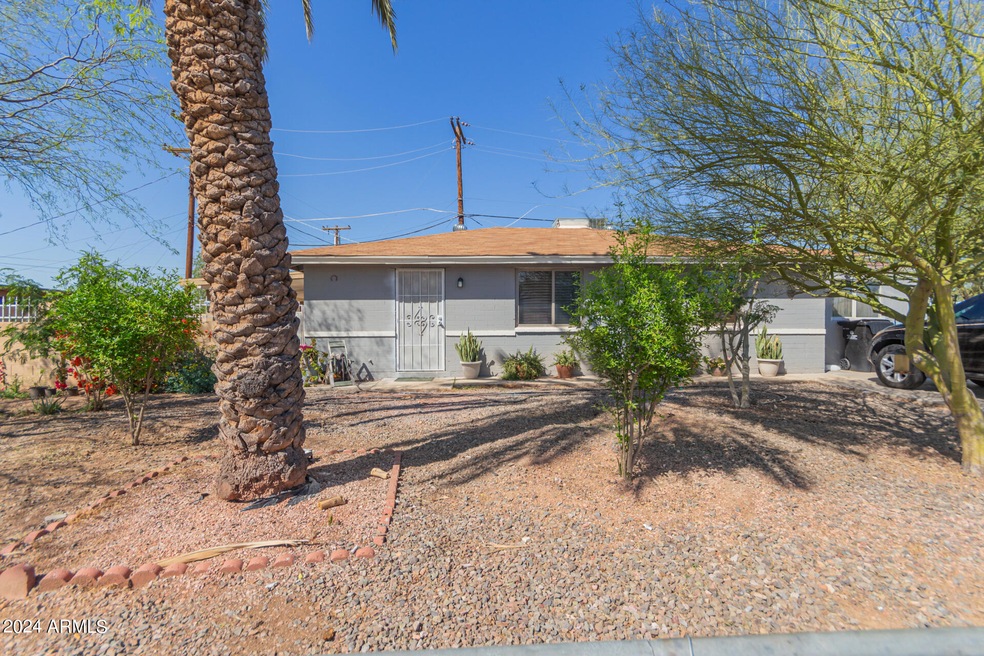
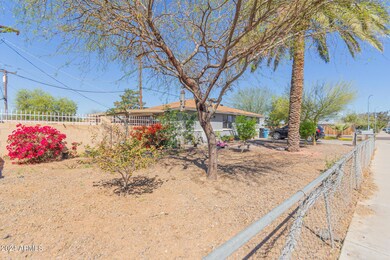
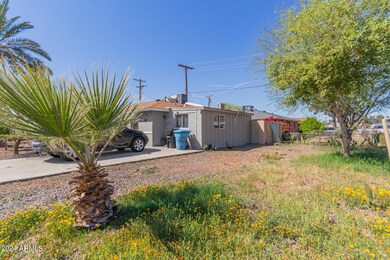
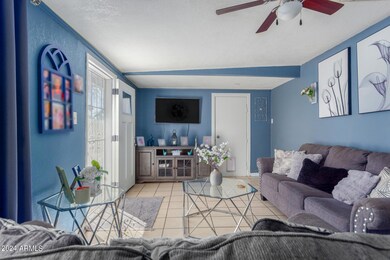
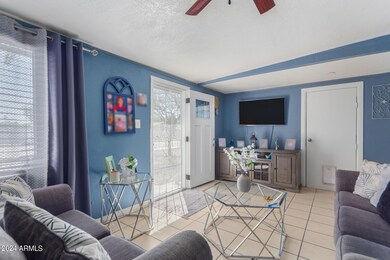
Welcome home! Charming single-story residence is a perfect blend of comfort and potential, located in the Sunset Knoll neighborhood. With 3 bedrooms plus a bonus room and one bathroom, this home offers ample space for a growing family or savvy investor. Situated on a corner lot, you'll enjoy privacy and a sense of openness. The property is within walking distance to a neighborhood park. The home itself is well-maintained, providing a solid foundation for your vision of customization and personalization. The spacious yard and on-site parking ensure convenience and room for outdoor gatherings or future expansion possibilities. Whether you're looking for a place to call home or an investment opportunity, this property offers endless potential and a chance to create your ideal living space!!

Last Agent to Sell the Property

Cerelia Torres

HomeSmart License #SA683962000 Listed on: 03/28/2024

HomeSmart

Co-Listed By

Eleazar Medrano

HomeSmart License #SA545022000

Last Buyer's Agent

Jackie Oceguera Meza

Pak Home Realty License #SA700315000

Pak Home Realty
Create a Home Valuation Report for This Property
The Home Valuation Report is an in-depth analysis detailing your home's value as well as a comparison with similar homes in the area

Home Details

Home Type

  • Single Family

Est. Annual Taxes

  • $723

Year Built

  • Built in 1960

Lot Details

  • 6,451 Sq Ft Lot
  • Desert faces the front of the property

Parking

  • 1 Open Parking Space

Home Design

  • Composition Roof
  • Block Exterior

Interior Spaces

  • 910 Sq Ft Home
  • 1-Story Property
  • Eat-In Kitchen
  • Washer and Dryer Hookup

Flooring

  • Carpet
  • Tile

Bedrooms and Bathrooms

  • 4 Bedrooms
  • 1 Bathroom

Outdoor Features

  • Covered Patio or Porch

Schools

  • Desert Sands Middle School
  • Trevor Browne High School

Utilities

  • Central Air
  • Heating Available

Community Details

  • No Home Owners Association
  • Association fees include no fees
  • Sunset Knoll 2 Subdivision

Listing and Financial Details

  • Tax Lot 243
  • Assessor Parcel Number 103-03-128

Home Details

Home Type

Single Family

Est. Annual Taxes

$723

Year Built

Built in 1960

Lot Details

6,451 Sq Ft Lot

Listing Details

  • Cross Street: 67TH AVE AND OSBORN
  • Legal Info Range: 2E
  • Property Type: Residential
  • Ownership: Fee Simple
  • Association Fees Land Lease Fee: N
  • Recreation Center Fee 2: N
  • Recreation Center Fee: N
  • Basement: N
  • Parking Spaces Slab Parking Spaces: 1.0
  • Separate Den Office Sep Den Office: N
  • Year Built: 1960
  • Tax Year: 2023
  • Property Sub Type: Single Family Residence
  • Horses: No
  • Lot Size Acres: 0.15
  • Co List Office Mls Id: cril06
  • Co List Office Phone: 480-285-3660
  • Subdivision Name: SUNSET KNOLL 2
  • Architectural Style: Ranch
  • Property Attached Yn: No
  • General Property Description:PriceSqFt: 332.97
  • Cooling:Central Air: Yes
  • Water Source City Water: Yes
  • Special Features: None

Interior Features

  • Flooring: Carpet, Tile
  • Basement YN: No
  • Spa Features: None
  • Total Bedrooms: 4
  • Fireplace Features: None
  • Fireplace: No
  • Interior Amenities: Eat-in Kitchen
  • Living Area: 910.0
  • Stories: 1
  • Kitchen Features:RangeOven Elec: Yes
  • KitchenFeatures:Refrigerator: Yes

Exterior Features

  • Fencing: Other
  • Lot Features: Desert Front
  • Pool Features: None
  • Disclosures: Agency Discl Req
  • Construction Type: Painted, Block
  • Patio And Porch Features: Covered Patio(s)
  • Roof: Composition
  • Construction:Block: Yes
  • Exterior Features:Covered Patio(s): Yes
  • General Property Description:Community Pool YN2: No
  • General Property Description:Private Pool YN2: No

Garage/Parking

  • Open Parking Spaces: 1.0

Utilities

  • Cooling: Central Air
  • Heating: Electric
  • Laundry Features: Wshr/Dry HookUp Only
  • Cooling Y N: Yes
  • Heating Yn: Yes
  • Water Source: City Water
  • Heating:Electric: Yes

Condo/Co-op/Association

  • Association: No

Association/Amenities

  • Association Fees:HOA YN2: N
  • Association Fees:PAD Fee YN2: N
  • Association Fees:Cap ImprovementImpact Fee _percent_: $
  • Association Fees:Cap ImprovementImpact Fee 2 _percent_: $
  • Association Fee Incl:No Fees: Yes

Fee Information

  • Association Fee Includes: No Fees

Schools

  • Elementary School: Other
  • High School: Trevor Browne High School
  • Junior High Dist: Phoenix Union High School District
  • Middle Or Junior School: Desert Sands Middle School

Lot Info

  • Land Lease: No
  • Lot Size Sq Ft: 6451.0
  • Parcel #: 103-03-128

Building Info

  • Builder Name: Unknown

Tax Info

  • Tax Annual Amount: 723.0
  • Tax Book Number: 103.00
  • Tax Lot: 243
  • Tax Map Number: 3.00

Ownership History

We collect this data history from publicly available records. To have your information removed, we recommend requesting removal directly through your county’s website.

Date Name Owned For Owner Type

Purchase Details

Listed on
Mar 28, 2024
Closed on
May 28, 2024
Sold by
Olea Marcelino and Machado Marcelino Olea
Bought by
Seller's Agent
Cerelia Torres
HomeSmart
Buyer's Agent
Jackie Oceguera Meza
Pak Home Realty
List Price
$350,000
Sold Price
$303,000
Premium/Discount to List
-$47,000
-13.43%
Views
89
Current Estimated Value
$290,546

Home Financials for this Owner

Home Financials are based on the most recent Mortgage that was taken out on this home.
Estimated Appreciation
-$12,454
Avg. Annual Appreciation
-1.83%
Original Mortgage
$297,511
Outstanding Balance
$290,158
Interest Rate
6.37%
Mortgage Type
FHA
Estimated Equity
$388

Purchase Details

Listed on
Jan 10, 2015
Closed on
Oct 29, 2015
Sold by
Leyva Celia Micaela Garay
Bought by
Machado Marcelino Olea
Seller's Agent
Greg Johnson
United Southwest Realty
Buyer's Agent
Ilaria Flores
West USA Realty
List Price
$109,900
Sold Price
$100,000
Premium/Discount to List
-$9,900
-9.01%

Home Financials for this Owner

Home Financials are based on the most recent Mortgage that was taken out on this home.
Avg. Annual Appreciation
13.79%
Original Mortgage
$100,000
Interest Rate
3.8%
Mortgage Type
New Conventional

Purchase Details

Closed on
Jul 19, 2012
Sold by
Team Investors Llc
Bought by
Team Investors Llc

Purchase Details

Closed on
Aug 26, 2010
Sold by
Woodley George and Woodley Vickie
Bought by
Team Investors Llc

Purchase Details

Closed on
Aug 20, 2010
Sold by
Oceanside Funding Llc
Bought by
Woodley George and Woodley Vickie

Purchase Details

Closed on
May 21, 2010
Sold by
Mogollon Enrique Mejia
Bought by
Oceanside Funding Llc

Home Financials for this Owner

Home Financials are based on the most recent Mortgage that was taken out on this home.
Original Mortgage
$21,200
Interest Rate
5.03%
Mortgage Type
Purchase Money Mortgage

Purchase Details

Closed on
Apr 15, 2005
Sold by
Quintero Saul and Quintero Anastacia
Bought by
Mogollon Enrique Mejia

Home Financials for this Owner

Home Financials are based on the most recent Mortgage that was taken out on this home.
Original Mortgage
$89,600
Interest Rate
6.55%
Mortgage Type
New Conventional

Purchase Details

Closed on
Mar 4, 2003
Sold by
Quintero Saul
Bought by
Quintero Saul and Quintero Anastacia

Home Financials for this Owner

Home Financials are based on the most recent Mortgage that was taken out on this home.
Original Mortgage
$74,400
Interest Rate
5.83%
Mortgage Type
Unknown

Purchase Details

Closed on
Aug 10, 1999
Sold by
Quintero Anastacia
Bought by
Quintero Saul

Purchase Details

Closed on
Jul 22, 1999
Sold by
Hight Frank R and Hight Bonnie L
Bought by
Quintero Saul

Purchase Details

Closed on
Dec 8, 1978
Sold by
Steyer Joseph G and Steyer Phoebe A
Bought by
Hight Frank R and Hight Bonnie L
Source: Public Records

Purchase History

We collect this data history from publicly available records. To have your information removed, we recommend requesting removal directly through your county’s website.

Date Buyer Sale Price Title Company
$300,000 Great American Title Agency
Machado Marcelino Olea -- None Available
Team Investors Llc -- None Available
Woodley George $65,000 Pioneer Title Agency Inc
Oceanside Funding Llc $31,200 Stewart Title & Trust Of Pho
Mogollon Enrique Mejia $112,000 First American Title Ins Co
Quintero Saul -- Land Title Agency Of Az Inc
Quintero Saul -- Chicago Title Insurance Co
Quintero Saul $57,900 Chicago Title Insurance Co
Hight Frank R -- Stewart Title & Trust
Source: Public Records

Mortgage History

We collect this data history from publicly available records. To have your information removed, we recommend requesting removal directly through your county’s website.

Date Status Borrower Loan Amount
Open $297,511
Closed Aguirre Edgar Eduardo Vice $11,900
Previous Owner Olea Marcelino Olea $154,000
Previous Owner Machado Marcelino Olea $123,900
Previous Owner Machado Marcelino Olea $25,171
Previous Owner Machado Marcelino Olea $100,000
Previous Owner Oceanside Funding Llc $21,200
Previous Owner Mogollon Enrique Mejia $142,400
Previous Owner Mogollon Enrique Mejia $89,600
Previous Owner Quintero Saul $16,000
Previous Owner Quintero Saul $74,400
Source: Public Records

Property History

We collect this data history from publicly available records. To have your information removed, we recommend requesting removal directly through your county’s website.

Date Event Price List to Sale Price per Sq Ft
05/28/2024 05/28/24 Sold $303,000 +1.0% $333 / Sq Ft
04/28/2024 04/28/24 Pending -- -- --
04/26/2024 04/26/24 Price Changed $299,900 -9.0% $330 / Sq Ft
04/12/2024 04/12/24 Price Changed $329,500 -0.2% $362 / Sq Ft
04/04/2024 04/04/24 Price Changed $330,000 -2.9% $363 / Sq Ft
03/30/2024 03/30/24 Price Changed $340,000 -2.9% $374 / Sq Ft
03/28/2024 03/28/24 For Sale $350,000 -- $385 / Sq Ft
Source: Arizona Regional Multiple Listing Service (ARMLS)

Tax History

We collect this data history from publicly available records. To have your information removed, we recommend requesting removal directly through your county’s website.

Year Tax Paid Tax Assessment Tax Assessment Total Assessment is a certain percentage of the fair market value that is determined by local assessors to be the total taxable value of land and additions on the property. Land Improvement
2025 $662 $4,152
2024 $723 $3,954
2023 $723 $19,010 $3,800 $15,210
2022 $681 $14,560 $2,910 $11,650
2021 $690 $12,810 $2,560 $10,250
2020 $654 $11,530 $2,300 $9,230
2019 $625 $9,770 $1,950 $7,820
2018 $712 $8,610 $1,720 $6,890
2017 $568 $6,800 $1,360 $5,440
2016 $542 $5,720 $1,140 $4,580
2015 $561 $4,930 $980 $3,950
Source: Public Records

Agents Affiliated with this Home

  • Section Image
  • Section Image
  • Section Image
  • Section Image
See All Agents

Map

Source: Arizona Regional Multiple Listing Service (ARMLS)

MLS Number: 6683049

Arizona Regional Multiple Listing Service (ARMLS)

APN: 103-03-128

Your Personal Tour Guide

Ask me questions while you tour the home.