
Debra Miller
eXp Realty
(309) 322-7172
50 Total Sales
5 in North Peoria
$145K - $235K Price Range


Estimated Value: $691,003
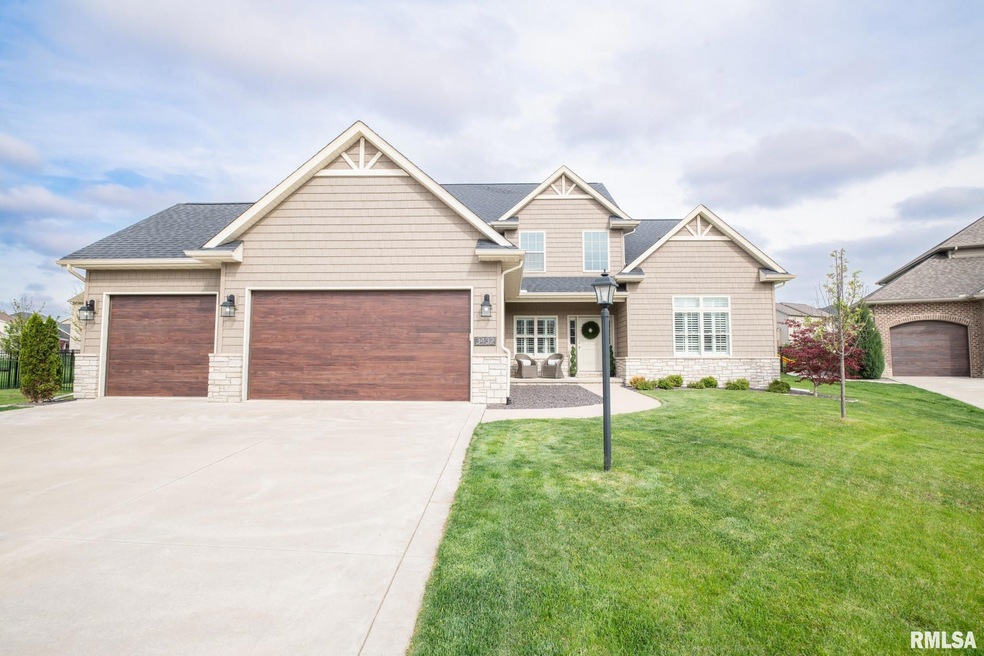
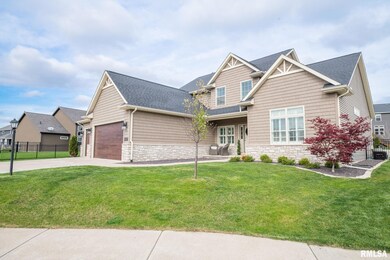
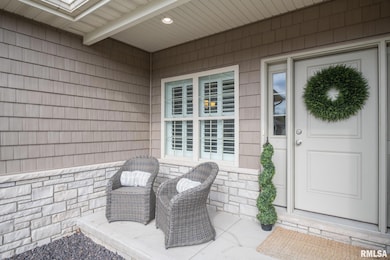
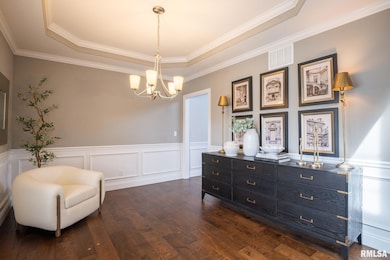
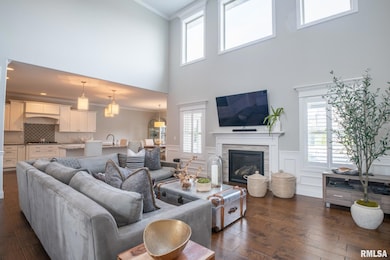
Main floor master with pool in Copper Creek Subdivision. Open floor plan with 5 bedrooms, 4.5 baths, 2 story Great Room, open staircase, extensive woodwork / moldings, tray ceilings, mudroom with lockers, granite counters, & finished basement. Large main floor master suite with walk-in closet, WP tub, huge tile shower, and dual sinks. Gorgeous 20x20 covered paver patio with 44x16 pool.
Last Agent to Sell the Property
Jim Maloof Realty, Inc. License #475.177709 Listed on: 05/05/2022
We collect this data history from publicly available records. To have your information removed, we recommend requesting removal directly through your county’s website.
Debra Miller
eXp Realty
(309) 322-7172
50 Total Sales
5 in North Peoria
$145K - $235K Price Range
Kayla Easley
eXp Realty - Chicago North Ave
(331) 215-9689
86 Total Sales
1 in North Peoria
$117,000 Price
Nancy Brown
Jim Maloof Realty, Inc.
(309) 315-3247
112 Total Sales
3 in North Peoria
$130K - $575K Price Range
Magnolia Homes Selling Team
RE/MAX Rising
(309) 485-5313
121 Total Sales
2 in North Peoria
$190,000 Price Range
Patricia Thomas
eXp Realty
(855) 645-3108
65 Total Sales
7 in North Peoria
$113K - $370K Price Range
Genesis Ady
The Royal Realty Company Illin
(309) 857-0229
99 Total Sales
14 in North Peoria
$93K - $335K Price Range
We collect this data history from publicly available records. To have your information removed, we recommend requesting removal directly through your county’s website.
| Date | Buyer | Sale Price | Title Company |
|---|---|---|---|
| $661,000 | Cusack & Gilfillan Llc |
We collect this data history from publicly available records. To have your information removed, we recommend requesting removal directly through your county’s website.
| Date | Status | Borrower | Loan Amount |
|---|---|---|---|
| Open | $661,000 |
We collect this data history from publicly available records. To have your information removed, we recommend requesting removal directly through your county’s website.
| Date | Event | Price | List to Sale | Price per Sq Ft |
|---|---|---|---|---|
| 06/15/2022 06/15/22 | Sold | $661,000 | +1.7% | $176 / Sq Ft |
| 05/07/2022 05/07/22 | Pending | -- | -- | -- |
| 05/05/2022 05/05/22 | For Sale | $649,900 | -- | $173 / Sq Ft |
We collect this data history from publicly available records. To have your information removed, we recommend requesting removal directly through your county’s website.
| Year | Tax Paid | Tax Assessment Tax Assessment Total Assessment is a certain percentage of the fair market value that is determined by local assessors to be the total taxable value of land and additions on the property. | Land | Improvement |
|---|---|---|---|---|
| 2026 | $3,778 | $37,210 | $9,320 | $27,890 |
| 2025 | $3,778 | $37,210 | $9,320 | $27,890 |
| 2024 | $3,778 | $39,920 | $7,970 | $31,950 |
| 2023 | $3,813 | $39,920 | $7,970 | $31,950 |
| 2022 | $2,782 | $27,370 | $5,920 | $21,450 |
| 2021 | $2,888 | $27,370 | $5,920 | $21,450 |
| 2020 | $2,789 | $27,050 | $4,760 | $22,290 |
| 2019 | $2,799 | $27,050 | $4,760 | $22,290 |
| 2018 | $2,502 | $23,780 | $4,560 | $19,220 |
| 2017 | $2,361 | $23,780 | $4,560 | $19,220 |
| 2016 | $2,184 | $21,630 | $4,770 | $16,860 |
| 2015 | $2,225 | $21,630 | $4,770 | $16,860 |
| 2014 | $1,944 | $17,840 | $2,790 | $15,050 |
Seller's Agent in 2022
Brandon Dean
Jim Maloof Realty, Inc.
(309) 360-5516
20 in this area
30 Total Sales
Buyer's Agent in 2022
Amy Weaver
Coldwell Banker Real Estate Group
(309) 224-8476
197 in this area
398 Total Sales
Source: RMLS Alliance
MLS Number: PA1233849
APN: 08-25-204-010
Disclaimer: Certain information contained herein is derived from information provided by parties other than Homes.com. All information provided is deemed reliable, but is not guaranteed to be accurate and should be independently verified.
All data is obtained from various sources and may not have been verified by broker or MLS GRID. Supplied Open House Information is subject to change without notice. All information should be independently reviewed and verified for accuracy. Properties may or may not be listed by the office/agent presenting the information. Some IDX listings have been excluded from this website.IDX information is provided exclusively for personal, non-commercial use, and may not be used for any purpose other than to identify prospective properties consumers may be interested in purchasing. Information is deemed reliable but not guaranteed.
Listings courtesy of RMLS Alliance as distributed by MLS GRID.
Based on information submitted to the MLS GRID
Ask me questions while you tour the home.