NOT LISTED FOR SALE

Estimated Value: $1,517,000 - $1,697,575

3 Beds
2 Baths
1,305 Sq Ft
$1,251/Sq Ft Est. Value

Sale Details

Date Sold: December 3, 2020

Last sale price $1,210,000 $927 Per Sq Ft

Est. 35% increase in value since last sale

Current estimated payment $10,043 / mo

12 Days on Market

Highlights

  • Updated Kitchen
  • Traditional Architecture
  • End Unit
  • Warwick Elementary School Rated A
  • Park or Greenbelt View
  • Corner Lot

About This Home

As of December 2020

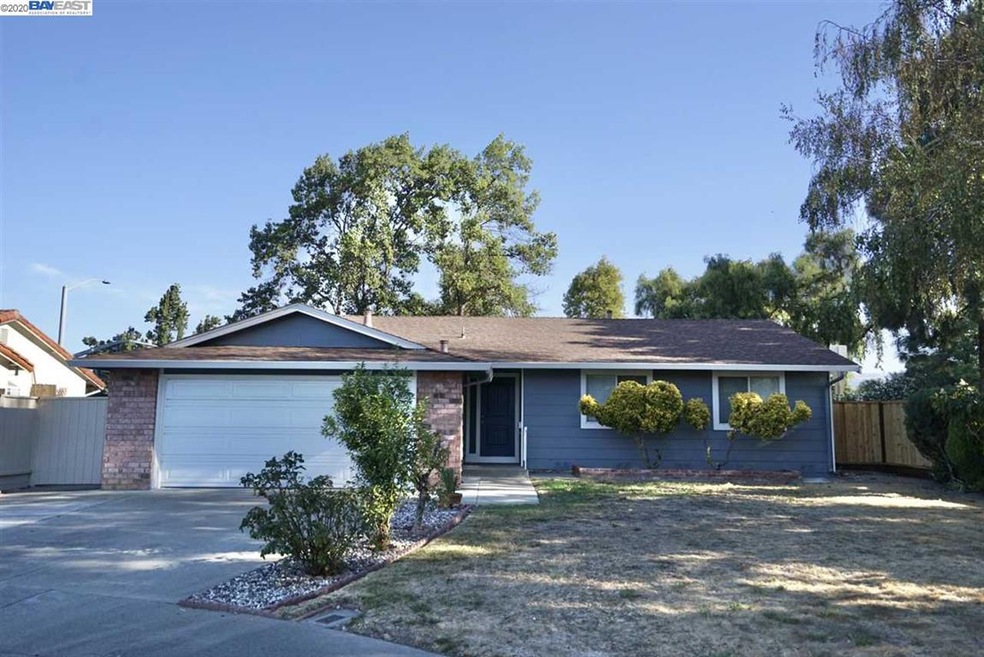
Location... Location...location! You will love to call this unit your new home. This low maintenance property is conveniently situated in the desirable Northgate neighborhood, a short distance to Alameda Creek Trail, Ranch 99 Market, and other grocery stores, restaurants, public transactions, community parks and great Fremont area schools. The home was remodeled in 2018 with updated kitchen, flooring, bedrooms, bathrooms, and lighting. Fruit trees in the front lawn and in back yard.

Last Agent to Sell the Property

Sarah Leung

License #01248159 Listed on: 10/22/2020

Last Buyer's Agent

Olga Golovko

Keller Williams Realty-Silicon Valley License #01898618

Keller Williams Realty-Silicon Valley

Home Details

Home Type

  • Single Family

Year Built

  • Built in 1970

Lot Details

  • 6,263 Sq Ft Lot
  • Fenced
  • Corner Lot
  • Back and Front Yard

Parking

  • 2 Car Attached Garage
  • Side by Side Parking
  • Garage Door Opener
  • On-Street Parking

Home Design

  • Traditional Architecture
  • Brick Exterior Construction
  • Shingle Roof
  • Wood Siding
  • Composition Shingle
  • Stucco

Interior Spaces

  • 1-Story Property
  • Brick Fireplace
  • Double Pane Windows
  • Living Room with Fireplace
  • Park or Greenbelt Views
  • Carbon Monoxide Detectors

Kitchen

  • Updated Kitchen
  • Free-Standing Range
  • Dishwasher
  • Solid Surface Countertops

Flooring

  • Laminate
  • Tile

Bedrooms and Bathrooms

  • 3 Bedrooms
  • 2 Full Bathrooms

Laundry

  • Laundry in Garage
  • Dryer
  • Washer

Eco-Friendly Details

  • Energy-Efficient Appliances

Utilities

  • No Cooling
  • Forced Air Heating System
  • Gas Water Heater

Community Details

  • No Home Owners Association
  • Bay East Association
  • Northgate Subdivision

Listing and Financial Details

  • Assessor Parcel Number 543313102

Home Details

Home Type

Single Family

Year Built

Built in 1970

Lot Details

6,263 Sq Ft Lot

Parking

2

Listing Details

  • Stories: 1
  • Year Built: 1970
  • Property Sub Type: Single Family Residence
  • Prop. Type: Residential
  • Lot Size Acres: 0.144
  • Subdivision Name: NORTHGATE
  • Directions: Paseo Padre Pkwy to Chaucer Dr to Barnfield Ct
  • Architectural Style: Traditional
  • Carport Y N: No
  • Garage Yn: Yes
  • Unit Levels: One Story, One
  • New Construction: No
  • Efficiency: Appliances
  • ResoPropertyType: Residential
  • ResoBuildingAreaSource: Other
  • Special Features: None

Interior Features

  • Flooring: Laminate, Tile
  • Basement: Crawl Space
  • Appliances: Dishwasher, Free-Standing Range, Refrigerator, Dryer, Washer, Gas Water Heater
  • Accessibility Features: None
  • Full Bathrooms: 2
  • Total Bedrooms: 3
  • Door Features: Mirrored Closet Door(s)
  • Fireplace Features: Brick, Living Room
  • Fireplaces: 1
  • Fireplace: Yes
  • Interior Amenities: No Additional Rooms, Counter - Solid Surface, Pantry, Updated Kitchen
  • Window Features: Double Pane Windows, Window Coverings
  • Room Kitchen Features: Counter - Solid Surface, Dishwasher, Pantry, Range/Oven Free Standing, Refrigerator, Updated Kitchen

Exterior Features

  • Roof: Shingle
  • Fencing: Fenced
  • Lot Features: Corner Lot, Court, Level, Front Yard, Street Light(s)
  • Pool Features: None
  • Pool Private: No
  • View: Greenbelt
  • View: Yes
  • Common Walls: Corner Unit
  • Construction Type: Composition Shingles, Stucco, Wood Siding, Brick Veneer
  • Exterior Features: Backyard, Back Yard, Front Yard, Low Maintenance
  • Property Condition: Existing

Garage/Parking

  • Garage Spaces: 2
  • Attached Garage: Yes
  • Covered Parking Spaces: 2
  • Parking Features: Attached, On Street, Side By Side, Garage Door Opener

Utilities

  • Heating: Central, Forced Air
  • Utilities: Water/Sewer Meter on Site, All Public Utilities
  • Cooling: None
  • Laundry Features: Dryer, In Garage, Washer
  • Security: Carbon Monoxide Detector(s)
  • Cooling Y N: No
  • Heating Yn: Yes
  • Electric: No Solar
  • Sewer: Public Sewer
  • Water Source: Public

Condo/Co-op/Association

  • Association Name: BAY EAST
  • Association: No

Schools

  • Senior High School District: Fremont (510) 657-2350

Lot Info

  • Lot Size Sq Ft: 6263
  • Parcel Number: 543313102
  • ResoLotSizeUnits: Acres

Tax Info

  • Tax Tract: 441401

Ownership History

We collect this data history from publicly available records. To have your information removed, we recommend requesting removal directly through your county’s website.

Date Name Owned For Owner Type

Purchase Details

Listed on
Oct 22, 2020
Closed on
Nov 15, 2020
Sold by
Bought by
Seller's Agent
Sarah Leung
Buyer's Agent
Olga Golovko
Keller Williams Realty-Silicon Valley
List Price
$1,088,000
Sold Price
$1,210,000
Premium/Discount to List
$122,000
11.21%
Current Estimated Value
$1,632,894

Home Financials for this Owner

Home Financials are based on the most recent Mortgage that was taken out on this home.
Estimated Appreciation
$422,894
Avg. Annual Appreciation
5.51%
Original Mortgage
$968,000
Outstanding Balance
$861,382
Interest Rate
2.8%
Mortgage Type
New Conventional
Estimated Equity
$771,512

Purchase Details

Closed on
Mar 23, 1998
Sold by
Bought by

Purchase Details

Closed on
Jul 15, 1997
Sold by
Bought by

Home Financials for this Owner

Home Financials are based on the most recent Mortgage that was taken out on this home.
Original Mortgage
$160,000
Interest Rate
7.58%
Source: Public Records
Create a Home Valuation Report for This Property
The Home Valuation Report is an in-depth analysis detailing your home's value as well as a comparison with similar homes in the area

Home Values in the Area

Source: Public Records

Average Home Value in this Area


Source: Public Records

Purchase History

We collect this data history from publicly available records. To have your information removed, we recommend requesting removal directly through your county’s website.

Date Buyer Sale Price Title Company
$1,210,000 Orange Coast Ttl Co Of Nocal
-- --
-- American Title Co
Source: Public Records

Mortgage History

We collect this data history from publicly available records. To have your information removed, we recommend requesting removal directly through your county’s website.

Date Status Borrower Loan Amount
Open $968,000
Previous Owner $160,000
Source: Public Records

Property History

We collect this data history from publicly available records. To have your information removed, we recommend requesting removal directly through your county’s website.

Date Event Price List to Sale Price per Sq Ft
02/04/2025 02/04/25 Off Market $1,210,000 -- --
12/03/2020 12/03/20 Sold $1,210,000 +11.2% $927 / Sq Ft
11/03/2020 11/03/20 Pending -- -- --
10/22/2020 10/22/20 For Sale $1,088,000 -- $834 / Sq Ft
Source: Bay East Association of REALTORS®

Tax History

We collect this data history from publicly available records. To have your information removed, we recommend requesting removal directly through your county’s website.

Year Tax Paid Tax Assessment Tax Assessment Total Assessment is a certain percentage of the fair market value that is determined by local assessors to be the total taxable value of land and additions on the property. Land Improvement
2025 $15,287 $1,302,727 $395,083 $914,644
2024 $15,287 $1,277,052 $387,338 $896,714
2023 $14,889 $1,258,884 $379,746 $879,138
2022 $14,714 $1,227,200 $372,300 $861,900
2021 $14,347 $1,203,000 $365,000 $845,000
2020 $4,932 $371,070 $111,321 $259,749
2019 $4,879 $363,796 $109,139 $254,657
2018 $4,782 $356,663 $106,999 $249,664
2017 $4,664 $349,671 $104,901 $244,770
2016 $4,577 $342,817 $102,845 $239,972
2015 $4,508 $337,667 $101,300 $236,367
2014 $4,426 $331,054 $99,316 $231,738
Source: Public Records

Agents Affiliated with this Home

  • Section Image
  • Section Image
See All Agents

Map

Source: Bay East Association of REALTORS®

MLS Number: 40926446

Bay East Association of REALTORS®

APN: 543-0313-102-00

Your Personal Tour Guide

Ask me questions while you tour the home.