
Edgar Yuquilima
Real People Realty Inc
(866) 515-6056
64 Total Sales
1 in Belmont Heights
$293,500 Price


Estimated Value: $369,658
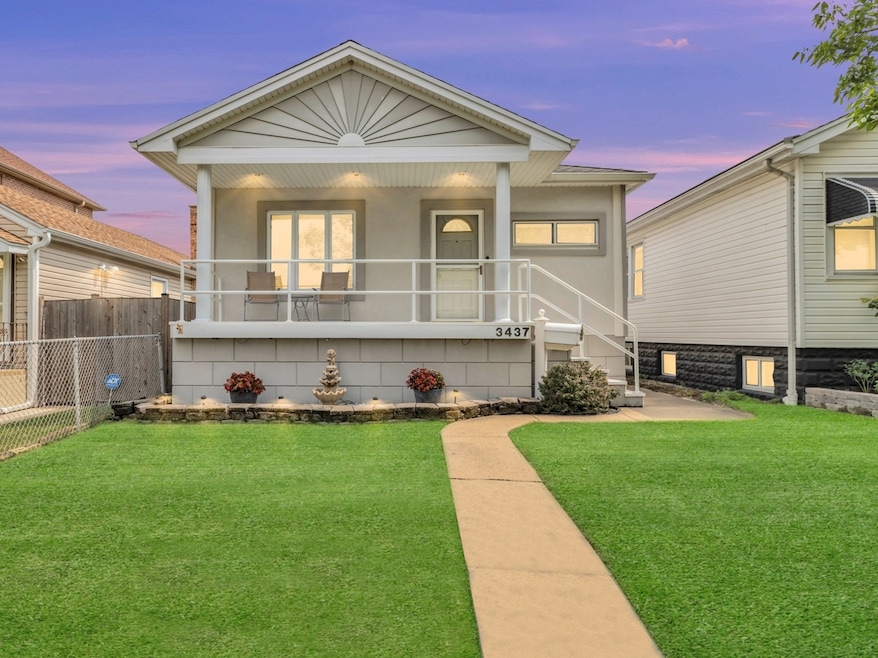
Welcome to this lovingly maintained home-on the market for the first time by its original owner. Located on a picturesque, tree-lined street, this home offers charm, functionality, and timeless appeal. Enjoy mornings and evenings on the beautifully sized front porch, perfect for relaxing. Inside, the main level features gleaming hardwood floors throughout the oversized living room and two bedrooms. The kitchen boasts generous counter space, plenty of cabinetry for storage, and bright skylights that fill the room with natural light. The primary bedroom includes a walk-in closet with a convenient laundry chute, adding an extra touch of functionality. The finished lower level includes a third bedroom (or a great option for a home office, guest room, or hobby space), a full bathroom, a second refrigerator and sink, and a separate enclosed room that was once used as a wine cellar. A crawl space built on a slab offers even more storage. This is a home that offers more than just space-it promises perfect night sleeps, love that lingers around every corner, and comfort to everyone who walks through the door. Additional highlights include a detached 2-car garage, ample storage throughout the home, and meticulous care and maintenance by the original owner. Conveniently located near the HIP, top restaurants, Metra, bus lines to the city, and I-90, this home is perfectly positioned for both quiet living and city access.
Last Agent to Sell the Property
Berkshire Hathaway HomeServices Chicago License #475182445 Listed on: 08/13/2025
We collect this data history from publicly available records. To have your information removed, we recommend requesting removal directly through your county’s website.
Edgar Yuquilima
Real People Realty Inc
(866) 515-6056
64 Total Sales
1 in Belmont Heights
$293,500 Price
Joseph Deardurff
Keller Williams ONEChicago
(630) 864-6422
78 Total Sales
1 in Belmont Heights
$279,000 Price
DeMarcus Hunter
Compass
(877) 764-1862
77 Total Sales
1 in Belmont Heights
$585,000 Price
Brenda Martinez
RE/MAX LOYALTY
(833) 716-6041
97 Total Sales
3 in Belmont Heights
$255K - $350K Price Range
Isamar Gomez
Smart Home Realty
(888) 366-3032
58 Total Sales
1 in Belmont Heights
$500,000 Price
Israel Valadez
Realty of America, LLC
(855) 536-1959
44 Total Sales
1 in Belmont Heights
$292,000 Price
We collect this data history from publicly available records. To have your information removed, we recommend requesting removal directly through your county’s website.
| Date | Buyer | Sale Price | Title Company |
|---|---|---|---|
| $360,000 | Citywide Title | ||
| Maryaan Addesso Trust | -- | Fidelity National Title | |
| Addesso Maryann | -- | Accommodation |
We collect this data history from publicly available records. To have your information removed, we recommend requesting removal directly through your county’s website.
| Date | Status | Borrower | Loan Amount |
|---|---|---|---|
| Previous Owner | $40,000 |
We collect this data history from publicly available records. To have your information removed, we recommend requesting removal directly through your county’s website.
| Date | Event | Price | List to Sale | Price per Sq Ft |
|---|---|---|---|---|
| 09/29/2025 09/29/25 | Sold | $360,000 | +2.9% | $357 / Sq Ft |
| 08/14/2025 08/14/25 | Pending | -- | -- | -- |
| 08/13/2025 08/13/25 | For Sale | $350,000 | -- | $348 / Sq Ft |
We collect this data history from publicly available records. To have your information removed, we recommend requesting removal directly through your county’s website.
| Year | Tax Paid | Tax Assessment Tax Assessment Total Assessment is a certain percentage of the fair market value that is determined by local assessors to be the total taxable value of land and additions on the property. | Land | Improvement |
|---|---|---|---|---|
| 2025 | $2,606 | $24,000 | $9,450 | $14,550 |
| 2024 | $2,606 | $24,000 | $9,450 | $14,550 |
| 2023 | $2,621 | $22,000 | $7,560 | $14,440 |
| 2022 | $2,621 | $22,000 | $7,560 | $14,440 |
| 2021 | $2,495 | $22,003 | $7,563 | $14,440 |
| 2020 | $2,436 | $17,134 | $4,725 | $12,409 |
| 2019 | $2,586 | $19,038 | $4,725 | $14,313 |
| 2018 | $3,763 | $19,038 | $4,725 | $14,313 |
| 2017 | $2,850 | $19,309 | $4,158 | $15,151 |
| 2016 | $3,369 | $19,309 | $4,158 | $15,151 |
| 2015 | $2,922 | $19,309 | $4,158 | $15,151 |
| 2014 | $2,449 | $16,492 | $3,780 | $12,712 |
| 2013 | $2,386 | $16,492 | $3,780 | $12,712 |
Seller's Agent in 2025
Stephanie Albanese
Berkshire Hathaway HomeServices Chicago
(773) 996-1608
1 in this area
79 Total Sales
Buyer's Agent in 2025
Al Rodriguez
RE/MAX
(773) 573-9798
3 in this area
88 Total Sales
Source: Midwest Real Estate Data (MRED)
MLS Number: 12445207
APN: 12-24-314-009-0000
Disclaimer: Certain information contained herein is derived from information provided by parties other than Homes.com. All information provided is deemed reliable, but is not guaranteed to be accurate and should be independently verified.
All data is obtained from various sources and may not have been verified by broker or MLS GRID. Supplied Open House Information is subject to change without notice. All information should be independently reviewed and verified for accuracy. Properties may or may not be listed by the office/agent presenting the information. Some IDX listings have been excluded from this website.
Listings courtesy of Midwest Real Estate Data (MRED) as distributed by MLS GRID.
Based on information submitted to the MLS GRID
Ask me questions while you tour the home.