
Susan Apple
Acup Team, LLC
(317) 597-4698
120 Total Sales
6 in Columbus
$110K - $399K Price Range
Estimated Value: $249,000 - $320,000
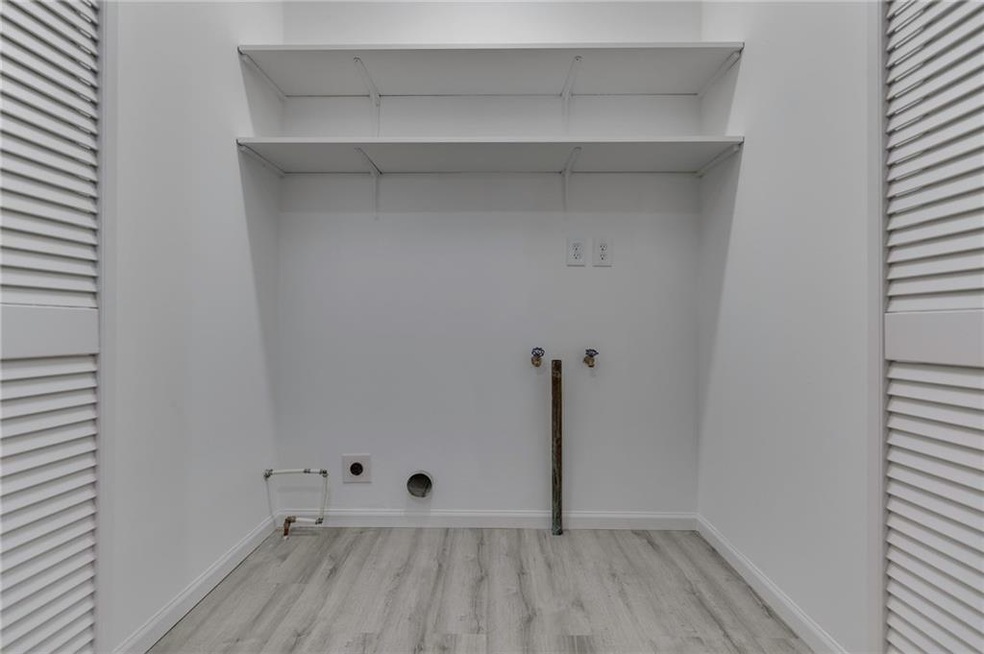
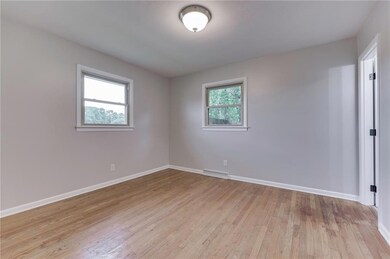
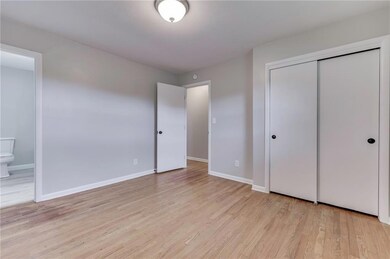
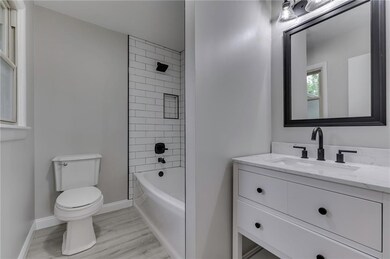
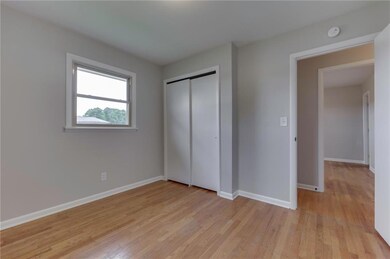
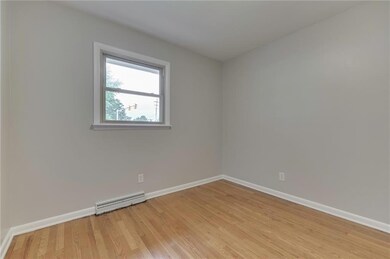
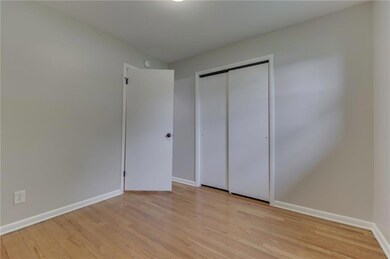
3 BEDROOM + 2 FULL BATH *BEAUTIFUL* BEDFORD-STONE RANCH HOME! 1,546 SQ. FT. OF LIVING SPACE* FEATURES: A FORMAL LIVING ROOM W/ORIGINAL HARDWOOD FLOORS; REMODELED EAT-IN KITCHEN W/CENTER ISLAND + BREAKFAST BAR + *BRAND NEW* GORGEOUS QUARTZ COUNTERS + TILE BACKSPLASH + PENDANT & CAN LIGHTING + NEW VINYL PLANK FLOORING; BIG, OPEN FAMILY ROOM W/FIREPLACE & NEW VINYL PLANK FLOORING; GOOD-SIZE BEDROOMS ALL W/ORIGINAL HARDWOOD FLOORS; BOTH BATHROOMS TOTALLY REMODELED; FRESH PAINT THROUGHOUT; FRESH LANDSCAPING; *BRAND NEW A/C*; FURNACE ONLY A COUPLE YEARS OLD; LARGE PATIO IN BACKYARD TO ENJOY; FULL-REAR FENCE; MINI BARN; NEW EXTERIOR PAINT; 2-CAR ATTACHED GARAGE W/SERVICE DOOR; ROOF 2017; GREAT LOCATION ON QUIET STREET* CORNER LOT*
Last Agent to Sell the Property
Joe Musgrave
Jeff Paxson Real Estate Listed on: 09/02/2022
Last Buyer's Agent
Amber Vermeulen
F.C. Tucker Company
We collect this data history from publicly available records. To have your information removed, we recommend requesting removal directly through your county’s website.
Susan Apple
Acup Team, LLC
(317) 597-4698
120 Total Sales
6 in Columbus
$110K - $399K Price Range
April Reamsnyder
Fathom Realty
(463) 222-0753
56 Total Sales
2 in Columbus
$165K - $191K Price Range
Deanna Burkart
Plum Tree Realty
(812) 651-4729
49 Total Sales
2 in Columbus
$196K - $325K Price Range
Trish Meier
eXp Realty, LLC
(812) 900-4914
200 Total Sales
102 in Columbus
$28K - $750K Price Range
Sarah Johnson
F.C. Tucker Company
(623) 244-4606
36 Total Sales
1 in Columbus
$233,000 Price
Harjot Suri
Midland Realty Group, Inc.
(844) 741-3749
29 Total Sales
1 in Columbus
$518,000 Price
We collect this data history from publicly available records. To have your information removed, we recommend requesting removal directly through your county’s website.
| Date | Buyer | Sale Price | Title Company |
|---|---|---|---|
| $239,150 | Security Title Services | ||
| -- | None Available | ||
| $130,000 | First American Title Insurance | ||
| -- | None Available |
We collect this data history from publicly available records. To have your information removed, we recommend requesting removal directly through your county’s website.
| Date | Event | Price | List to Sale | Price per Sq Ft |
|---|---|---|---|---|
| 12/29/2022 12/29/22 | Sold | $238,500 | +1.5% | $154 / Sq Ft |
| 10/22/2022 10/22/22 | Price Changed | $235,000 | -2.0% | $152 / Sq Ft |
| 10/09/2022 10/09/22 | Price Changed | $239,900 | -4.0% | $155 / Sq Ft |
| 09/14/2022 09/14/22 | For Sale | $250,000 | 0.0% | $162 / Sq Ft |
| 09/04/2022 09/04/22 | Pending | -- | -- | -- |
| 09/02/2022 09/02/22 | For Sale | $250,000 | -- | $162 / Sq Ft |
We collect this data history from publicly available records. To have your information removed, we recommend requesting removal directly through your county’s website.
| Year | Tax Paid | Tax Assessment Tax Assessment Total Assessment is a certain percentage of the fair market value that is determined by local assessors to be the total taxable value of land and additions on the property. | Land | Improvement |
|---|---|---|---|---|
| 2025 | $2,060 | $202,900 | $37,500 | $165,400 |
| 2024 | $2,127 | $189,300 | $37,500 | $151,800 |
| 2023 | $2,127 | $189,300 | $37,500 | $151,800 |
| 2022 | $1,643 | $146,500 | $37,500 | $109,000 |
| 2021 | $3,121 | $136,600 | $22,800 | $113,800 |
| 2020 | $3,036 | $133,100 | $22,800 | $110,300 |
| 2019 | $1,445 | $136,600 | $22,800 | $113,800 |
| 2018 | $1,356 | $131,700 | $22,800 | $108,900 |
| 2017 | $1,371 | $131,900 | $22,300 | $109,600 |
| 2016 | $1,343 | $132,100 | $22,300 | $109,800 |
| 2014 | $1,392 | $133,100 | $22,300 | $110,800 |
JM
Seller's Agent in 2022
Joe Musgrave
Jeff Paxson Real Estate
AV
Buyer's Agent in 2022
Amber Vermeulen
F.C. Tucker Company
RP
Buyer Co-Listing Agent in 2022
Rachel Patterson
F.C. Tucker Company
Source: MIBOR Broker Listing Cooperative®
MLS Number: 21881168
APN: 03-96-07-420-000.200-005
Disclaimer: Certain information contained herein is derived from information provided by parties other than Homes.com. All information provided is deemed reliable, but is not guaranteed to be accurate and should be independently verified.
All data is obtained from various sources and may not have been verified by broker or MLS GRID. Supplied Open House Information is subject to change without notice. All information should be independently reviewed and verified for accuracy. Properties may or may not be listed by the office/agent presenting the information. Some IDX listings have been excluded from this website.
Listings courtesy of MIBOR Broker Listing Cooperative® as distributed by MLS GRID.
Based on information submitted to the MLS GRID
Ask me questions while you tour the home.