NOT LISTED FOR SALE

3439 Rough & Ready Rd New Concord, OH 43762

New Concord Area
3 Beds
2 Baths
1,552 Sq Ft
8 Acre Lot

Sale Details

Date Sold: October 1, 2015

Last sale price $200,000 $129 Per Sq Ft

327 Days on Market

Highlights

  • Deck
  • South Facing Home
  • 1-Story Property
  • 2 Car Attached Garage
  • Heating System Uses Propane

About This Home

As of October 2015

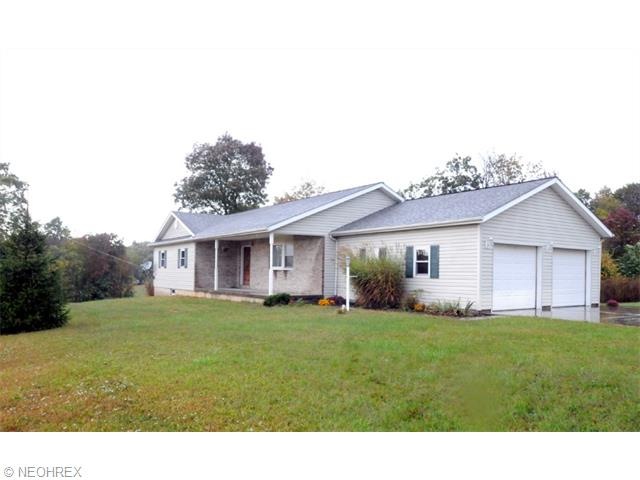
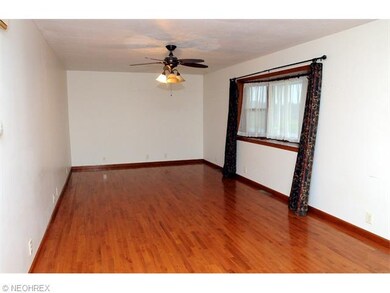
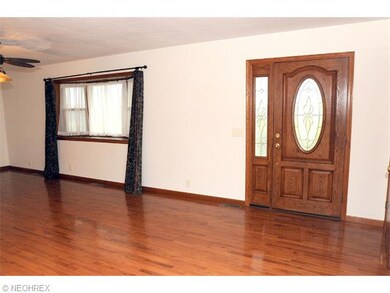
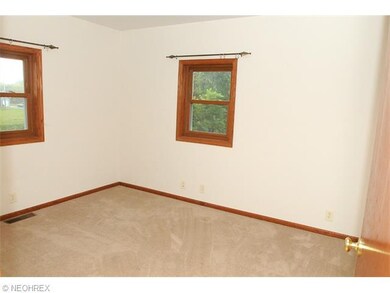
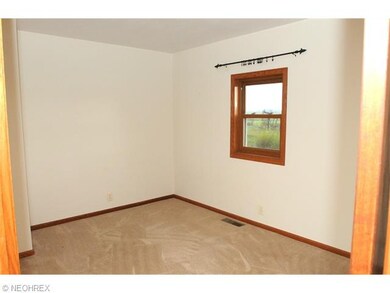
2 Acres (6 Acres are also available) . Ranch style brick & vinyl home with nice floor plan. 3 Bedroom, 2 Full baths. Walk out basement. plumbed for 3rd bath. Public water. Attached 2 car garage. Heat pump w/ propane back up. Oil & gas rights reserved.

Last Agent to Sell the Property

Carol Goff

Carol Goff & Associates License #447968 Listed on: 10/03/2014

Last Buyer's Agent

Carol Goff

Carol Goff & Associates License #447968 Listed on: 10/03/2014

Home Details

Home Type

  • Single Family

Est. Annual Taxes

  • $2,107

Year Built

  • Built in 2005

Lot Details

  • 8 Acre Lot
  • South Facing Home

Home Design

  • Brick Exterior Construction
  • Asphalt Roof
  • Vinyl Construction Material

Interior Spaces

  • 1,552 Sq Ft Home
  • 1-Story Property

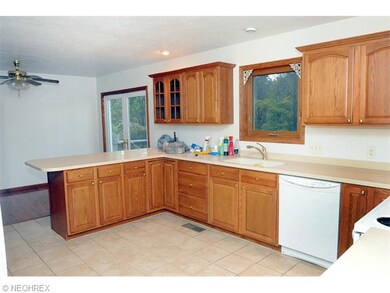
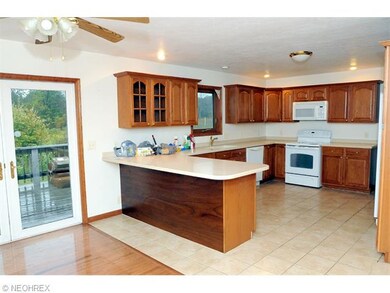
Kitchen

  • Range
  • Microwave
  • Dishwasher
  • Disposal

Bedrooms and Bathrooms

  • 3 Bedrooms
  • 2 Full Bathrooms

Unfinished Basement

  • Walk-Out Basement
  • Basement Fills Entire Space Under The House

Parking

  • 2 Car Attached Garage
  • Garage Door Opener
  • Driveway

Outdoor Features

  • Deck

Utilities

  • Heating System Uses Propane
  • Heat Pump System
  • Septic Tank

Listing and Financial Details

  • Assessor Parcel Number 41-01567.003

Home Details

Home Type

Single Family

Est. Annual Taxes

$2,107

Year Built

Built in 2005

Lot Details

8 Acres

Listing Details

  • Property Type: Residential
  • Property Subtype: Single Family
  • Style: Ranch
  • House Faces: South
  • Price Per Square Foot: 128.87
  • Year Built Exception: Actual YBT
  • Num Of Stories: 1.00
  • Total Sq Ft: 1552
  • Year Built: 2005
  • Geocode Confidence: Unknown
  • Special Features: None
  • Property Sub Type: Detached
  • Stories: 1
  • Year Built: 2005

Interior Features

  • Appliances Equipment: Dishwasher, Garbage Disposal, Microwave, Range, Refrigerator
  • Total Bedrooms: 3
  • Total Bathrooms: 2.00
  • Full Bathrooms: 2
  • Main Level Full Bathrooms: 2
  • Basement Detail: Full, Unfinished, Walk-Out
  • Living Area Sq Ft: 1552
  • Estimated Total Living Area: 1552
  • Estimated Sq Ft: 1552

Exterior Features

  • Exterior: Brick, Vinyl
  • Exterior Features: Deck
  • Roof: Asphalt/Fiberglass

Garage/Parking

  • Driveway: Paved
  • Garage Features: Attached, Door Opener
  • Garage Num Of Cars: 2

Utilities

  • Cooling Type: Heat Pump
  • Heating Fuel: Electric, Propane
  • Heating Type: Heat Pump
  • Water/Sewer: Public Water, Septic

Schools

  • School District: East Muskingum LSD

Lot Info

  • Lot Size Units: Acres
  • Acres: 8.0000
  • Parcel Number: 41-01567.003

Tax Info

  • Tax: 2107
Create a Home Valuation Report for This Property
The Home Valuation Report is an in-depth analysis detailing your home's value as well as a comparison with similar homes in the area

Property History

We collect this data history from publicly available records. To have your information removed, we recommend requesting removal directly through your county’s website.

Date Event Price List to Sale Price per Sq Ft
10/01/2015 10/01/15 Sold $200,000 -9.0% $129 / Sq Ft
08/26/2015 08/26/15 Pending -- -- --
10/03/2014 10/03/14 For Sale $219,900 -- $142 / Sq Ft
Source: MLS Now

Agents Affiliated with this Home

  • Section Image
See All Agents

Map

Source: MLS Now

MLS Number: 3659307

MLS Now
Your Personal Tour Guide

Ask me questions while you tour the home.