
Seller's Agent in 2016
Heather Byard
RE/MAX
(740) 630-1345
94 Total Sales
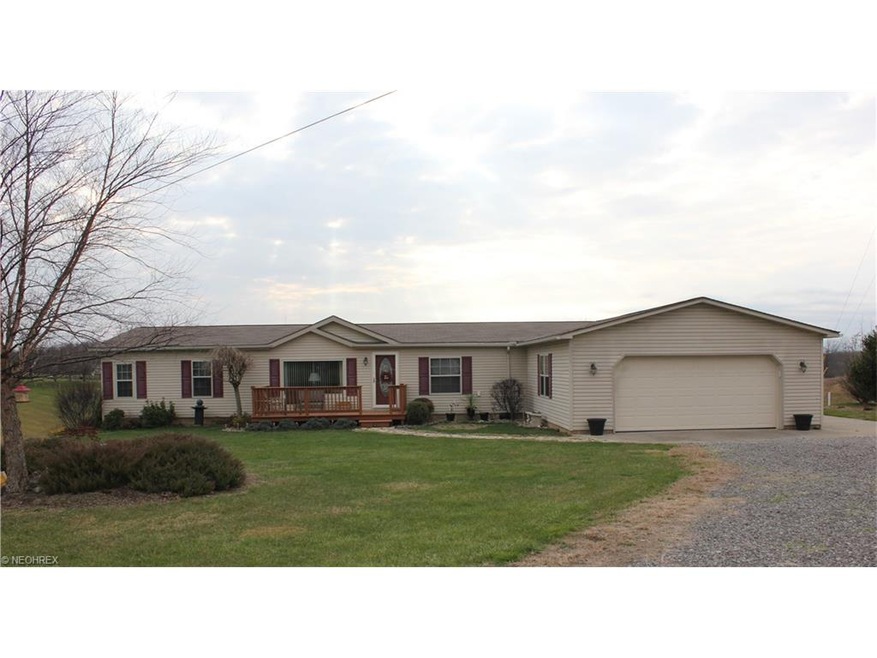
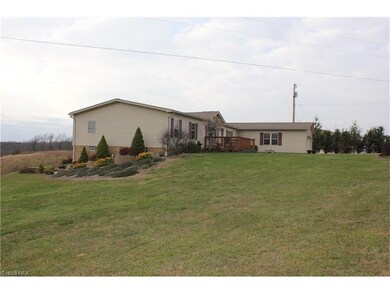
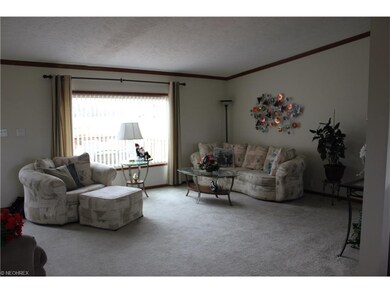
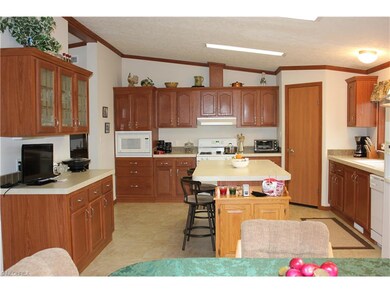
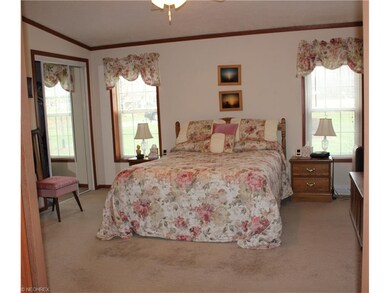
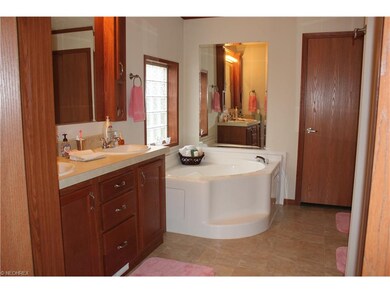
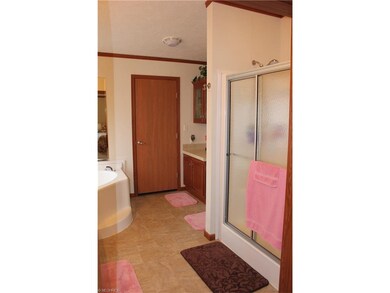
Come view this amazing home located out in the country featuring over 3700 sq ft of living space. Once you walk thru the front door you will be amazed by quality and size of this home. This home features an open concept living room with vaulted ceilings that goes into the large kitchen that has plenty of cabinets and large pantry for all your needs. Plus, it has a French door that opens onto a large deck where you can enjoy the outdoors and beautiful views of the country side. The main floor also features a Master retreat with soaking tub and separate shower plus a big walk in closet. Down the expanded hallway are 3 nice sized bedrooms, full bathroom and laundry room. Also is a massive Great room with built in TV and fire place that is interchangeable from Gas to wood. The basement features an open floor plan living space with gas fire place and tons of storage. You can also enjoy the wet bar with cabinets and sink, 1/2 bathroom and small work shop. You can walk out the basement French doors onto a beautiful courtyard with fire-pit and tons of landscaping. This house was custom designed with 2x6 walls and extra beams in the basement. It is perfect for entertaining family and friends. Schedule your showing today.
Last Agent to Sell the Property
RE/MAX Real Estate Partners License #2013004116 Listed on: 12/08/2015
Last Buyer's Agent
Jessica Orecchio
Deleted Agent License #2012003388
We collect this data history from publicly available records. To have your information removed, we recommend requesting removal directly through your county’s website.
We collect this data history from publicly available records. To have your information removed, we recommend requesting removal directly through your county’s website.
| Date | Buyer | Sale Price | Title Company |
|---|---|---|---|
| -- | None Listed On Document | ||
| $210,000 | Elite Land Title | ||
| -- | -- | ||
| -- | -- | ||
| $12,500 | -- | ||
| $30,000 | -- | ||
| $30,000 | -- | ||
| $15,500 | -- | ||
| $165,000 | -- | ||
| -- | -- |
We collect this data history from publicly available records. To have your information removed, we recommend requesting removal directly through your county’s website.
| Date | Status | Borrower | Loan Amount |
|---|---|---|---|
| Open | $275,502 | ||
| Closed | $272,379 | ||
| Closed | $267,865 | ||
| Closed | $261,968 | ||
| Previous Owner | $203,696 | ||
| Previous Owner | $215,040 | ||
| Previous Owner | $270,000 | ||
| Previous Owner | $25,000 |
We collect this data history from publicly available records. To have your information removed, we recommend requesting removal directly through your county’s website.
| Date | Event | Price | List to Sale | Price per Sq Ft |
|---|---|---|---|---|
| 07/27/2016 07/27/16 | Sold | $210,000 | -8.7% | $56 / Sq Ft |
| 07/27/2016 07/27/16 | Pending | -- | -- | -- |
| 12/08/2015 12/08/15 | For Sale | $229,900 | -- | $61 / Sq Ft |
We collect this data history from publicly available records. To have your information removed, we recommend requesting removal directly through your county’s website.
| Year | Tax Paid | Tax Assessment Tax Assessment Total Assessment is a certain percentage of the fair market value that is determined by local assessors to be the total taxable value of land and additions on the property. | Land | Improvement |
|---|---|---|---|---|
| 2025 | $3,038 | $77,844 | $11,820 | $66,024 |
| 2024 | $3,152 | $77,844 | $11,820 | $66,024 |
| 2023 | $3,048 | $59,423 | $9,023 | $50,400 |
| 2022 | $2,548 | $59,430 | $9,030 | $50,400 |
| 2021 | $2,463 | $59,430 | $9,030 | $50,400 |
| 2020 | $2,287 | $55,450 | $7,420 | $48,030 |
| 2019 | $6 | $55,450 | $7,420 | $48,030 |
| 2018 | $1,933 | $55,450 | $7,420 | $48,030 |
| 2017 | $1,934 | $48,050 | $6,450 | $41,600 |
| 2016 | $1,554 | $48,050 | $6,450 | $41,600 |
| 2015 | $1,554 | $48,050 | $6,450 | $41,600 |
| 2014 | -- | $43,560 | $5,750 | $37,810 |
| 2013 | $1,392 | $43,560 | $5,750 | $37,810 |
Seller's Agent in 2016
Heather Byard
RE/MAX
(740) 630-1345
94 Total Sales
J
Buyer's Agent in 2016
Jessica Orecchio
Deleted Agent
Source: MLS Now
MLS Number: 3768563
Disclaimer: Certain information contained herein is derived from information provided by parties other than Homes.com. All information provided is deemed reliable, but is not guaranteed to be accurate and should be independently verified.
IDX information is provided exclusively for personal, non-commercial use, and may not be used for any purpose other than to identify prospective properties consumers may be interested in purchasing. Information is deemed reliable but not guaranteed.
Ask me questions while you tour the home.