
Soren Pfeffer
Central Vermont Real Estate
(802) 821-8485
157 Total Sales
1 in Waterville
$280,000 Price


Estimated Value: $591,777
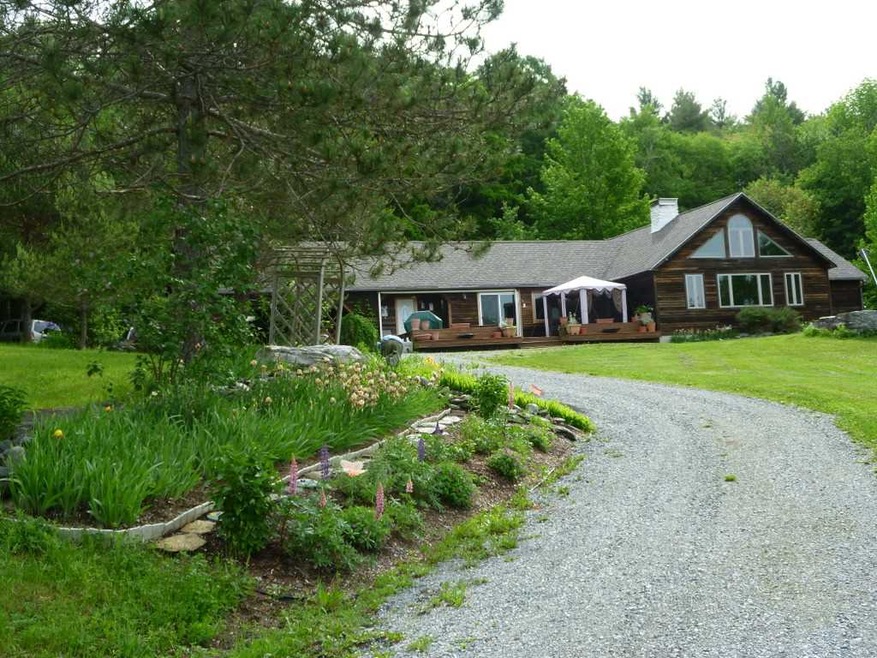
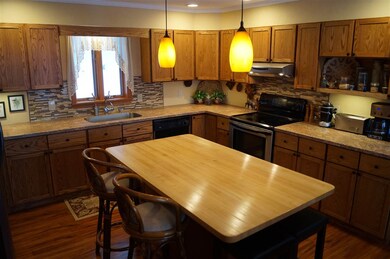
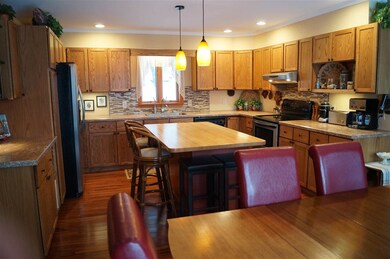
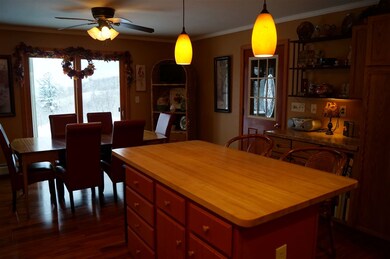
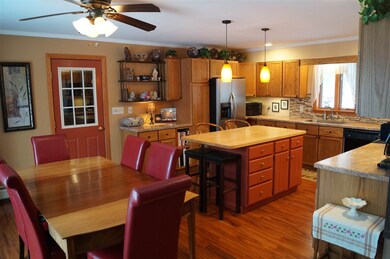
Privately sited minutes from Smuggs w/ a 70 mile view to Whiteface and the Adirondaks. This updated home offers 3 BR/2BA, including Master suite, 2,032 fin sq. ft and 2 car garage, all on just over 12 AC +/-(addt'l 12.73+/-AC adjoining available mls#4505656) featuring mature apple trees and your own trout pond! Enter the ample mudroom w/cedar closet and built-in 2nd refrigerator. Just in the door is the large kitchen with Tiger Bamboo floors, butcher block center island, tons of cupboards and counter space and a dining area designed to take advantage of the view. The Great room has a wall of glass to the view, balanced by a central chimney w/ wood fireplace. Up above the Great room is a loft space that satisfies for an office, artist studio, play space or whatever suits your needs. The Master suite is generous w/ walk-in closet and private bath featuring a whirlpool tub, glass shower and marble vanity. Outside, the large deck w/ retractable awning extends the living space in the warmer months. Gardeners will love the greenhouse and fenced raised beds. An appealing home in a welcoming setting with stunning views...whether its your full time home or VT escape, it says, "Welcome home!"
Last Agent to Sell the Property
Blue Spruce Realty, Inc. License #081.0004542 Listed on: 11/29/2016
Last Buyer's Agent
Gordon Miller
Vanguard Properties PLC License #081.0004555
We collect this data history from publicly available records. To have your information removed, we recommend requesting removal directly through your county’s website.
Soren Pfeffer
Central Vermont Real Estate
(802) 821-8485
157 Total Sales
1 in Waterville
$280,000 Price
Sharon Faust
Big Bear Real Estate
(802) 424-9096
124 Total Sales
1 in Waterville
$345,000 Price
Tami Lantz
Sherwood Real Estate
(802) 848-6905
93 Total Sales
1 in Waterville
$200,000 Price
Terri Edgerley
Edge Realty Vermont
(802) 636-9132
96 Total Sales
1 in Waterville
$105,000 Price
Lipkin Audette Team
Coldwell Banker Hickok and Boardman
(802) 760-2977
1,057 Total Sales
1 in Waterville
$125,000 Price
Flex Realty Group
Flex Realty
(802) 347-6266
1,666 Total Sales
2 in Waterville
$430K - $449K Price Range
We collect this data history from publicly available records. To have your information removed, we recommend requesting removal directly through your county’s website.
| Date | Buyer | Sale Price | Title Company |
|---|---|---|---|
| -- | -- | ||
| -- | -- | ||
| -- | -- | ||
| -- | -- | ||
| $150,000 | -- |
We collect this data history from publicly available records. To have your information removed, we recommend requesting removal directly through your county’s website.
| Date | Event | Price | List to Sale | Price per Sq Ft |
|---|---|---|---|---|
| 07/06/2017 07/06/17 | Sold | $317,000 | -3.9% | $156 / Sq Ft |
| 05/25/2017 05/25/17 | Pending | -- | -- | -- |
| 11/29/2016 11/29/16 | For Sale | $330,000 | -- | $162 / Sq Ft |
We collect this data history from publicly available records. To have your information removed, we recommend requesting removal directly through your county’s website.
| Year | Tax Paid | Tax Assessment Tax Assessment Total Assessment is a certain percentage of the fair market value that is determined by local assessors to be the total taxable value of land and additions on the property. | Land | Improvement |
|---|---|---|---|---|
| 2025 | $5,302 | $383,700 | $114,900 | $268,800 |
| 2024 | $4,916 | $383,700 | $114,900 | $268,800 |
| 2023 | $4,916 | $383,700 | $114,900 | $268,800 |
| 2022 | $5,329 | $239,100 | $67,600 | $171,500 |
| 2021 | $5,370 | $239,100 | $67,600 | $171,500 |
| 2020 | $5,396 | $240,700 | $67,600 | $173,100 |
| 2019 | $5,577 | $240,700 | $67,600 | $173,100 |
| 2018 | $5,563 | $240,700 | $67,600 | $173,100 |
| 2017 | $6,379 | $290,300 | $117,200 | $173,100 |
| 2016 | $6,760 | $290,300 | $117,200 | $173,100 |
| 2015 | -- | $2,903 | $0 | $0 |
| 2014 | -- | $2,903 | $0 | $0 |
| 2013 | -- | $2,903 | $0 | $0 |
D
Seller's Agent in 2017
Donald Foote
Blue Spruce Realty, Inc.
(802) 730-2238
34 Total Sales
G
Buyer's Agent in 2017
Gordon Miller
Vanguard Properties PLC
Source: PrimeMLS
MLS Number: 4610320
APN: 702-223-10316
Disclaimer: Certain information contained herein is derived from information provided by parties other than Homes.com. All information provided is deemed reliable, but is not guaranteed to be accurate and should be independently verified.
Copyright 2026 PrimeMLS, Inc. All rights reserved. This information is deemed reliable, but not guaranteed. The data relating to real estate displayed on this display comes in part from the IDX Program of PrimeMLS. The information being provided is for consumers’ personal, non-commercial use and may not be used for any purpose other than to identify prospective properties consumers may be interested in purchasing.
Ask me questions while you tour the home.