
Mark Panetta
Atlanta Communities
(888) 614-5366
49 Total Sales
2 in Clermont
$401,500 Price Range
Estimated Value: $909,398
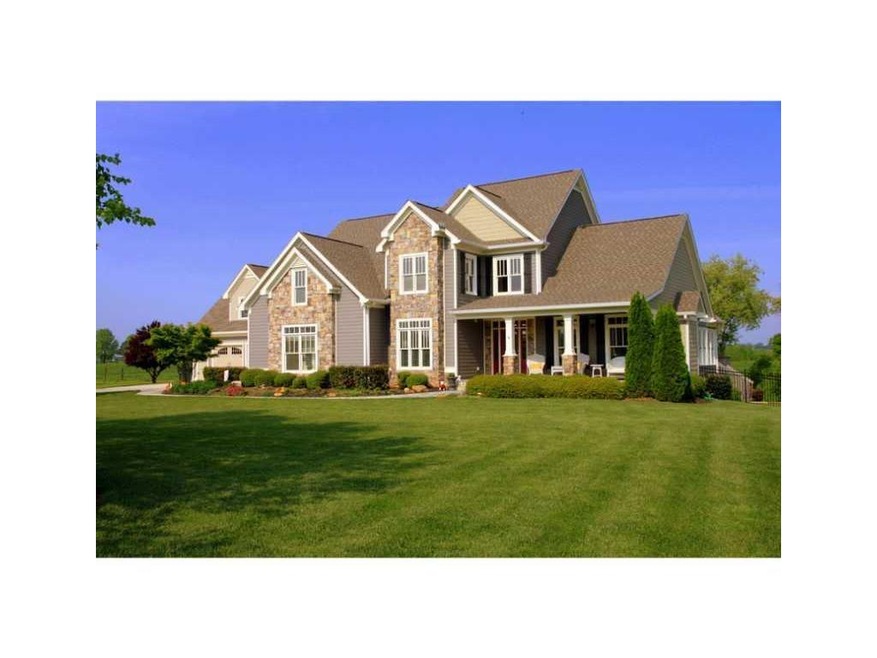
WOW!HERE IS YOUR DREAM HOME! AN ENORMOUS HOME SITE ON A QUIET CUL-DE-SAC, LOADED WITH CUSTOM FEATURES. MAIN LIVING SPACES INCLUDE AN EXTREMELY LARGE TWO STORY GREAT ROOM, GOURMET KITCHEN WITH HIGH END APPLIANCES THAT INCLUDE A SUB ZERO REFRIDERATOR AND EXPANSIVE OUTDOOR DECK WITH SWEEPING VIEWS OF THE NORTH GA MTNS. FULL FINISHED BASEMENT,IN-LAW SUITE AND RESORT POOL WITH WATER SLIDE, WATERFALL, AND RELAXING SPA
Last Agent to Sell the Property
Holly Greene
NOT A VALID MEMBER License #180986 Listed on: 06/07/2013
We collect this data history from publicly available records. To have your information removed, we recommend requesting removal directly through your county’s website.
Mark Panetta
Atlanta Communities
(888) 614-5366
49 Total Sales
2 in Clermont
$401,500 Price Range
Jason Buffington
Keller Williams Lanier Partners
(470) 577-8894
251 Total Sales
6 in Clermont
$325K - $585K Price Range
Holli Clem
Keller Williams Realty Atlanta Partners
(855) 518-2934
123 Total Sales
4 in Clermont
$550K - $605K Price Range
Shannon Marciano
Marciano & Company Real Estate
(770) 525-5641
114 Total Sales
2 in Clermont
$180,000 Price Range
Summer Berg
Keller Williams Realty Atlanta Partners
(855) 717-1476
158 Total Sales
1 in Clermont
$540,000 Price
Kristen Gee
Maximum One Premier Realtors
(706) 807-3274
94 Total Sales
2 in Clermont
$290,000 Price Range
We collect this data history from publicly available records. To have your information removed, we recommend requesting removal directly through your county’s website.
| Date | Event | Price | List to Sale | Price per Sq Ft |
|---|---|---|---|---|
| 08/28/2013 08/28/13 | Sold | $439,000 | -2.2% | $52 / Sq Ft |
| 07/29/2013 07/29/13 | Pending | -- | -- | -- |
| 06/07/2013 06/07/13 | For Sale | $449,000 | -- | $53 / Sq Ft |
We collect this data history from publicly available records. To have your information removed, we recommend requesting removal directly through your county’s website.
| Year | Tax Paid | Tax Assessment Tax Assessment Total Assessment is a certain percentage of the fair market value that is determined by local assessors to be the total taxable value of land and additions on the property. | Land | Improvement |
|---|---|---|---|---|
| 2025 | $8,250 | $342,160 | $38,360 | $303,800 |
| 2024 | $7,208 | $287,240 | $26,680 | $260,560 |
| 2023 | $6,970 | $277,736 | $26,680 | $251,056 |
| 2022 | $6,269 | $239,756 | $26,680 | $213,076 |
| 2021 | $6,373 | $239,280 | $26,680 | $212,600 |
| 2020 | $6,336 | $231,080 | $26,680 | $204,400 |
| 2019 | $6,496 | $234,840 | $26,680 | $208,160 |
| 2018 | $5,818 | $203,600 | $6,960 | $196,640 |
| 2017 | $4,896 | $167,198 | $6,960 | $160,238 |
| 2016 | $4,781 | $167,198 | $6,960 | $160,238 |
| 2015 | $4,818 | $167,198 | $6,960 | $160,238 |
| 2014 | $4,818 | $167,198 | $6,960 | $160,238 |
HG
Seller's Agent in 2013
Holly Greene
NOT A VALID MEMBER
Buyer's Agent in 2013
JUAYITA EDD
Gold Rush Realty, LLC.
(678) 472-5011
13 Total Sales
Seller's Agent in 2012
Chris McCall
Chris McCall Realty, LLC
(770) 654-8111
219 Total Sales
NN
Buyer's Agent in 2012
NON-MLS NMLS
Non FMLS Member
Source: First Multiple Listing Service (FMLS)
MLS Number: 5157175
APN: 12-00058-00-036
Listings identified with the FMLS IDX logo come from FMLS and are held by brokerage firms other than the owner of this website. The listing brokerage is identified in any listing details. Information is deemed reliable but is not guaranteed. If you believe any FMLS listing contains material that infringes your copyrighted work please visit www.fmls.com/dmca to review our DMCA policy and learn how to submit a takedown request. © 2026 First Multiple Listing Service, Inc.
Disclaimer: Certain information contained herein is derived from information provided by parties other than Homes.com. All information provided is deemed reliable, but is not guaranteed to be accurate and should be independently verified.
Ask me questions while you tour the home.