
Valerie Corrigan
Russell Real Estate Services
(216) 485-3904
70 Total Sales
6 in Euclid
$130K - $282K Price Range
Estimated Value: $167,990
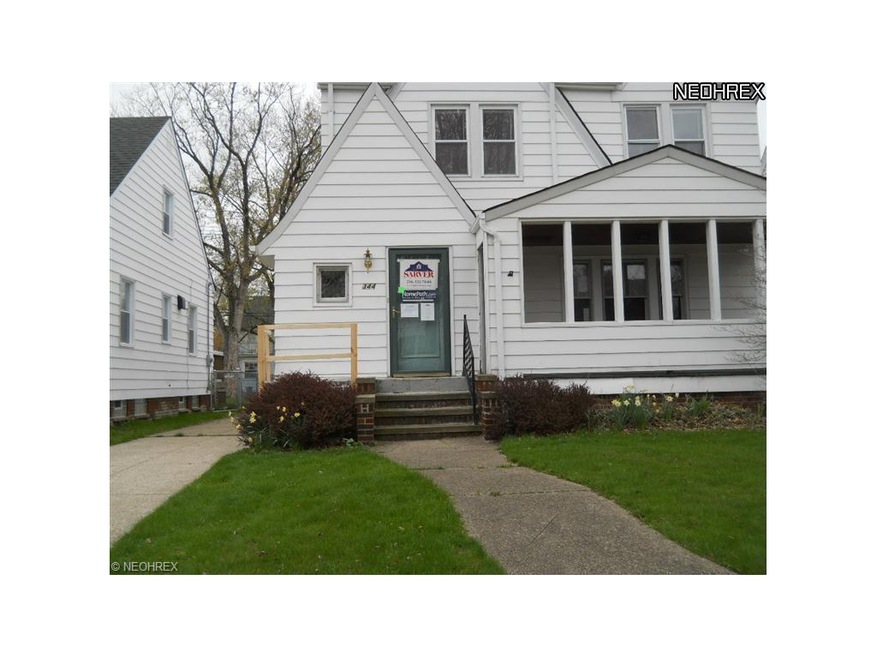
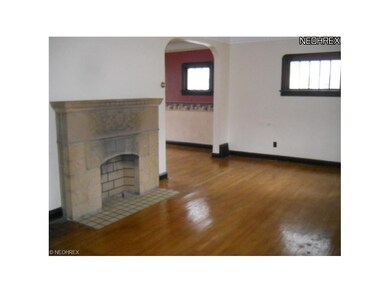
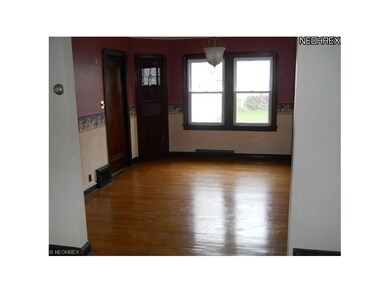
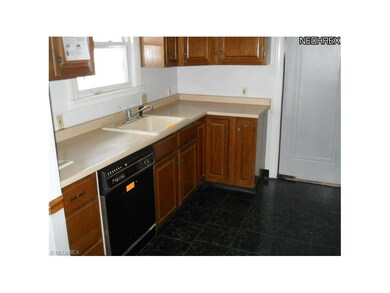
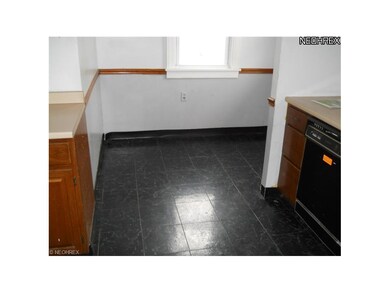
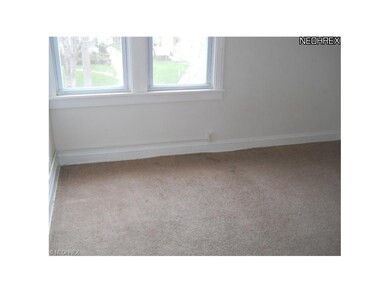
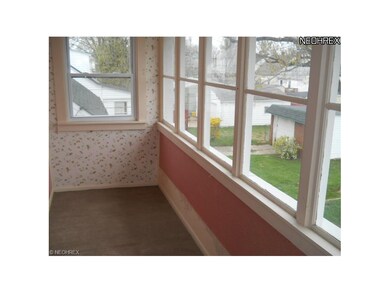
Charming Front Porch Colonial! Decorative fireplace in spacious living room! Formal Dining room! Eat-in Kitchen with nook! 2nd floor sunroom! 3rd floor can be 4th bedroom! This is a Fannie Mae HomePath property and can be purchased for as little as 3% down.This property is approved for HomePath Renovation Mortgage Financing. All Fannie Mae properties offer First Look period to Owner Occupant. Buyers & Agents must sign Owner Occupant Certificate found in MLS Attachments in order to make offer. Investor offer can be submitted on the 16th day or 4/19/12.
Last Agent to Sell the Property
Berkshire Hathaway HomeServices Professional Realty License #700300553 Listed on: 04/03/2012
We collect this data history from publicly available records. To have your information removed, we recommend requesting removal directly through your county’s website.
Valerie Corrigan
Russell Real Estate Services
(216) 485-3904
70 Total Sales
6 in Euclid
$130K - $282K Price Range
Katerina Alix
Century 21 Premiere Properties, Inc.
(216) 304-3481
171 Total Sales
3 in Euclid
$144K - $300K Price Range
Kim Goodrick
Red 1 Realty, LLC
(440) 379-8131
176 Total Sales
38 in Euclid
$26K - $280K Price Range
Charles Burmeister
Keller Williams Chervenic Rlty
(440) 671-7483
72 Total Sales
1 in Euclid
$143,000 Price
John Fitch
Market First Real Estate Services
(440) 597-3492
169 Total Sales
5 in Euclid
$38K - $123K Price Range
Dustin Purtan
EXP Realty, LLC.
(234) 271-4834
348 Total Sales
2 in Euclid
$99K - $145K Price Range
We collect this data history from publicly available records. To have your information removed, we recommend requesting removal directly through your county’s website.
| Date | Buyer | Sale Price | Title Company |
|---|---|---|---|
| -- | First American Lenders Advan | ||
| Hereford Deidre L | -- | Ohio Title Corp | |
| Greene Mary M | $25,000 | Ohio Title Corp | |
| Federal National Mortgage Association | -- | Omega Title Agency | |
| Gn & J Properties | -- | Competitive Title | |
| Fath Nikolaus J | $124,000 | Customers Choice | |
| Atlas Robert L | $69,900 | -- | |
| Brown James N | -- | -- | |
| Brown James N | -- | -- |
We collect this data history from publicly available records. To have your information removed, we recommend requesting removal directly through your county’s website.
| Date | Status | Borrower | Loan Amount |
|---|---|---|---|
| Open | $117,012 | ||
| Closed | Hereford Deidre L | $117,012 | |
| Previous Owner | Fath Nikolaus J | $18,600 | |
| Previous Owner | Fath Nikolaus J | $99,200 | |
| Previous Owner | Atlas Robert L | $80,000 |
We collect this data history from publicly available records. To have your information removed, we recommend requesting removal directly through your county’s website.
| Date | Event | Price | List to Sale | Price per Sq Ft |
|---|---|---|---|---|
| 07/20/2012 07/20/12 | Sold | $25,000 | -19.1% | $17 / Sq Ft |
| 06/15/2012 06/15/12 | Pending | -- | -- | -- |
| 04/03/2012 04/03/12 | For Sale | $30,900 | -- | $21 / Sq Ft |
We collect this data history from publicly available records. To have your information removed, we recommend requesting removal directly through your county’s website.
| Year | Tax Paid | Tax Assessment Tax Assessment Total Assessment is a certain percentage of the fair market value that is determined by local assessors to be the total taxable value of land and additions on the property. | Land | Improvement |
|---|---|---|---|---|
| 2025 | $3,501 | $52,780 | $9,100 | $43,680 |
| 2024 | $3,612 | $52,780 | $9,100 | $43,680 |
| 2023 | $3,036 | $35,180 | $6,550 | $28,630 |
| 2022 | $2,967 | $35,175 | $6,545 | $28,630 |
| 2021 | $3,309 | $35,180 | $6,550 | $28,630 |
| 2020 | $3,355 | $32,550 | $6,060 | $26,500 |
| 2019 | $3,018 | $93,000 | $17,300 | $75,700 |
| 2018 | $3,049 | $32,550 | $6,060 | $26,500 |
| 2017 | $3,269 | $29,200 | $5,080 | $24,120 |
| 2016 | $3,235 | $28,810 | $5,080 | $23,730 |
| 2015 | $7,451 | $28,810 | $5,080 | $23,730 |
| 2014 | $7,451 | $28,810 | $5,080 | $23,730 |
Seller's Agent in 2012
David Sarver
Berkshire Hathaway HomeServices Professional Realty
(216) 214-0221
62 Total Sales
Buyer's Agent in 2012
Carol Joiner
Keller Williams Greater Metropolitan
(216) 554-3413
194 Total Sales
Source: MLS Now
MLS Number: 3307007
APN: 642-18-048
Disclaimer: Certain information contained herein is derived from information provided by parties other than Homes.com. All information provided is deemed reliable, but is not guaranteed to be accurate and should be independently verified.
IDX information is provided exclusively for personal, non-commercial use, and may not be used for any purpose other than to identify prospective properties consumers may be interested in purchasing. Information is deemed reliable but not guaranteed.
Ask me questions while you tour the home.