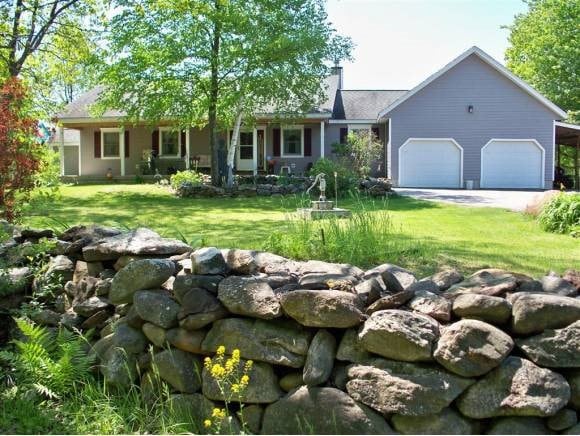
NOT LISTED FOR SALE
3 Beds
2 Baths
1,350 Sq Ft
83.2 Acre Lot

Sale Details

Date Sold: July 9, 2013

Last sale price $315,000 $233 Per Sq Ft

50 Days on Market

Highlights

  • Gated Parking
  • Countryside Views
  • Wooded Lot
  • 83.2 Acre Lot
  • Contemporary Architecture
  • Cathedral Ceiling

About This Home

As of July 2013

Beautiful contemporary ranch in a storybook setting! Open foyer entryway with ceramic tile floor; living room has marble hearth fireplace, cathedral ceiling, skylight, bay window and hardwood floor; large open eat-in kitchen with lots of cabinet space and ceramic tile floor; large walk-in 9x12 cedar closet off master bedroom suite, full master bath with Kohler jet-tub and shower; large family room with ceramic tile floor in lower level; additonal finished office or sewing room in lower level as well as a workshop. Hardwood floors in hall, baths and all bedrooms. Heat in basement and garage; central air, central vacuum, alarm system, cable (has been brought up driveway). Apple and Peach trees, large open fields, wooded areas. (Cannot see house from road. No drive-bys; please do not drive up to the house without an appointment.)

Last Agent to Sell the Property

Wendy Griffith

BHG Masiello Meredith License #059116 Listed on: 04/12/2013

BHG Masiello Meredith

Last Buyer's Agent

Deirdre Ryan

BHG Masiello Concord License #063903

BHG Masiello Concord
Create a Home Valuation Report for This Property
The Home Valuation Report is an in-depth analysis detailing your home's value as well as a comparison with similar homes in the area

Home Details

Home Type

  • Single Family

Est. Annual Taxes

  • $6,339

Year Built

  • Built in 1997

Lot Details

  • 83.2 Acre Lot
  • Landscaped
  • Level Lot
  • Wooded Lot

Parking

  • 2 Car Direct Access Garage
  • Parking Storage or Cabinetry
  • Heated Garage
  • Gated Parking

Home Design

  • Contemporary Architecture
  • Concrete Foundation
  • Wood Frame Construction
  • Architectural Shingle Roof
  • Vinyl Siding

Interior Spaces

  • 1-Story Property
  • Central Vacuum
  • Cathedral Ceiling
  • Ceiling Fan
  • Skylights
  • Wood Burning Fireplace
  • Countryside Views

Kitchen

  • Gas Range
  • Range Hood
  • Dishwasher

Flooring

  • Wood
  • Carpet
  • Ceramic Tile

Bedrooms and Bathrooms

  • 3 Bedrooms
  • En-Suite Primary Bedroom
  • Walk-In Closet
  • Bathroom on Main Level
  • 2 Full Bathrooms

Laundry

  • Laundry on main level
  • Dryer
  • Washer

Partially Finished Basement

  • Basement Fills Entire Space Under The House
  • Connecting Stairway
  • Interior Basement Entry
  • Basement Storage

Home Security

  • Home Security System
  • Fire and Smoke Detector

Accessible Home Design

  • Kitchen 60-Inch Turning Radius
  • Hard or Low Nap Flooring

Outdoor Features

  • Covered Patio or Porch
  • Shed
  • Outbuilding

Schools

  • Beaver Meadow Elementary Sch
  • Rundlett Middle School
  • Concord High School

Utilities

  • Air Conditioning
  • Heating System Uses Gas
  • Heating System Uses Wood
  • 200+ Amp Service
  • Private Water Source
  • Drilled Well
  • Liquid Propane Gas Water Heater
  • Septic Tank
  • Private Sewer
  • Leach Field
  • High Speed Internet
  • Cable TV Available

Community Details

  • Hiking Trails
  • Trails

Listing and Financial Details

  • Legal Lot and Block 7 / 5

Home Details

Home Type

Single Family

Est. Annual Taxes

$6,339

Year Built

Built in 1997

Lot Details

83.2 Acres

Parking

2

Listing Details

  • Status Detail: Closed
  • Style: Contemporary, Ranch
  • Directions: Route 3 North, left onto Bog Road, Bog Road becomes Horse Hill Road, right onto Elm Street. Property on left. Or, Route 3 South, right onto Elm Street. Property on right.
  • Flood Zone: Unknown
  • Footprint: 30x43, 16x9
  • Suitable Use: Agriculture, Field/Pasture, Maple Sugar, Woodland
  • Construction: Existing
  • Total Stories: 1
  • Price Per Sq Ft: 233.33
  • Property Class: Residential
  • Property Type: Single Family
  • Year Built: 1997
  • List Agent: 10875
  • Special Features: None
  • Property Sub Type: Detached
  • Stories: 1

Interior Features

  • Appliances: Dishwasher, Dryer, Range Hood, Range - Gas, Refrigerator, Washer
  • Equipment: Security System, Smoke Detector, Smoke Detectr-Hard Wired
  • Features Accessibility: 1st Floor Bedroom, 1st Floor Full Bathroom, 1st Floor Hrd Surfce Flr, Access Laundry No Steps, Kitchen w/5 Ft. Diameter
  • Features Interior: Central Vacuum, Cathedral Ceiling, Ceiling Fan, Fireplace - Wood, Primary BR w/ BA, Skylight, Walk-in Closet, Laundry - 1st Floor
  • Total Bedrooms: 3
  • Flooring: Carpet, Ceramic Tile, Hardwood
  • Total Bathrooms: 2
  • Full Bathrooms: 2
  • Basement: Yes
  • Basement Access Type: Interior
  • Basement Description: Bulkhead, Concrete, Full, Partially Finished, Stairs - Interior, Storage Space
  • Room 1: Kitchen, 16x12, On Level: 1
  • Room 2: Dining Room
  • Room 3: Living Room, 17x16, On Level: 1
  • Room 4: Family Room, 28x16, On Level: Basement
  • Room 7: Primary Bedroom, 13x13, On Level: 1
  • Room 8: Bedroom, 12x12, On Level: 1
  • Room 9: Bedroom, 12x12, On Level: 1
  • Room 13: Other, 12x16, On Level: Basement
  • Room 14: Other, 9x12, On Level: 1
  • Room 16: Bath - Full, On Level: 1
  • Room 17: Bath - Full, On Level: 1
  • Sq Ft - Apx Finished AG: 1350
  • Sq Ft - Apx Finished BG: 642
  • Sq Ft - Apx Total BG: 642
  • Sq Ft - Apx Total Finished: 1992

Exterior Features

  • Construction: Wood Frame
  • Driveway: Gated, Paved
  • Exterior: Vinyl
  • Foundation: Concrete
  • Road Frontage: Yes
  • Roads: Private
  • Roof: Shingle - Architectural
  • Features Exterior: Outbuilding, Porch - Covered, Shed

Garage/Parking

  • Garage Capacity: 2
  • Parking: Parking Spaces 6+
  • Garage Type: Attached
  • Garage: Yes
  • Garage Description: Direct Entry, Heated, Storage Above

Utilities

  • Electric: 200 Amp, Circuit Breaker(s)
  • Sewer: 1500+ Gallon, Concrete, Leach Field, Private, Septic
  • Water: Drilled Well, Private
  • Water Heater: Gas - LP/Bottle
  • Heating Fuel: Gas - LP/Bottle, Wood
  • Heating: Hot Air
  • Cooling: Central AC
  • Utilities: Cable, Internet - Cable

Schools

  • Elementary School: Beaver Meadow Elementary Sch
  • High School: Concord High School

Lot Info

  • Map: 105
  • Lot: 7
  • Lot Sq Ft: 3624192
  • Current Use: Yes
  • Lot Acres: 83.2
  • Lot Description: Country Setting, Field/Pasture, Landscaped, Level, Sloping, Trail/Near Trail, Walking Trails, Wooded
  • Surveyed: Unknown
  • Zoning: Residential
  • Deed Book: 3004
  • Deed Page: 1964
  • Deed Recorded Type: Warranty

Tax Info

  • Tax Gross Amount: 6339
  • Tax Year: 2012

MLS Schools

  • School District: Concord School District SAU #8
  • School Middle Jr: Rundlett Middle School

Ownership History

We collect this data history from publicly available records. To have your information removed, we recommend requesting removal directly through your county’s website.

Date Name Owned For Owner Type

Purchase Details

Listed on
Apr 12, 2013
Closed on
Jul 10, 2013
Sold by
Andrew & G Dearborn Ft and Dearborn
Bought by
Seller's Agent
Wendy Griffith
BHG Masiello Meredith
Buyer's Agent
Deirdre Ryan
BHG Masiello Concord
List Price
$350,000
Sold Price
$315,000
Premium/Discount to List
-$35,000
-10%

Purchase Details

Closed on
Apr 13, 2004
Sold by
Jerrod Thomas Lt
Bought by
Dearborn Andrew D and Dearborn Gail E
Source: Public Records

Home Values in the Area

Source: Public Records

Average Home Value in this Area


Source: Public Records

Agents Specializing in West Concord, NH

See All Agents

Purchase History

We collect this data history from publicly available records. To have your information removed, we recommend requesting removal directly through your county’s website.

Date Buyer Sale Price Title Company
$315,000 --
Dearborn Andrew D $390,000 --
Source: Public Records

Property History

We collect this data history from publicly available records. To have your information removed, we recommend requesting removal directly through your county’s website.

Date Event Price List to Sale Price per Sq Ft
07/09/2013 07/09/13 Sold $315,000 -10.0% $233 / Sq Ft
06/01/2013 06/01/13 Pending -- -- --
04/12/2013 04/12/13 For Sale $350,000 -- $259 / Sq Ft
Source: PrimeMLS

Tax History

We collect this data history from publicly available records. To have your information removed, we recommend requesting removal directly through your county’s website.

Year Tax Paid Tax Assessment Tax Assessment Total Assessment is a certain percentage of the fair market value that is determined by local assessors to be the total taxable value of land and additions on the property. Land Improvement
2025 $14,424 $495,500 $128,400 $367,100
2024 $13,725 $495,650 $128,550 $367,100
2023 $13,345 $496,850 $128,850 $368,000
2022 $12,883 $497,600 $129,600 $368,000
2021 $12,360 $492,050 $129,250 $362,800
2020 $11,974 $447,450 $100,150 $347,300
2019 $12,141 $437,050 $91,950 $345,100
2018 $11,696 $414,900 $82,800 $332,100
2017 $8,118 $287,450 $82,950 $204,500
2016 $7,862 $284,150 $82,550 $201,600
2015 $7,189 $261,500 $82,400 $179,100
2014 $7,011 $261,500 $82,400 $179,100
2013 -- $257,150 $82,650 $174,500
2012 -- $228,200 $76,000 $152,200
Source: Public Records

Agents Affiliated with this Home

  • Section Image
  • Section Image
See All Agents

Map

Source: PrimeMLS

MLS Number: 4229139

PrimeMLS
Your Personal Tour Guide

Ask me questions while you tour the home.