
Maria Jobes-Hogan
BHHS Fox & Roach-Mt Laurel
(856) 372-4035
99 Total Sales
1 in Hammonton
$325,000 Price

Estimated Value: $439,445
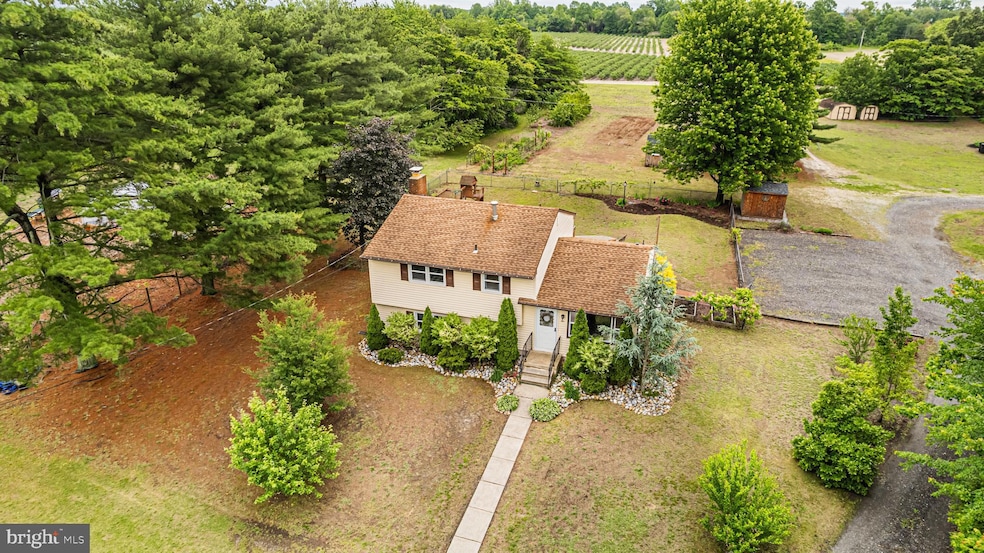
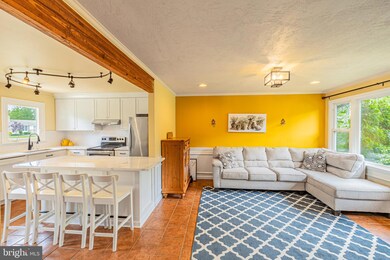
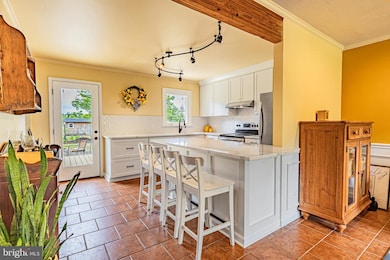
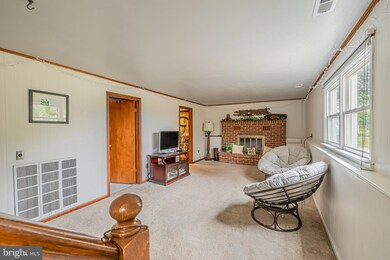
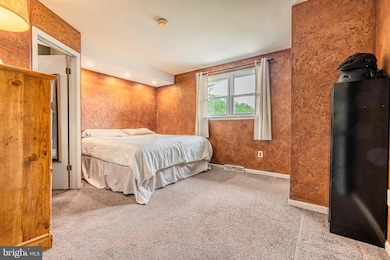
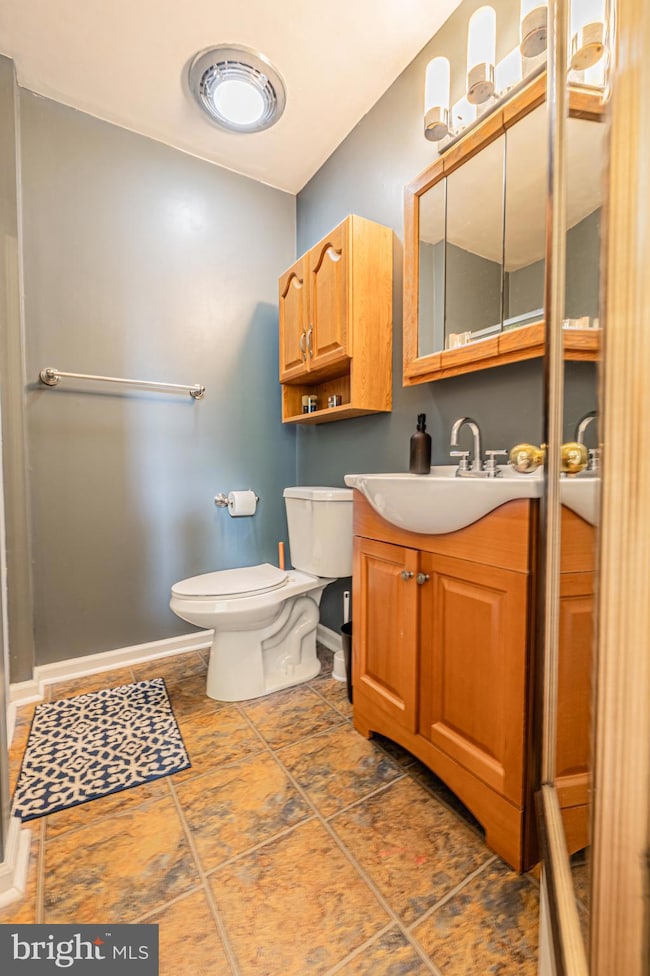
344 Route 206, Hammonton, NJ 08037. A Family Farmstead Leave the suburbs behind. Escape the chaos of the city. Welcome to your own private Eden—a gentleman’s farm where nature, comfort, and craftsmanship converge in breathtaking harmony . Nestled on 2.1 acres of manicured wonder, this 3-bedroom, 2-bath, 1,740 sq ft residence is more than a home—it’s a lifestyle. From the moment you glide down the elevated greystone driveway—framed by a tree-canopy tunnel—you’ll know: you’ve arrived somewhere special. Inside, terra-cotta tile greets you on the main level, extending through a warm, wood-beamed family room into a chef-ready kitchen complete with quartz countertops, gray veining, stainless steel appliances, and a peninsula island (or breakfast bar, depending on the mood). Clear glass pane doors reveal the ever-changing outdoor theater—sunrises, seasons, and surprise visits from deer, foxes, and feathered friends . Downstairs, discover a bonus room, utility area with full-size washer/dryer, and a second living room centered around a wood-burning brick fireplace—a hearth to gather around when the nights grow cool. Upstairs, three bedrooms await, including a serene primary suite with private bath and stand-up shower, plus a sparkling white hall bath for the rest of the crew. Everything is clean, crisp, and turnkey. The exterior? A masterclass in rural charm. A lush front lawn calls for soccer games and family picnics. A swing on a young weeping willow adds whimsy. A fully fenced rear yard ensures pets and kids can roam safely. Off the deck, find your very own summer oasis: a sandbox, raised vegetable beds, climbing grapevines, raspberry and blackberry bushes, apple trees, peach trees, and even a firepit-stone path to your very own goldfish pond . Beyond the fence, two sheds offer ample storage. The property concludes at a rustic farm road that borders one of Hammonton’s most stunning blueberry rows—visual serenity with zero maintenance. You get the view, they do the work. And yes, your children can attend the acclaimed Hammonton Public Schools—a South Jersey point of pride. This is not a listing. This is an invitation to reclaim peace, to rise with the sun and sleep beneath a canvas of stars. It's the lifestyle your soul has been quietly requesting. Make it yours today.
Last Agent to Sell the Property
(609) 561-1010 joe@joewiessner.com Joe Wiessner Realty LLC License #9481996 Listed on: 06/03/2025
Last Buyer's Agent
(856) 681-4015 office@omni.realestate OMNI Real Estate Professionals
We collect this data history from publicly available records. To have your information removed, we recommend requesting removal directly through your county’s website.
Maria Jobes-Hogan
BHHS Fox & Roach-Mt Laurel
(856) 372-4035
99 Total Sales
1 in Hammonton
$325,000 Price
Denise Greenwood
Weichert Realtors-Turnersville
(856) 460-2019
72 Total Sales
1 in Hammonton
$190,000 Price
Phyllis Harvey
The Roarke Agency
(856) 326-1879
85 Total Sales
1 in Hammonton
$173,000 Price
Eric Strohm
Garden State Properties Group - Merchantville
(856) 637-5064
65 Total Sales
3 in Hammonton
$55K - $353K Price Range
Ashley Knecht
Keller Williams Realty - Washington Township
(856) 409-7279
86 Total Sales
1 in Hammonton
$557,095 Price
Joseph Lam
Real Broker, LLC
(856) 405-3603
66 Total Sales
1 in Hammonton
$290,000 Price
We collect this data history from publicly available records. To have your information removed, we recommend requesting removal directly through your county’s website.
| Date | Buyer | Sale Price | Title Company |
|---|---|---|---|
| $410,000 | Foundation Title | ||
| Markowitz Catherine | $165,000 | Agent For Fidelity Natl Titl | |
| Elton John H | $220,000 | Weichert Title Agency | |
| Minkwitz Cynthia | -- | -- | |
| Minkwitz Harold | -- | -- | |
| Murray Cynthia | -- | -- |
We collect this data history from publicly available records. To have your information removed, we recommend requesting removal directly through your county’s website.
| Date | Status | Borrower | Loan Amount |
|---|---|---|---|
| Previous Owner | $397,700 | ||
| Previous Owner | Markowitz Catherine | $132,000 | |
| Closed | Elton John H | $154,000 |
We collect this data history from publicly available records. To have your information removed, we recommend requesting removal directly through your county’s website.
| Date | Event | Price | List to Sale | Price per Sq Ft |
|---|---|---|---|---|
| 11/13/2025 11/13/25 | Sold | $410,000 | -1.2% | $236 / Sq Ft |
| 10/10/2025 10/10/25 | Pending | -- | -- | -- |
| 09/18/2025 09/18/25 | Price Changed | $415,000 | -5.7% | $239 / Sq Ft |
| 09/11/2025 09/11/25 | Price Changed | $439,900 | -2.2% | $253 / Sq Ft |
| 08/01/2025 08/01/25 | Price Changed | $449,900 | +7.1% | $259 / Sq Ft |
| 06/03/2025 06/03/25 | For Sale | $419,900 | -- | $241 / Sq Ft |
We collect this data history from publicly available records. To have your information removed, we recommend requesting removal directly through your county’s website.
| Year | Tax Paid | Tax Assessment Tax Assessment Total Assessment is a certain percentage of the fair market value that is determined by local assessors to be the total taxable value of land and additions on the property. | Land | Improvement |
|---|---|---|---|---|
| 2026 | $4,631 | $164,400 | $66,700 | $97,700 |
| 2025 | $4,524 | $164,400 | $66,700 | $97,700 |
| 2024 | $4,524 | $164,400 | $66,700 | $97,700 |
| 2023 | $4,477 | $164,400 | $66,700 | $97,700 |
| 2022 | $4,477 | $164,400 | $66,700 | $97,700 |
| 2021 | $4,493 | $164,400 | $66,700 | $97,700 |
| 2020 | $4,470 | $164,400 | $66,700 | $97,700 |
| 2019 | $4,454 | $164,400 | $66,700 | $97,700 |
| 2018 | $4,432 | $164,400 | $66,700 | $97,700 |
| 2017 | $4,370 | $164,400 | $66,700 | $97,700 |
| 2016 | $4,210 | $164,400 | $66,700 | $97,700 |
| 2015 | $4,087 | $164,400 | $66,700 | $97,700 |
| 2014 | $4,228 | $114,000 | $31,100 | $82,900 |
Seller's Agent in 2025
Joe Wiessner
Joe Wiessner Realty LLC
(609) 400-3035
231 Total Sales
Buyer's Agent in 2025
Alfred Calvello
OMNI Real Estate Professionals
(856) 404-2014
133 Total Sales
DH
Seller's Agent in 2014
Deborah Hunter
Century 21 Reilly Realtors
(609) 576-3339
2 Total Sales
TM
Buyer's Agent in 2014
Tracy Markowitz
Joe Wiessner Realty LLC
Source: Bright MLS
MLS Number: NJAC2018580
APN: 13-05202-0000-00006-02
Disclaimer: Certain information contained herein is derived from information provided by parties other than Homes.com. All information provided is deemed reliable, but is not guaranteed to be accurate and should be independently verified.
The data relating to real estate for sale on this website appears in part through the BRIGHT Internet Data Exchange program, a voluntary cooperative exchange of property listing data between licensed real estate brokerage firms, and is provided by BRIGHT through a licensing agreement.
Listing information is from various brokers who participate in the Bright MLS IDX program and not all listings may be visible on the site.
The property information being provided on or through the website is for the personal, non-commercial use of consumers and such information may not be used for any purpose other than to identify prospective properties consumers may be interested in purchasing.
Some properties which appear for sale on the website may no longer be available because they are for instance, under contract, sold or are no longer being offered for sale.
Property information displayed is deemed reliable but is not guaranteed.
Copyright 2026 Bright MLS, Inc.
Ask me questions while you tour the home.