NOT LISTED FOR SALE

344 Waynes Ct Unit 2 Alpine, UT 84004

Alpine Area

Estimated Value: $936,000 - $1,429,000

4 Beds
2.5 Baths
4,100 Sq Ft
$272/Sq Ft Est. Value

Sale Details

Date Sold: July 3, 2014

Current estimated payment $6,623 / mo

32 Days on Market

Highlights

  • Mountain View
  • 1 Fireplace
  • Den
  • Alpine School Rated A-
  • No HOA
  • Cul-De-Sac

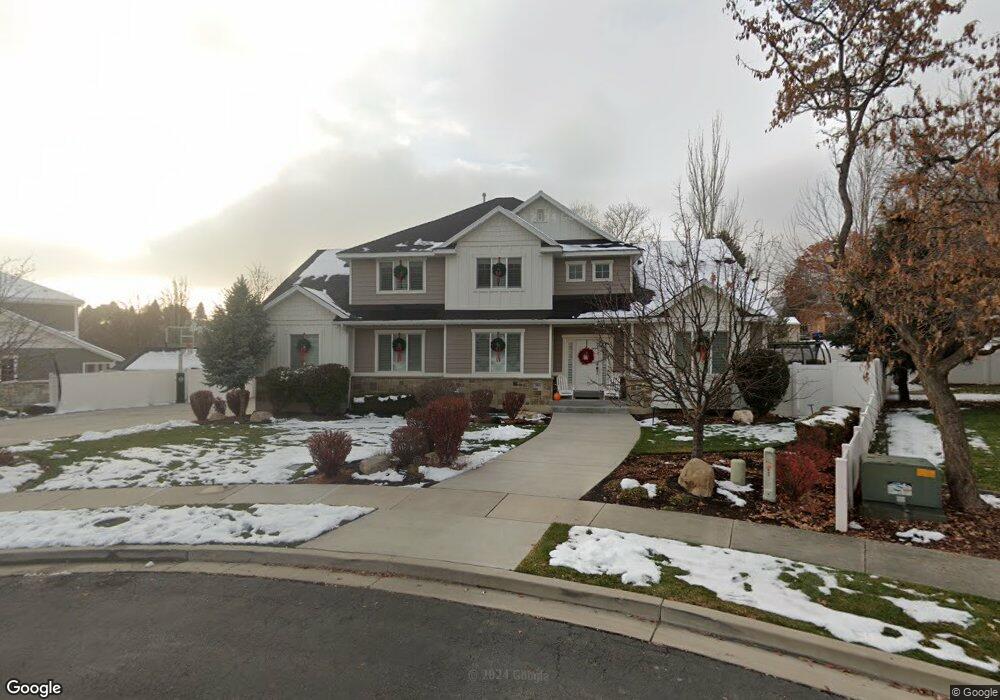
About This Home

As of July 2014

Just putting the finishing touches on this beautiful Alpine home. Brand new and ready to move in. 4 bedroom plus den off the entry. Quality built home. Energy efficient package includes: 2x6 exterior walls, low E windows, LED and CFL lighting, 95% efficient furnace and the garage is insulated. It also has a separate Furnace and AC unit for the upper level. Custom staggered cabinetry and granite counter tops. Lots of closet space. This is an amazing home and it will sell fast so you need to take a look at this one before it is gone. Square footage figures are provided as a courtesy estimate only. Buyer is advised to obtain an independent measurement. Taxes on Lot only.

Last Agent to Sell the Property

John T. Jorgensen

Affinity Real Estate License #5498182 Listed on: 05/10/2014

Range of Values:

--
Value Increase
--
Percent Increase
--
Adjusted for Inflation
Collateral Analytics

Collateral Analytics Collateral Analytics AVMs (Automated Valuation Model) employ a number of statistical approaches combined with neighborhood-specific comparable selection guarantees the most up-to-date and precise valuations.

Not Available

Collateral Analytics does not have data for the current month. Please view the chart for historical values.

ICE

ICE Mortgage Technology ICE Mortgage Technology’s AVM (Automated Valuation Model) is a state-of-the-art online residential property valuation tool that provides a quick and accurate estimate of the value of almost any home in the U.S.

Not Available

ICE Mortgage Technology does not have data for the current month. Please view the chart for historical values.

First American

First American First American Data & Analytics’ next-generation AVM combines unrivaled data assets with a blended ensemble of valuation models to produce highly accurate, reliable valuations you can trust.

Not Available

First American does not have data for the current month. Please view the chart for historical values.

Quantarium

Quantarium Quantarium’s valuation service, repeatedly proven the industry’s most accurate and comprehensive, is supercharged with a self-learning and auto-tuning AI engine that continually becomes smarter and more accurate as it processes daily inputs from the industry’s leading RE data lake.

Not Available

Quantarium does not have data for the current month. Please view the chart for historical values.

Average Value
Not Available
List Price
Sold Price
Create a Home Valuation Report for This Property
The Home Valuation Report is an in-depth analysis detailing your home's value as well as a comparison with similar homes in the area

Home Details

Home Type

  • Single Family

Est. Annual Taxes

  • $1,179

Year Built

  • Built in 2014

Lot Details

  • 10,454 Sq Ft Lot
  • Cul-De-Sac
  • East Facing Home
  • Sloped Lot
  • Irrigation
  • Property is zoned Single-Family

Parking

  • 3 Car Attached Garage

Home Design

  • Pitched Roof
  • Asphalt Roof
  • Cement Siding
  • Stone Siding
  • Asphalt
  • Stucco

Interior Spaces

  • 4,100 Sq Ft Home
  • 3-Story Property
  • Ceiling Fan
  • 1 Fireplace
  • Double Pane Windows
  • French Doors
  • Entrance Foyer
  • Den
  • Mountain Views
  • Basement Fills Entire Space Under The House
  • Electric Dryer Hookup

Kitchen

  • Gas Range
  • Microwave
  • Disposal

Flooring

  • Carpet
  • Tile

Bedrooms and Bathrooms

  • 4 Bedrooms
  • Walk-In Closet
  • Bathtub With Separate Shower Stall

Schools

  • Alpine Elementary School
  • Timberline Middle School
  • Lone Peak High School

Utilities

  • Forced Air Heating and Cooling System
  • High Efficiency Heating System
  • Natural Gas Connected

Community Details

  • No Home Owners Association
  • Wayne Court Subdivision

Listing and Financial Details

  • Assessor Parcel Number 55-648-0002

Home Details

Home Type

Single Family

Est. Annual Taxes

$1,179

Year Built

Built in 2014

Lot Details

10,454 Sq Ft Lot

Parking

3

Listing Details

  • Property Sub Type: Single Family Residence
  • Prop. Type: Residential
  • Horses: No
  • Lot Size Acres: 0.24
  • Lot Size: 0.0x0.0x0.0
  • Inclusions: Ceiling Fan, Microwave, Range
  • Ownership: Agent Owned
  • Subdivision Name: WAYNE COURT
  • Above Grade Finished Sq Ft: 2850.0
  • Architectural Style: Stories: 2
  • Carport Y N: No
  • Garage Yn: Yes
  • New Construction: No
  • Property Attached Yn: No
  • Building Stories: 3
  • Year Built: 2014
  • Image Status: All Public
  • Accessory Dwelling Unit: No
  • Special Features: VirtualTour
  • Stories: 3

Interior Features

  • Private Spa: No
  • Appliances: Ceiling Fan, Microwave
  • Has Basement: Full
  • Full Bathrooms: 2
  • Half Bathrooms: 1
  • Total Bedrooms: 4
  • Door Features: French Doors
  • Fireplaces: 1
  • Fireplace: Yes
  • Flooring: Carpet, Tile
  • Interior Amenities: Bath: Sep. Tub/Shower, Closet: Walk-In, Den/Office, Disposal, French Doors, Range: Gas
  • Living Area: 4100.0
  • Window Features: None

Exterior Features

  • Lot Features: Cul-De-Sac, Curb & Gutter, Road: Paved, Sidewalks, Terrain: Grad Slope, View: Mountain
  • Pool Private: No
  • Topography: Cul-de-Sac, Curb & Gutter, Road: Paved, Sidewalks, Terrain, Flat, Terrain: Grad Slope, View: Mountain
  • View: Mountain(s)
  • View: Yes
  • Waterfront: No
  • Home Warranty: No
  • Construction Type: Asphalt, Stone, Stucco, Cement Siding
  • Direction Faces: East
  • Exterior Features: Bay Box Windows, Double Pane Windows, Entry (Foyer)
  • Property Condition: Blt./Standing
  • Roof: Asphalt, Pitched

Garage/Parking

  • Attached Garage: Yes
  • Covered Parking Spaces: 3.0
  • Garage Spaces: 3.0
  • Open Parking: No
  • Total Parking Spaces: 3.0

Utilities

  • Laundry Features: Electric Dryer Hookup
  • Cooling: Central Air
  • Cooling Y N: Yes
  • Heating: Forced Air, Gas: Central, >= 95% efficiency
  • Heating Yn: Yes
  • Sewer: Sewer: Connected, Sewer: Public
  • Utilities: Natural Gas Connected, Electricity Connected, Sewer Connected, Sewer: Public, Water Connected
  • Water Source: Culinary, Irrigation: Pressure

Condo/Co-op/Association

  • Senior Community: No
  • Association: No

Schools

  • Elementary School: Alpine
  • Junior High Dist: Alpine
  • High School: Lone Peak
  • Middle Or Junior School: Timberline

Lot Info

  • Current Use: Single Family
  • Lot Size Sq Ft: 10454.4
  • Parcel #: 55-648-0002
  • Zoning Description: RES
  • Zoning: Single-Family

Tax Info

  • Tax Annual Amount: 1179.0

Ownership History

We collect this data history from publicly available records. To have your information removed, we recommend requesting removal directly through your county’s website.

Date Name Owned For Owner Type

Purchase Details

Closed on
Feb 7, 2020
Sold by
Hogan Richard J and Hogan Vanessa Hepworth
Bought by
Current Estimated Value
$1,127,932

Home Financials for this Owner

Home Financials are based on the most recent Mortgage that was taken out on this home.
Original Mortgage
$510,000
Outstanding Balance
$442,959
Interest Rate
3.72%
Mortgage Type
New Conventional
Estimated Equity
$670,611

Purchase Details

Listed on
May 10, 2014
Closed on
Jul 1, 2014
Sold by
Arkadia Llc
Bought by
Hogan Richard J and Hogan Vanessa Hepworth
Seller's Agent
John T. Jorgensen
Affinity Real Estate
List Price
$478,500

Home Financials for this Owner

Home Financials are based on the most recent Mortgage that was taken out on this home.
Avg. Annual Appreciation
7.65%
Original Mortgage
$417,000
Interest Rate
4.09%
Mortgage Type
New Conventional

Purchase Details

Closed on
Nov 26, 2013
Sold by
Operation Smile Inc
Bought by
Arkadia Llc

Home Financials for this Owner

Home Financials are based on the most recent Mortgage that was taken out on this home.
Original Mortgage
$400,000
Interest Rate
4.23%
Mortgage Type
Purchase Money Mortgage

Purchase Details

Closed on
Aug 29, 2013
Sold by
Watkins Don
Bought by
Operation Smile Inc

Purchase Details

Closed on
Sep 10, 2010
Sold by
Skyline Real Estate
Bought by
Watkins Don

Purchase Details

Closed on
Aug 21, 2008
Sold by
Avila Jammie N
Bought by
Skyline Real Estate

Purchase Details

Closed on
Jul 13, 2006
Sold by
Avila Jammie N
Bought by
Utah Joint Properties Llc

Purchase Details

Closed on
Apr 13, 2006
Sold by
Quailhaven Inc
Bought by
Avila Jammie N

Home Financials for this Owner

Home Financials are based on the most recent Mortgage that was taken out on this home.
Original Mortgage
$192,750
Interest Rate
6.2%
Mortgage Type
Purchase Money Mortgage
Source: Public Records

Home Values in the Area

Source: Public Records

Average Home Value in this Area


Source: Public Records

Agents Specializing in Alpine, UT

See All Agents

Purchase History

We collect this data history from publicly available records. To have your information removed, we recommend requesting removal directly through your county’s website.

Date Buyer Sale Price Title Company
-- Sutherland Title Company
Hogan Richard J -- Cottonwood Title Ins Ag
Arkadia Llc -- Sutherland Title Co
Operation Smile Inc -- Accommodation
Watkins Don -- Executive Title
Skyline Real Estate -- First American Ncs Provo
Utah Joint Properties Llc -- None Available
Avila Jammie N -- Inwest Title Services Inc
Source: Public Records

Mortgage History

We collect this data history from publicly available records. To have your information removed, we recommend requesting removal directly through your county’s website.

Date Status Borrower Loan Amount
Open $100,000
Open Hogan Richard J $510,000
Closed Hogan Richard J $80,000
Closed Hogan Richard J $406,000
Closed Hogan Richard J $417,000
Previous Owner Arkadia Llc $400,000
Previous Owner Avila Jammie N $192,750
Source: Public Records

Property History

We collect this data history from publicly available records. To have your information removed, we recommend requesting removal directly through your county’s website.

Date Event Price List to Sale Price per Sq Ft
07/24/2023 07/24/23 Off Market -- -- --
07/03/2014 07/03/14 Sold -- -- --
06/12/2014 06/12/14 Pending -- -- --
05/10/2014 05/10/14 For Sale $478,500 -- $117 / Sq Ft
Source: UtahRealEstate.com

Tax History

We collect this data history from publicly available records. To have your information removed, we recommend requesting removal directly through your county’s website.

Year Tax Paid Tax Assessment Tax Assessment Total Assessment is a certain percentage of the fair market value that is determined by local assessors to be the total taxable value of land and additions on the property. Land Improvement
2026 $4,430 $506,825
2025 $4,297 $527,010
2024 $4,297 $500,830 $0 $0
2023 $4,105 $513,645 $0 $0
2022 $4,063 $493,790 $0 $0
2021 $3,759 $709,600 $224,000 $485,600
2020 $3,632 $670,900 $194,800 $476,100
2019 $3,479 $670,900 $194,800 $476,100
2018 $3,304 $629,500 $194,800 $434,700
2017 $3,023 $306,570 $0 $0
2016 $2,815 $266,090 $0 $0
2015 $2,750 $245,960 $0 $0
2014 $1,424 $126,000 $0 $0
Source: Public Records

Agents Affiliated with this Home

See All Agents

Map

Source: UtahRealEstate.com

MLS Number: 1230125

UtahRealEstate.com

APN: 55-648-0002

Your Personal Tour Guide

Ask me questions while you tour the home.