
Anne Chan
Keller Williams Realty
(916) 282-2611
22 Total Sales
1 in Sunset Creekside
$810,000 Price
Estimated Value: $749,000 - $1,007,154
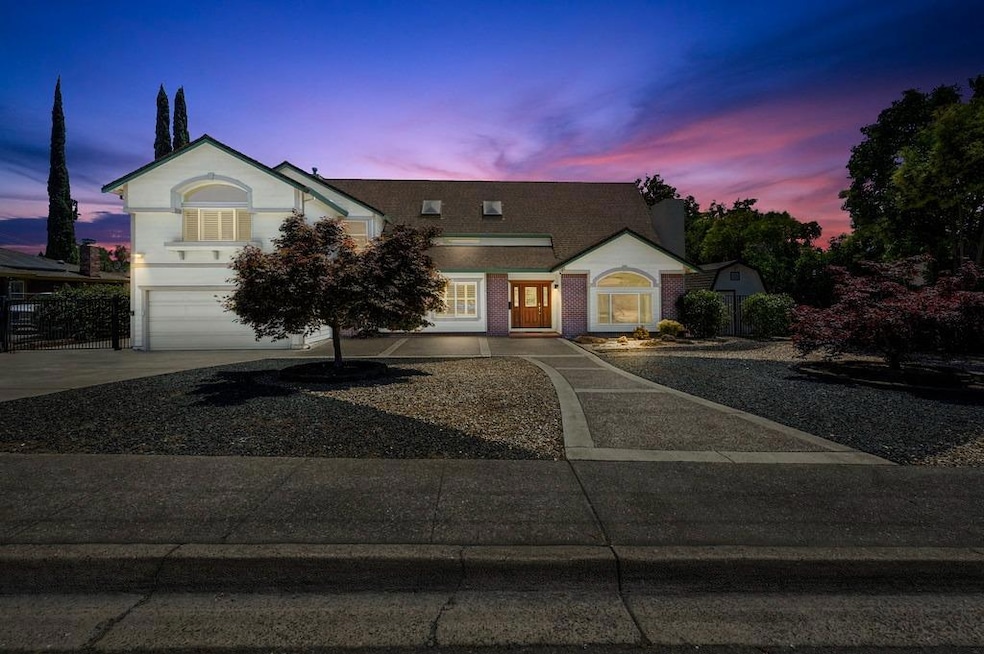
Welcome to your immaculately maintained 4500+ sq ft 5 bed 3.5 bath home w/additional bedroom upstairs. Located in the coveted Rocklin SD, this home is nestled in the tranquility of a green belt area with sprawling walking trails. As you step inside, you are greeted with the warmth of natural light, a living room w/ a fireplace, a formal dining room & a family room. The downstairs is complete w/4 bedrooms, 2.5 baths & a laundry room. The kitchen is designed for a large family, featuring dual dishwashers/ovens & a large pantry. Beautiful French doors lead to a beautiful backyard w/ a rod iron gate to enjoy the view! Upstairs you will find a vast game room w/skylights perfect for cherished memories of board games & family movie nights. The expansive primary bedroom boasts a walk-in closet, a fireplace, a wet bar, a sitting room & a private office. This home has every detail thoughtfully designed, including a newer epoxy floor in the garage w/ a 220 Volt EV station. Newer 10x20 shed w/power upgraded windows an electric gate for RV access with space for a RV/boat w/electrical hookups, shutters & a whole house fan. A newer hot tub sits on the upper Trek style plank deck that overlooks an inviting backyard to explore the winding trails & bask in nature right outside your doorstep
Last Agent to Sell the Property
eXp Realty of California Inc License #01907071 Listed on: 04/13/2025
We collect this data history from publicly available records. To have your information removed, we recommend requesting removal directly through your county’s website.
Anne Chan
Keller Williams Realty
(916) 282-2611
22 Total Sales
1 in Sunset Creekside
$810,000 Price
Derek Sanders
RE/MAX Gold Woodland
(279) 207-2864
7 Total Sales
1 in Sunset Creekside
$1,200,000 Price
Stephanie Ward
Realty ONE Group Complete
(916) 469-0151
100 Total Sales
1 in Sunset Creekside
$607,000 Price
Natalie Banning
HomeSmart ICARE Realty
(833) 675-4010
20 Total Sales
2 in Sunset Creekside
$575K - $595K Price Range
Jay Friedman
eXp Realty of California, Inc.
(916) 866-9547
291 Total Sales
1 in Sunset Creekside
$690,000 Price
Brian Zufelt
Realty ONE Group Complete
(916) 237-1692
104 Total Sales
4 in Sunset Creekside
$424K - $650K Price Range
We collect this data history from publicly available records. To have your information removed, we recommend requesting removal directly through your county’s website.
| Date | Buyer | Sale Price | Title Company |
|---|---|---|---|
| $755,000 | Chicago Title | ||
| Jones Heather | -- | None Listed On Document | |
| Uchman John F | $600,000 | First American Title Company | |
| Pullicar Reme A | -- | -- |
We collect this data history from publicly available records. To have your information removed, we recommend requesting removal directly through your county’s website.
| Date | Status | Borrower | Loan Amount |
|---|---|---|---|
| Open | $60,000 | ||
| Open | Lantz Scott | $728,575 | |
| Previous Owner | Uchman John F | $176,000 | |
| Previous Owner | Uchman John F | $200,000 | |
| Previous Owner | Uchman John F | $480,000 | |
| Previous Owner | Pullicar Reme A | $150,000 | |
| Previous Owner | Pullicar Reme A | $258,300 | |
| Previous Owner | Pullicar Reme A | $19,500 | |
| Previous Owner | Pullicar Reme A | $254,091 | |
| Previous Owner | Pullicar Reme A | $75,000 | |
| Previous Owner | Pullicar Reme A | $160,000 | |
| Previous Owner | Pullicar Reme A | $33,500 |
We collect this data history from publicly available records. To have your information removed, we recommend requesting removal directly through your county’s website.
| Date | Event | Price | List to Sale | Price per Sq Ft |
|---|---|---|---|---|
| 09/02/2025 09/02/25 | Sold | $755,000 | -5.6% | $166 / Sq Ft |
| 08/05/2025 08/05/25 | Pending | -- | -- | -- |
| 07/29/2025 07/29/25 | Price Changed | $799,999 | -6.4% | $176 / Sq Ft |
| 06/19/2025 06/19/25 | Price Changed | $854,900 | -2.3% | $188 / Sq Ft |
| 05/11/2025 05/11/25 | Price Changed | $874,900 | -2.8% | $192 / Sq Ft |
| 04/13/2025 04/13/25 | For Sale | $899,999 | -- | $198 / Sq Ft |
We collect this data history from publicly available records. To have your information removed, we recommend requesting removal directly through your county’s website.
| Year | Tax Paid | Tax Assessment Tax Assessment Total Assessment is a certain percentage of the fair market value that is determined by local assessors to be the total taxable value of land and additions on the property. | Land | Improvement |
|---|---|---|---|---|
| 2026 | $9,806 | $755,000 | $175,000 | $580,000 |
| 2025 | $8,623 | $892,500 | $178,500 | $714,000 |
| 2023 | $8,623 | $772,645 | $193,158 | $579,487 |
| 2022 | $8,343 | $757,496 | $189,371 | $568,125 |
| 2021 | $8,251 | $742,644 | $185,658 | $556,986 |
| 2020 | $8,240 | $735,030 | $183,755 | $551,275 |
| 2019 | $8,126 | $720,618 | $180,152 | $540,466 |
| 2018 | $7,914 | $706,489 | $176,620 | $529,869 |
| 2017 | $7,923 | $692,637 | $173,157 | $519,480 |
| 2016 | $7,696 | $679,057 | $169,762 | $509,295 |
| 2015 | $7,600 | $668,858 | $167,213 | $501,645 |
| 2014 | $6,296 | $553,000 | $138,200 | $414,800 |
Seller's Agent in 2025
Melissa Lamberti
eXp Realty of California Inc
(916) 203-6578
1 in this area
47 Total Sales
Seller Co-Listing Agent in 2025
Steven Hillier
eXp Realty of California Inc
(916) 224-6798
1 in this area
42 Total Sales
KG
Buyer's Agent in 2025
Karen Gilbert
eXp Realty of California Inc
(916) 218-7500
1 in this area
1 Total Sale
Source: MetroList
MLS Number: 225032432
APN: 010-314-020
Disclaimer: Certain information contained herein is derived from information provided by parties other than Homes.com. All information provided is deemed reliable, but is not guaranteed to be accurate and should be independently verified.
IDX information is provided exclusively for personal, non-commercial use, and may not be used for any purpose other than to identify prospective properties consumers may be interested in purchasing. Information is deemed reliable but not guaranteed.
Ask me questions while you tour the home.