
Jodi Lesniakowski
BERKSHIRE HATHAWAY THE PREFERRED REALTY
(724) 948-1494
85 Total Sales
4 in Upper Saint Clair
$200K - $995K Price Range
Estimated Value: $600,250
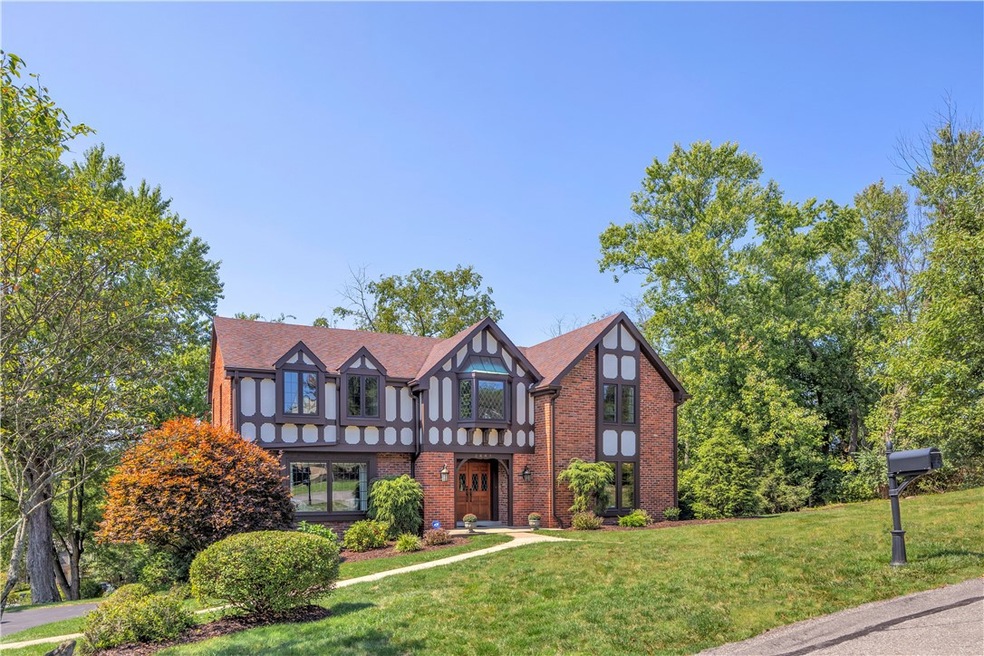
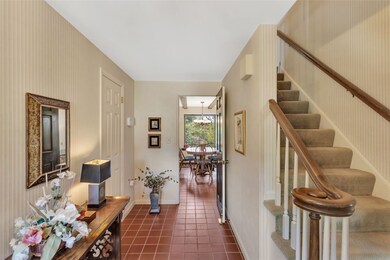
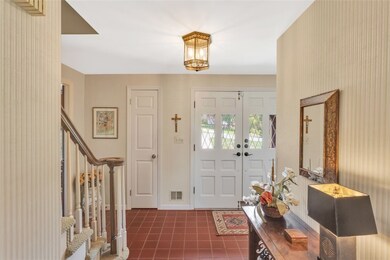
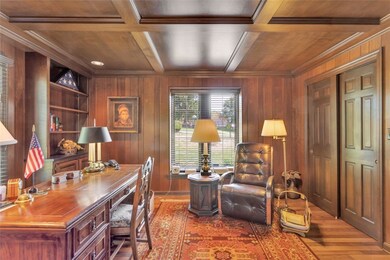
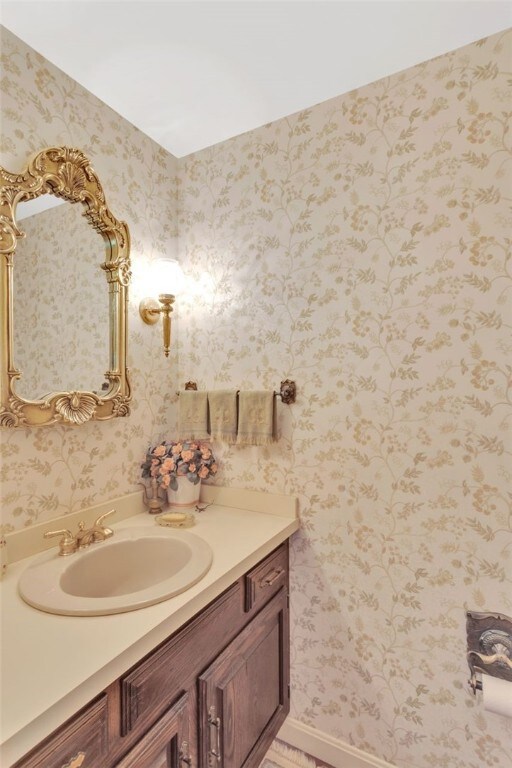
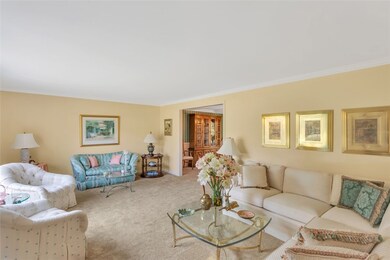
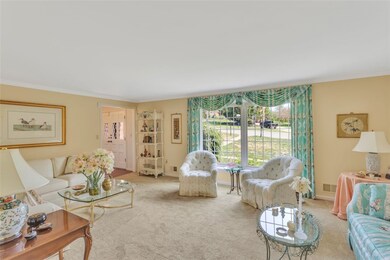
DESIRABLE BROOKSIDE FARMS...YOU'LL GIVE THIS ADDRESS WITH PRIDE.A true classic Tudor with all the appointments associated this custom home...sited on a well-manicured lot. The center hall foyer flows to the formal and informal areas of the home. The living room with a recessed picture window is sized to accommodate an array of furniture and artwork and flows into a dining room with exquisite woodwork. Kitchen features ample wood cabinetry, updated appliances and plenty of space for your favorite bistro table where morning coffee can be enjoyed for bird watching. The family room boasts of a handsome arched brick fireplace and enclosed beverage center for entertaining. The den can be used for work that requires quiet concentration or open for entertaining. Master en-suite with large walk-in closet, dressing room and adjoining sitting area for relaxing. 3 HUGE bedrooms. Lower level daylight game room w/wet bar ready for your gaming table & TV. Private deck w/awning & lush trees.
Last Agent to Sell the Property
COLDWELL BANKER REALTY License #RS129293A Listed on: 09/06/2024
We collect this data history from publicly available records. To have your information removed, we recommend requesting removal directly through your county’s website.
Jodi Lesniakowski
BERKSHIRE HATHAWAY THE PREFERRED REALTY
(724) 948-1494
85 Total Sales
4 in Upper Saint Clair
$200K - $995K Price Range
Sherri Mayer
HOWARD HANNA REAL ESTATE SERVICES
(412) 743-9440
129 Total Sales
1 in Upper Saint Clair
$484,000 Price
Kathy McCloskey
HOWARD HANNA REAL ESTATE SERVICES
(412) 775-2866
7 Total Sales
4 in Upper Saint Clair
$615K - $775K Price Range
Betsy Wotherspoon
BERKSHIRE HATHAWAY THE PREFERRED REALTY
(412) 990-1472
343 Total Sales
1 in Upper Saint Clair
$1,132,500 Price
Barbara Baker
BERKSHIRE HATHAWAY THE PREFERRED REALTY
(412) 744-3972
568 Total Sales
102 in Upper Saint Clair
$190K - $2.4M Price Range
Amanda Dickens
BERKSHIRE HATHAWAY THE PREFERRED REALTY
(412) 912-1793
126 Total Sales
1 in Upper Saint Clair
$441,000 Price
We collect this data history from publicly available records. To have your information removed, we recommend requesting removal directly through your county’s website.
| Date | Buyer | Sale Price | Title Company |
|---|---|---|---|
| $555,000 | -- | ||
| Schmid Eric | $555,000 | -- |
We collect this data history from publicly available records. To have your information removed, we recommend requesting removal directly through your county’s website.
| Date | Status | Borrower | Loan Amount |
|---|---|---|---|
| Open | $345,000 | ||
| Closed | -- | $444,000 |
We collect this data history from publicly available records. To have your information removed, we recommend requesting removal directly through your county’s website.
| Date | Event | Price | List to Sale | Price per Sq Ft |
|---|---|---|---|---|
| 11/20/2024 11/20/24 | Sold | $555,000 | +4.7% | $187 / Sq Ft |
| 11/08/2024 11/08/24 | Pending | -- | -- | -- |
| 09/06/2024 09/06/24 | For Sale | $529,900 | -- | $178 / Sq Ft |
We collect this data history from publicly available records. To have your information removed, we recommend requesting removal directly through your county’s website.
| Year | Tax Paid | Tax Assessment Tax Assessment Total Assessment is a certain percentage of the fair market value that is determined by local assessors to be the total taxable value of land and additions on the property. | Land | Improvement |
|---|---|---|---|---|
| 2026 | $1,530 | $238,000 | $55,100 | $182,900 |
| 2025 | $9,090 | $238,000 | $55,100 | $182,900 |
| 2024 | $9,090 | $238,000 | $55,100 | $182,900 |
| 2023 | $8,835 | $238,000 | $55,100 | $182,900 |
| 2022 | $8,624 | $238,000 | $55,100 | $182,900 |
| 2021 | $2,037 | $238,000 | $55,100 | $182,900 |
| 2020 | $8,315 | $238,000 | $55,100 | $182,900 |
| 2019 | $8,192 | $238,000 | $55,100 | $182,900 |
| 2018 | $1,126 | $238,000 | $55,100 | $182,900 |
| 2017 | $7,828 | $238,000 | $55,100 | $182,900 |
| 2016 | $1,126 | $238,000 | $55,100 | $182,900 |
| 2015 | $1,126 | $238,000 | $55,100 | $182,900 |
| 2014 | $7,321 | $238,000 | $55,100 | $182,900 |
Seller's Agent in 2024
Maria Lane
COLDWELL BANKER REALTY
(724) 554-8771
63 Total Sales
Buyer's Agent in 2024
Kenneth Girty
KELLER WILLIAMS EXCLUSIVE
(959) 225-5536
112 Total Sales
Source: West Penn Multi-List
MLS Number: 1670679
APN: 0478-D-00150-0000-00
Disclaimer: Certain information contained herein is derived from information provided by parties other than Homes.com. All information provided is deemed reliable, but is not guaranteed to be accurate and should be independently verified.
IDX information is provided exclusively for personal, non-commercial use, and may not be used for any purpose other than to identify prospective properties consumers may be interested in purchasing.
Information is deemed reliable but not guaranteed.
Ask me questions while you tour the home.