
Seller's Agent in 2023
Cole Cook
Berkshire Hathaway First
(785) 806-9018
173 Total Sales
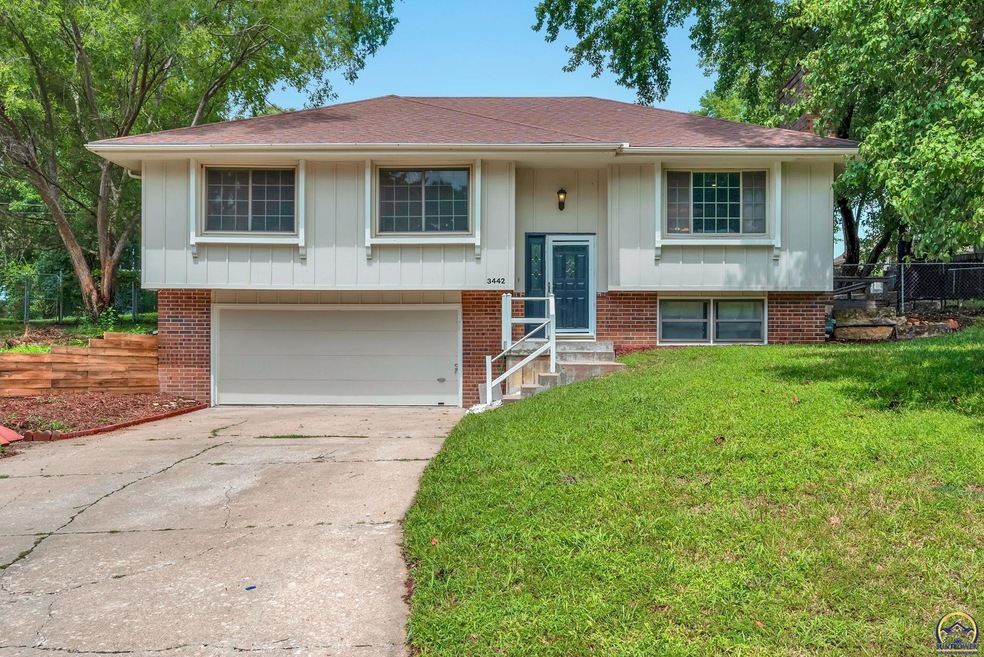

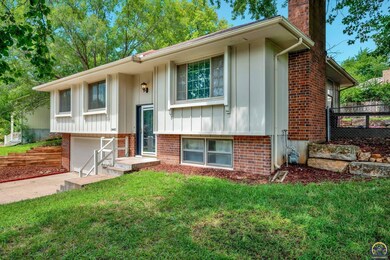
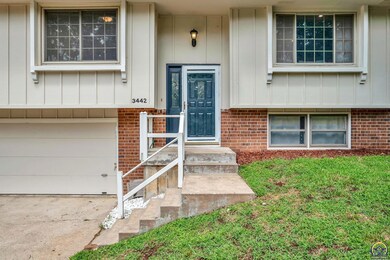
Estimated Value: $213,000 - $310,000
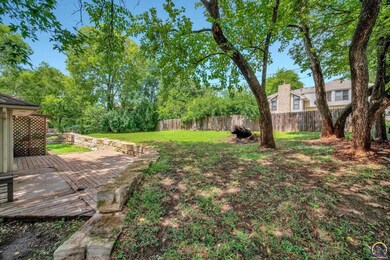
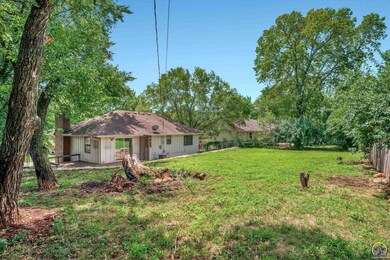
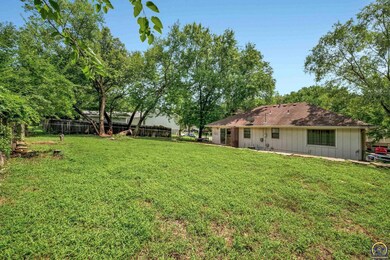
Nice 3 bedroom home in a quiet neighborhood within the Shawnee Heights school district. Within walking distance to Lake Shawnee, this home has some recent updates you'll enjoy. The kitchen was updated with quartz, refinished cabinets/new bottoms, backsplash, and new floors. The updated floors carry throughout the dining and living rooms, which also have been freshly painted. Headed to the lower level, you'll notice new stairs and railings. Both the primary bathroom and full bathroom on the main level were completely updated. Great house to make your home!
Last Agent to Sell the Property
Berkshire Hathaway First License #SP00237289 Listed on: 08/10/2023
We collect this data history from publicly available records. To have your information removed, we recommend requesting removal directly through your county’s website.
We collect this data history from publicly available records. To have your information removed, we recommend requesting removal directly through your county’s website.
| Date | Buyer | Sale Price | Title Company |
|---|---|---|---|
| -- | Heartland Title | ||
| -- | Heartlandtitle Services Inc | ||
| -- | Heartlandtitle Services Inc | ||
| -- | Lenderlive Settlement Svcs | ||
| -- | None Available | ||
| -- | Columbian Title Of Topeka |
We collect this data history from publicly available records. To have your information removed, we recommend requesting removal directly through your county’s website.
| Date | Status | Borrower | Loan Amount |
|---|---|---|---|
| Open | $210,975 | ||
| Previous Owner | $20,000 | ||
| Previous Owner | $158,574 | ||
| Previous Owner | $158,574 | ||
| Previous Owner | $143,010 | ||
| Previous Owner | $107,600 |
We collect this data history from publicly available records. To have your information removed, we recommend requesting removal directly through your county’s website.
| Date | Event | Price | List to Sale | Price per Sq Ft | Prior Sale |
|---|---|---|---|---|---|
| 09/20/2023 09/20/23 | Sold | -- | -- | -- | |
| 08/18/2023 08/18/23 | Pending | -- | -- | -- | |
| 08/17/2023 08/17/23 | Price Changed | $219,900 | -5.4% | $128 / Sq Ft | |
| 08/10/2023 08/10/23 | For Sale | $232,500 | +44.0% | $135 / Sq Ft | |
| 05/31/2019 05/31/19 | Sold | -- | -- | -- | View Prior Sale |
| 04/29/2019 04/29/19 | Pending | -- | -- | -- | |
| 04/23/2019 04/23/19 | For Sale | $161,500 | +7.7% | $94 / Sq Ft | |
| 12/16/2016 12/16/16 | Sold | -- | -- | -- | View Prior Sale |
| 11/09/2016 11/09/16 | Pending | -- | -- | -- | |
| 10/03/2016 10/03/16 | For Sale | $149,900 | +42.9% | $87 / Sq Ft | |
| 05/27/2016 05/27/16 | Sold | -- | -- | -- | View Prior Sale |
| 05/13/2016 05/13/16 | Pending | -- | -- | -- | |
| 03/28/2016 03/28/16 | For Sale | $104,900 | -- | $61 / Sq Ft |
We collect this data history from publicly available records. To have your information removed, we recommend requesting removal directly through your county’s website.
| Year | Tax Paid | Tax Assessment Tax Assessment Total Assessment is a certain percentage of the fair market value that is determined by local assessors to be the total taxable value of land and additions on the property. | Land | Improvement |
|---|---|---|---|---|
| 2025 | $3,655 | $26,142 | ||
| 2023 | $3,655 | $26,142 | $0 | $0 |
| 2022 | $3,273 | $22,732 | $0 | $0 |
| 2021 | $3,400 | $19,767 | $0 | $0 |
| 2020 | $3,284 | $18,826 | $0 | $0 |
| 2019 | $2,321 | $16,812 | $0 | $0 |
| 2018 | $2,183 | $16,166 | $0 | $0 |
| 2017 | $2,139 | $15,695 | $0 | $0 |
| 2014 | $2,011 | $15,091 | $0 | $0 |
Seller's Agent in 2023
Cole Cook
Berkshire Hathaway First
(785) 806-9018
173 Total Sales
Buyer's Agent in 2023
Dillon Brickei
Berkshire Hathaway First
(785) 633-7577
55 Total Sales
Seller's Agent in 2019
Erica Lichtenauer
Countrywide Realty, Inc.
(785) 554-7311
275 Total Sales
T
Seller's Agent in 2016
Tammy Forshee
Forshee Realty
P
Seller's Agent in 2016
Paula Pry
Carter Realty
(785) 817-3863
25 Total Sales
C
Seller Co-Listing Agent in 2016
Carol Schoenfeld
Forshee Realty
Source: Sunflower Association of REALTORS®
MLS Number: 230418
APN: 135-15-0-40-01-014-000
Disclaimer: Certain information contained herein is derived from information provided by parties other than Homes.com. All information provided is deemed reliable, but is not guaranteed to be accurate and should be independently verified.
All data is obtained from various sources and may not have been verified by broker or MLS GRID. Supplied Open House Information is subject to change without notice. All information should be independently reviewed and verified for accuracy. Properties may or may not be listed by the office/agent presenting the information. Some IDX listings have been excluded from this website.
Based on information submitted to the MLS GRID
Listings courtesy of Sunflower Association of REALTORS® as distributed by MLS GRID.
Based on information submitted to the MLS GRID
Ask me questions while you tour the home.