
Catresa Bourelle
NavX Realty, LLC
(937) 900-9152
34 Total Sales
1 in Hyde Park
$460,000 Price
Estimated Value: $1,081,333
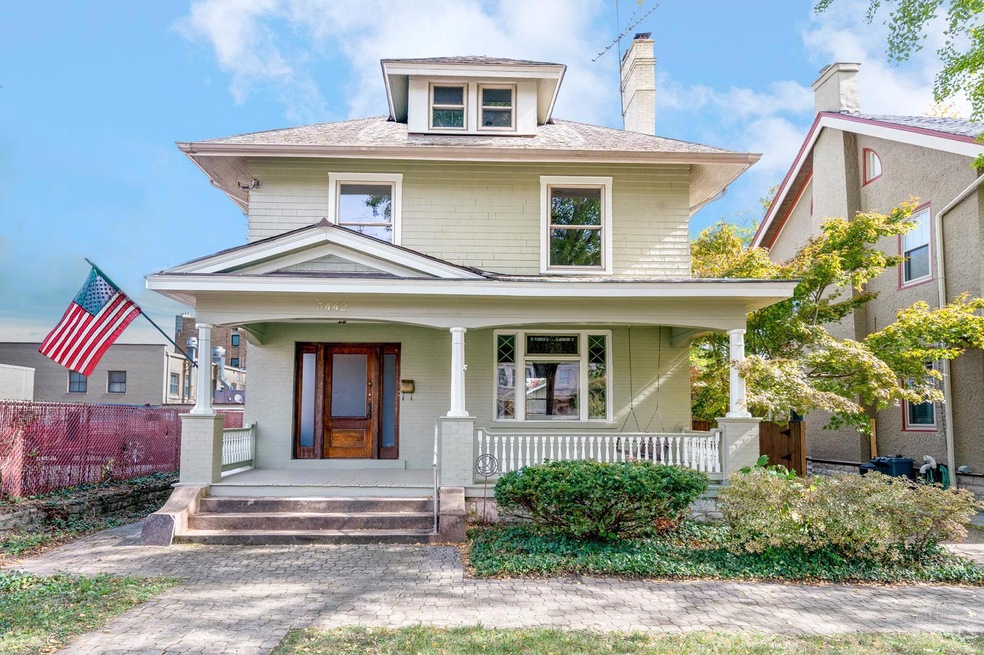
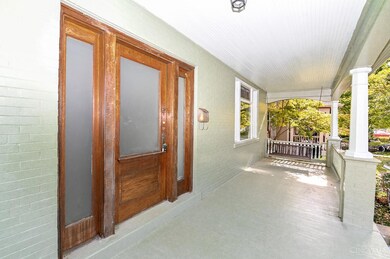
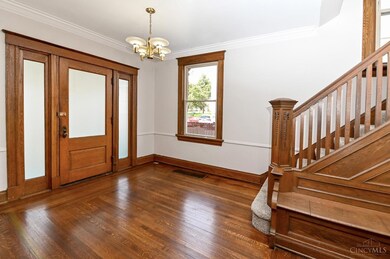
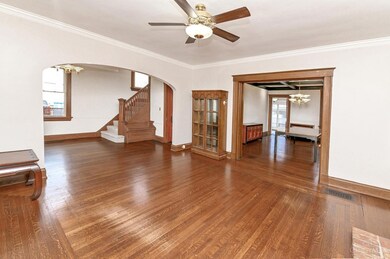
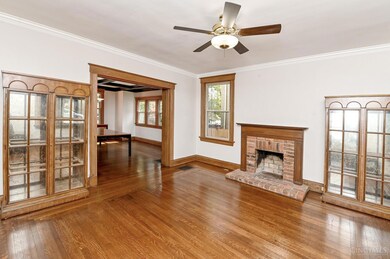
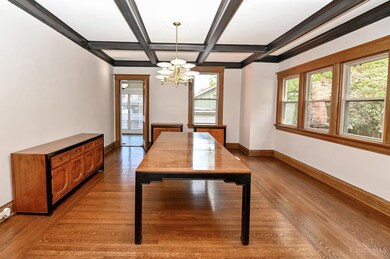
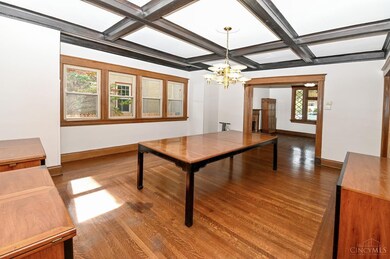
Spacious Hyde Park 3 story home on cul-de-sac and less than a block from the Square! Fresh interior paint - updated fully equipt kitchen with stainless appliances plus breakfast room - hardwood floors - pocket doors - insulated windows - covered front porch plus rear deck - 2 car garage - fenced rear yard - Beautiful coiffered dining room ceiling - 2500 plus square feet! Back on market due to buyers financing issues - reduced $50K! Leave offers open for 48 hours - sellers reserves the right to accept an offer prior. No escalation clause.
Last Agent to Sell the Property
Coldwell Banker Realty License #0000261574 Listed on: 01/04/2024
Last Buyer's Agent
TJ Gausman
eXp Realty License #2017003719
We collect this data history from publicly available records. To have your information removed, we recommend requesting removal directly through your county’s website.
Catresa Bourelle
NavX Realty, LLC
(937) 900-9152
34 Total Sales
1 in Hyde Park
$460,000 Price
Larry Pauly
Coldwell Banker Realty
(513) 657-2765
47 Total Sales
2 in Hyde Park
$210K - $350K Price Range
Morna Stansbury
Comey & Shepherd
(513) 878-1350
79 Total Sales
1 in Hyde Park
$875,000 Price
Gayatri Chandran
Coldwell Banker Realty
(513) 993-6998
83 Total Sales
1 in Hyde Park
$491,875 Price
Edward Lindenschmidt
Keller Williams Advisors
(513) 599-8883
190 Total Sales
1 in Hyde Park
$590,000 Price
Ty Boeppler
Comey & Shepherd
(513) 493-1749
75 Total Sales
1 in Hyde Park
$412,200 Price
We collect this data history from publicly available records. To have your information removed, we recommend requesting removal directly through your county’s website.
| Date | Buyer | Sale Price | Title Company |
|---|---|---|---|
| -- | None Listed On Document | ||
| $536,925 | None Listed On Document | ||
| -- | None Available |
We collect this data history from publicly available records. To have your information removed, we recommend requesting removal directly through your county’s website.
| Date | Status | Borrower | Loan Amount |
|---|---|---|---|
| Previous Owner | $170,000 | ||
| Previous Owner | $152,000 | ||
| Previous Owner | $106,000 | ||
| Previous Owner | $125,000 | ||
| Previous Owner | $125,000 | ||
| Previous Owner | $100,000 | ||
| Previous Owner | $74,000 |
We collect this data history from publicly available records. To have your information removed, we recommend requesting removal directly through your county’s website.
| Date | Event | Price | List to Sale | Price per Sq Ft |
|---|---|---|---|---|
| 01/31/2024 01/31/24 | Sold | $536,925 | +2.3% | $215 / Sq Ft |
| 01/15/2024 01/15/24 | Pending | -- | -- | -- |
| 01/04/2024 01/04/24 | For Sale | $524,900 | -- | $210 / Sq Ft |
We collect this data history from publicly available records. To have your information removed, we recommend requesting removal directly through your county’s website.
| Year | Tax Paid | Tax Assessment Tax Assessment Total Assessment is a certain percentage of the fair market value that is determined by local assessors to be the total taxable value of land and additions on the property. | Land | Improvement |
|---|---|---|---|---|
| 2025 | $10,047 | $158,571 | $73,248 | $85,323 |
| 2024 | $8,866 | $158,571 | $73,248 | $85,323 |
| 2023 | $9,114 | $158,571 | $73,248 | $85,323 |
| 2022 | $8,428 | $132,692 | $53,494 | $79,198 |
| 2021 | $8,103 | $132,692 | $53,494 | $79,198 |
| 2020 | $8,354 | $132,692 | $53,494 | $79,198 |
| 2019 | $7,781 | $114,391 | $46,116 | $68,275 |
| 2018 | $7,793 | $114,391 | $46,116 | $68,275 |
| 2017 | $7,397 | $114,391 | $46,116 | $68,275 |
| 2016 | $6,768 | $104,084 | $39,687 | $64,397 |
| 2015 | $6,107 | $104,084 | $39,687 | $64,397 |
| 2014 | $6,151 | $104,084 | $39,687 | $64,397 |
| 2013 | $5,694 | $95,491 | $36,411 | $59,080 |
Seller's Agent in 2024
Michael Hinckley
Coldwell Banker Realty
(513) 608-1886
99 in this area
317 Total Sales
Seller Co-Listing Agent in 2024
John Hinckley
Coldwell Banker Realty
(513) 604-1686
90 in this area
298 Total Sales
T
Buyer's Agent in 2024
TJ Gausman
eXp Realty
Source: MLS of Greater Cincinnati (CincyMLS)
MLS Number: 1792925
APN: 041-0004-0153
Disclaimer: Certain information contained herein is derived from information provided by parties other than Homes.com. All information provided is deemed reliable, but is not guaranteed to be accurate and should be independently verified.
The data relating to real estate for sale on this website comes in part from the Broker Reciprocity programs of the MLS of Greater Cincinnati, Inc.. Those listings held by brokerage firms other than Ten-X are marked with the Broker Reciprocity logo and house icon. The properties displayed may not be all of the properties available through Broker Reciprocity.
IDX information is provided exclusively for personal, non-commercial use, and may not be used for any purpose other than to identify prospective properties consumers may be interested in purchasing.
Information is deemed reliable but not guaranteed.
Ten-X does not display the entire Cincinnati MLS Broker Reciprocity™ database on this web site. The listings of some real estate brokerage firms have been excluded.
Copyright 2026, MLS of Greater Cincinnati, Inc. All rights reserved
Ask me questions while you tour the home.