
Melanie Gamble
212 Degrees Realty, LLC
(240) 695-1558
100 Total Sales
2 in Davidsonville
$255K - $1M Price Range
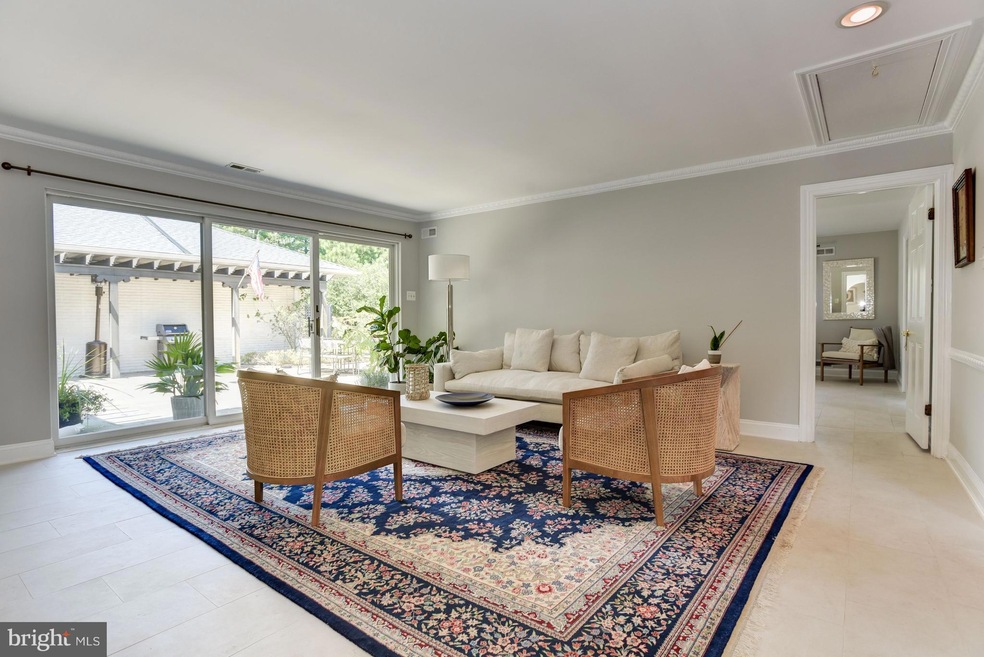


Exceptional single level home on just over an acre situated in the coveted WATER privileged community of Harbor Hills along the South River! Enjoy numerous amenities including the community center, 49-slip marina, Olympic-size pool, tennis courts, sports field, and beach area with a picnic pavilion, pier, kayak racks, and private boat launch. This beautiful homesite is conveniently located between two culs-de-sac, offers a circle driveway, park-like landscaping, front courtyard, and resort style outdoor oasis. Architectural design elements and updates offer the ideal mix of contemporary and traditional features with a flowing floor plan, soft neutral color palette, two cozy fireplaces, arched doorways, crown molding, elegant Italian ceramic tile flooring, and light-filled windows and doors that bring the outdoors inside. The foyer anchors the formal living room with a three panel sliding glass door to the rear patio and the formal dining room with a sliding glass door to the front patio, custom built-in buffet with upper display cabinetry, and a pass-through to the kitchen. Prepare gourmet meals in the kitchen appointed with sparkling Silestone counters, upgraded cabinetry with roll out shelving and a soft close corner cabinet system, stainless steel appliances including a wall oven, and expansive island. Ideal for entertaining and everyday comfort, enjoy the family room off the kitchen showcasing a stone accented fireplace flanked by built-in bookcases. The butler’s pantry is all purpose with a sink, an ice maker, wine cooler, ample storage cabinetry, and laundry room. Comfort comes easy in the primary bedroom complemented by a fireplace, sliding glass door to patio, renovated bath with separate vanities and walk-in California Closets, heated marble flooring, and a frameless glass shower. Three additional generously sized bedrooms, two with dual entry attached baths, and a powder room conclude the interior of this lovely home. Sip your morning coffee from the unique atrium that evokes cues from far away places and leads to the wonderfully designed outdoor living space. Step onto the slate patio that allows for large gatherings while retaining the intimacy and warmth reserved for comfortable family living. Enjoy the beauty and convenience of pergolas, lush landscaping, in-ground saltwater pool, exterior lighting, and wrought-iron fencing. This home also comes equipped with a sizable rear loading 2-car garage with storage space, whole house generator, and irrigation system for entire property. Property Updates: HVAC, washer/dryer, Italian ceramic tile, professionally installed black out window shades (kitchen, family room, butler’s pantry, primary suite), painted garage doors and front door, painted wrought iron fence, and more! This carefully designed neighborhood is waterfront along the South River and within proximity to US-50, Annapolis, Baltimore, and Washington DC.
Last Agent to Sell the Property
(410) 295-6579 kristi@kn-team.com Northrop Realty License #580532 Listed on: 08/11/2022
We collect this data history from publicly available records. To have your information removed, we recommend requesting removal directly through your county’s website.
Melanie Gamble
212 Degrees Realty, LLC
(240) 695-1558
100 Total Sales
2 in Davidsonville
$255K - $1M Price Range
Shane Hall
Compass
(443) 775-3807
98 Total Sales
1 in Davidsonville
$1,630,000 Price
Christina Palmer
Keller Williams Flagship
(667) 213-6985
153 Total Sales
10 in Davidsonville
$350K - $1.8M Price Range
Jim Bim
Winning Edge
(667) 239-8629
514 Total Sales
1 in Davidsonville
$774,900 Price
Bill Franklin
Long & Foster Real Estate, Inc.
(240) 621-5818
333 Total Sales
7 in Davidsonville
$305K - $880K Price Range
Cheryl Jersey-Lecourt
Long & Foster Real Estate, Inc.
(443) 775-2134
39 Total Sales
1 in Davidsonville
$820,000 Price
We collect this data history from publicly available records. To have your information removed, we recommend requesting removal directly through your county’s website.
| Date | Buyer | Sale Price | Title Company |
|---|---|---|---|
| $1,055,000 | Quiet Title | ||
| Farren Mark Richmond | $880,000 | Quiet Title Llc | |
| Phillips Richard K | $725,000 | -- | |
| Phillips Richard K | $725,000 | -- | |
| Hall John W | -- | -- | |
| Hall John W | $570,000 | -- |
We collect this data history from publicly available records. To have your information removed, we recommend requesting removal directly through your county’s website.
| Date | Status | Borrower | Loan Amount |
|---|---|---|---|
| Open | $949,394 | ||
| Previous Owner | Farren Mark Richmond | $455,000 |
We collect this data history from publicly available records. To have your information removed, we recommend requesting removal directly through your county’s website.
| Date | Event | Price | List to Sale | Price per Sq Ft | Prior Sale |
|---|---|---|---|---|---|
| 09/27/2022 09/27/22 | Sold | $1,055,000 | +6.6% | $354 / Sq Ft | |
| 08/13/2022 08/13/22 | Pending | -- | -- | -- | |
| 08/11/2022 08/11/22 | For Sale | $990,000 | +12.5% | $332 / Sq Ft | |
| 08/20/2021 08/20/21 | Sold | $880,000 | +3.5% | $295 / Sq Ft | View Prior Sale |
| 07/21/2021 07/21/21 | Pending | -- | -- | -- | |
| 07/16/2021 07/16/21 | Price Changed | $850,000 | 0.0% | $285 / Sq Ft | |
| 07/16/2021 07/16/21 | For Sale | $850,000 | -3.4% | $285 / Sq Ft | |
| 07/13/2021 07/13/21 | Off Market | $880,000 | -- | -- | |
| 06/27/2021 06/27/21 | Pending | -- | -- | -- | |
| 06/27/2021 06/27/21 | Off Market | $880,000 | -- | -- | |
| 06/11/2021 06/11/21 | For Sale | $900,000 | +2.3% | $302 / Sq Ft | |
| 06/07/2021 06/07/21 | Off Market | $880,000 | -- | -- | |
| 05/27/2021 05/27/21 | For Sale | $900,000 | -- | $302 / Sq Ft |
We collect this data history from publicly available records. To have your information removed, we recommend requesting removal directly through your county’s website.
| Year | Tax Paid | Tax Assessment Tax Assessment Total Assessment is a certain percentage of the fair market value that is determined by local assessors to be the total taxable value of land and additions on the property. | Land | Improvement |
|---|---|---|---|---|
| 2026 | $9,872 | $999,000 | $440,100 | $558,900 |
| 2025 | $9,872 | $933,067 | ||
| 2024 | $9,665 | $867,133 | $0 | $0 |
| 2023 | $9,377 | $801,200 | $375,100 | $426,100 |
| 2022 | $8,799 | $786,533 | $0 | $0 |
| 2020 | $8,457 | $757,200 | $355,100 | $402,100 |
| 2019 | $16,929 | $757,200 | $355,100 | $402,100 |
| 2018 | $7,678 | $757,200 | $355,100 | $402,100 |
| 2017 | $7,972 | $792,100 | $0 | $0 |
| 2016 | -- | $758,967 | $0 | $0 |
| 2015 | -- | $725,833 | $0 | $0 |
| 2014 | -- | $692,700 | $0 | $0 |
Seller's Agent in 2022
Kristi Neidhardt
Creig Northrop Team of Long & Foster
(410) 599-1370
7 in this area
162 Total Sales
AB
Buyer's Agent in 2022
Alison Buckler
Anne Arundel Properties, Inc.
(703) 980-5234
1 in this area
5 Total Sales
Source: Bright MLS
MLS Number: MDAA2041512
APN: 02-392-11505800
Disclaimer: Certain information contained herein is derived from information provided by parties other than Homes.com. All information provided is deemed reliable, but is not guaranteed to be accurate and should be independently verified.
The data relating to real estate for sale on this website appears in part through the BRIGHT Internet Data Exchange program, a voluntary cooperative exchange of property listing data between licensed real estate brokerage firms, and is provided by BRIGHT through a licensing agreement.
Listing information is from various brokers who participate in the Bright MLS IDX program and not all listings may be visible on the site.
The property information being provided on or through the website is for the personal, non-commercial use of consumers and such information may not be used for any purpose other than to identify prospective properties consumers may be interested in purchasing.
Some properties which appear for sale on the website may no longer be available because they are for instance, under contract, sold or are no longer being offered for sale.
Property information displayed is deemed reliable but is not guaranteed.
Copyright 2026 Bright MLS, Inc.
Ask me questions while you tour the home.