
Seller's Agent in 2022
Laura Arechiga
The Grubb Co. Inc.
(510) 486-1495
88 Total Sales
Estimated Value: $1,468,695
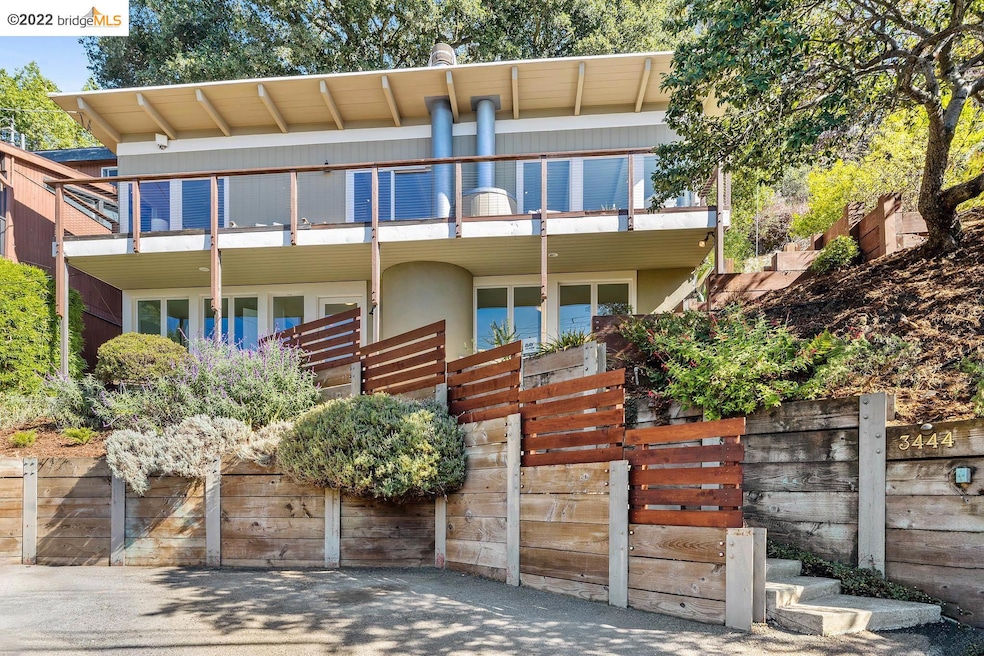
Originally built in 1954 but expanded and modernized in the late 90’s. This Panoramic hill mid-century has modern industrial flare with a practical and open concept floorplan. The dual-pane windows and decks showcase serene Bay, Mt. Tam and treetop views. The interior post and beam construction has exposed steel bracketing, school-house lighting, concrete countertops, two fireplaces and two en-suite bedrooms. Landscaped with drought tolerant plants and tiered outdoor spaces on an oversized lot. Located on historic Panoramic hill where nature is at your fingertips; sunsets and hiking trails. All just moments from Cal campus and all the amenities of the Claremont, Elmwood and Downtown Berkeley shopping districts.
Last Agent to Sell the Property
The Grubb Co. Inc. License #01388149 Listed on: 09/29/2022
We collect this data history from publicly available records. To have your information removed, we recommend requesting removal directly through your county’s website.
We collect this data history from publicly available records. To have your information removed, we recommend requesting removal directly through your county’s website.
| Date | Buyer | Sale Price | Title Company |
|---|---|---|---|
| $1,350,000 | Old Republic Title | ||
| Hayes Jordan M | -- | None Available | |
| Hayes Jordan M | $765,000 | Placer Title Company | |
| Hayes Jordan M | $10,000 | Placer Title Company |
We collect this data history from publicly available records. To have your information removed, we recommend requesting removal directly through your county’s website.
| Date | Status | Borrower | Loan Amount |
|---|---|---|---|
| Previous Owner | $250,000 | ||
| Previous Owner | Hayes Jordan M | $280,000 | |
| Previous Owner | Hayes Jordan M | $307,000 | |
| Previous Owner | Hayes Jordan M | $239,000 | |
| Previous Owner | Hayes Jordan M | $300,000 | |
| Previous Owner | Hightower Anne | $325,000 | |
| Previous Owner | Hightower Anne | $250,000 |
We collect this data history from publicly available records. To have your information removed, we recommend requesting removal directly through your county’s website.
| Date | Event | Price | List to Sale | Price per Sq Ft |
|---|---|---|---|---|
| 02/04/2025 02/04/25 | Off Market | $1,350,000 | -- | -- |
| 11/10/2022 11/10/22 | Sold | $1,350,000 | +0.1% | $785 / Sq Ft |
| 10/24/2022 10/24/22 | Pending | -- | -- | -- |
| 10/20/2022 10/20/22 | Price Changed | $1,349,000 | -8.5% | $784 / Sq Ft |
| 09/29/2022 09/29/22 | For Sale | $1,475,000 | -- | $858 / Sq Ft |
We collect this data history from publicly available records. To have your information removed, we recommend requesting removal directly through your county’s website.
| Year | Tax Paid | Tax Assessment Tax Assessment Total Assessment is a certain percentage of the fair market value that is determined by local assessors to be the total taxable value of land and additions on the property. | Land | Improvement |
|---|---|---|---|---|
| 2026 | $20,012 | $1,425,620 | $429,786 | $1,002,834 |
| 2025 | $19,196 | $1,397,540 | $421,362 | $983,178 |
| 2024 | $19,196 | $1,370,000 | $413,100 | $963,900 |
| 2023 | $20,321 | $1,350,000 | $405,000 | $945,000 |
| 2022 | $16,497 | $1,071,807 | $333,386 | $745,421 |
| 2021 | $15,920 | $1,050,657 | $326,850 | $730,807 |
| 2020 | $15,746 | $1,046,814 | $323,499 | $723,315 |
| 2019 | $15,247 | $1,026,292 | $317,157 | $709,135 |
| 2018 | $14,924 | $1,006,174 | $310,940 | $695,234 |
| 2017 | $14,388 | $986,450 | $304,845 | $681,605 |
| 2016 | $14,001 | $967,114 | $298,869 | $668,245 |
| 2015 | $13,930 | $952,590 | $294,381 | $658,209 |
| 2014 | $13,682 | $900,000 | $270,000 | $630,000 |
Seller's Agent in 2022
Laura Arechiga
The Grubb Co. Inc.
(510) 486-1495
88 Total Sales
Buyer's Agent in 2022
Russ Darby
RE/MAX
(925) 362-0460
62 Total Sales
Source: bridgeMLS
MLS Number: 41010138
APN: 048H-7703-081-02
Disclaimer: Certain information contained herein is derived from information provided by parties other than Homes.com. All information provided is deemed reliable, but is not guaranteed to be accurate and should be independently verified.
Bay East 2026. CCAR 2026. bridgeMLS 2026. Information Deemed Reliable But Not Guaranteed. This information is being provided by the Bay East MLS, or CCAR MLS, or bridgeMLS. The listings presented here may or may not be listed by the Broker/Agent operating this website. This information is intended for the personal use of consumers and may not be used for any purpose other than to identify prospective properties consumers may be interested in purchasing.
Ask me questions while you tour the home.