
Carlili Hernandez
EXP Realty, LLC.
(770) 637-6926
71 Total Sales
2 in Lake Lanier
$445,000 Price Range
Estimated Value: $339,745 - $425,000
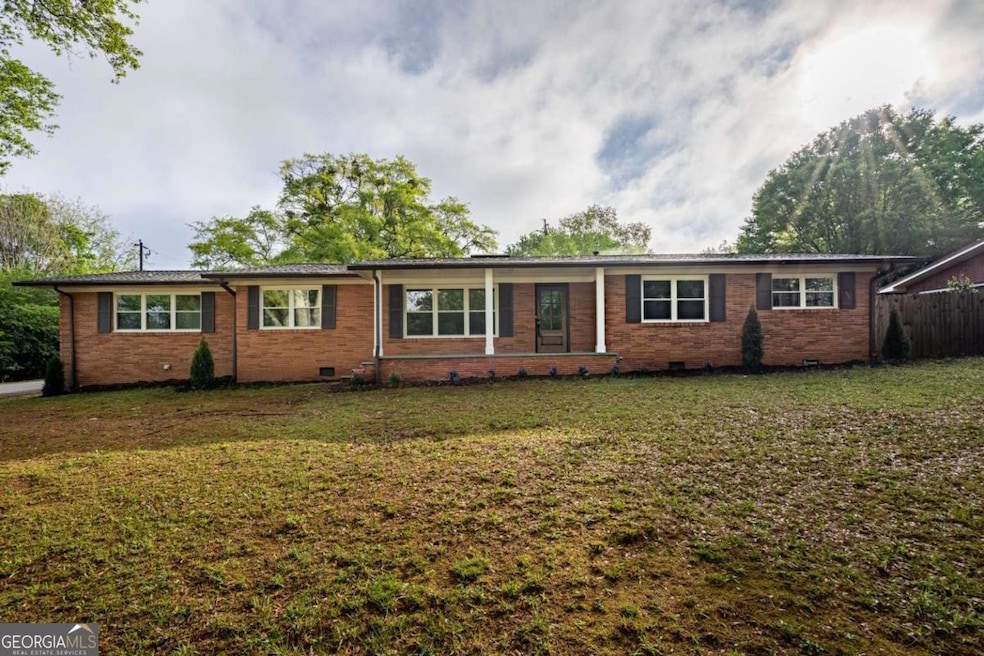
Welcome to this beautifully updated 3-bedroom, 2-bathroom brick ranch that perfectly blends classic charm with modern convenience. Nestled just minutes from Lake Lanier and less than a mile from River Forks Park, campground and boat ramp, this property is a dream for outdoor enthusiasts, lake lovers, and anyone craving a little extra space to spread out. Step inside and you'll find a warm, inviting living space with a thoughtfully renovated kitchen featuring modern touches Co the perfect hub for gatherings or quiet nights at home. Throughout the home, newly installed double-hung vinyl windows enhance both the aesthetic and energy efficiency, giving the home a fresh, modern look while keeping utility costs in check. Outside, this property truly shines. Set on a spacious lot with NO HOA, youCOll find two massive outbuildings offering endless possibilities. One is equipped with power, stubbed for a bathroom, and boasts 2,000 HEATED AND COOLED square feet, ready to become your dream workshop, studio, home office, or even an income-producing space/in-law suite. The second building features oversized doors and is ideal for storing vehicles, boats, or recreational gear. With its unbeatable location, unique layout, and versatile outdoor space, this home lives more like a private compound Co a rare find in this area. Whether youCOre looking for a peaceful retreat, a hobbyistCOs paradise, or a work-from-home haven, this property delivers. DonCOt miss your chance to make it yours!
Last Agent to Sell the Property
Clickit Realty Inc. License #347205 Listed on: 05/09/2025
We collect this data history from publicly available records. To have your information removed, we recommend requesting removal directly through your county’s website.
Carlili Hernandez
EXP Realty, LLC.
(770) 637-6926
71 Total Sales
2 in Lake Lanier
$445,000 Price Range
Gabrielle Goewey
Real Broker, LLC.
(833) 539-1948
111 Total Sales
2 in Lake Lanier
$436,000 Price Range
Michelle Rutledge
Byer Realty
(470) 577-8955
39 Total Sales
6 in Lake Lanier
$385K - $1.4M Price Range
Mayra Senquiz
Your Home Sold Guaranteed Realty Crown Group
(877) 629-8290
254 Total Sales
9 in Lake Lanier
$127K - $719K Price Range
Nicole Van Den Bergh
Gold Peach Realty LLC
(770) 562-7022
151 Total Sales
16 in Lake Lanier
$306K - $950K Price Range
Amanda Cabe
Drake Realty Lake Area
(844) 634-6187
180 Total Sales
1 in Lake Lanier
$755,000 Price
We collect this data history from publicly available records. To have your information removed, we recommend requesting removal directly through your county’s website.
| Date | Buyer | Sale Price | Title Company |
|---|---|---|---|
| $383,000 | -- | ||
| $275,000 | -- | ||
| $172,500 | -- |
We collect this data history from publicly available records. To have your information removed, we recommend requesting removal directly through your county’s website.
| Date | Status | Borrower | Loan Amount |
|---|---|---|---|
| Open | $426,964 | ||
| Previous Owner | $290,000 | ||
| Previous Owner | $165,000 | ||
| Previous Owner | $38,000 |
We collect this data history from publicly available records. To have your information removed, we recommend requesting removal directly through your county’s website.
| Date | Event | Price | List to Sale | Price per Sq Ft | Prior Sale |
|---|---|---|---|---|---|
| 12/05/2025 12/05/25 | Sold | $383,000 | -0.5% | $227 / Sq Ft | |
| 10/26/2025 10/26/25 | Pending | -- | -- | -- | |
| 10/10/2025 10/10/25 | Price Changed | $385,000 | -2.5% | $228 / Sq Ft | |
| 08/15/2025 08/15/25 | Price Changed | $395,000 | -2.5% | $234 / Sq Ft | |
| 06/20/2025 06/20/25 | Price Changed | $405,000 | -2.4% | $240 / Sq Ft | |
| 05/27/2025 05/27/25 | Price Changed | $415,000 | -2.4% | $246 / Sq Ft | |
| 05/09/2025 05/09/25 | For Sale | $425,000 | +146.4% | $252 / Sq Ft | |
| 11/28/2017 11/28/17 | Sold | $172,500 | -9.2% | $102 / Sq Ft | View Prior Sale |
| 11/13/2017 11/13/17 | Pending | -- | -- | -- | |
| 10/24/2017 10/24/17 | Price Changed | $189,900 | -2.6% | $112 / Sq Ft | |
| 10/19/2017 10/19/17 | Price Changed | $194,900 | -2.1% | $115 / Sq Ft | |
| 09/21/2017 09/21/17 | For Sale | $199,000 | -- | $118 / Sq Ft |
We collect this data history from publicly available records. To have your information removed, we recommend requesting removal directly through your county’s website.
| Year | Tax Paid | Tax Assessment Tax Assessment Total Assessment is a certain percentage of the fair market value that is determined by local assessors to be the total taxable value of land and additions on the property. | Land | Improvement |
|---|---|---|---|---|
| 2025 | $2,742 | $112,000 | $21,800 | $90,200 |
| 2024 | $2,348 | $94,040 | $20,960 | $73,080 |
| 2023 | $1,826 | $90,680 | $20,960 | $69,720 |
| 2022 | $1,753 | $67,160 | $9,920 | $57,240 |
| 2021 | $1,705 | $64,160 | $9,520 | $54,640 |
| 2020 | $1,681 | $61,480 | $9,520 | $51,960 |
| 2019 | $1,597 | $57,880 | $9,520 | $48,360 |
| 2018 | $629 | $57,664 | $9,520 | $48,144 |
| 2017 | $595 | $57,664 | $9,520 | $48,144 |
| 2016 | $541 | $57,664 | $9,520 | $48,144 |
| 2015 | $542 | $57,664 | $9,520 | $48,144 |
| 2014 | $542 | $57,664 | $9,520 | $48,144 |
Seller's Agent in 2025
Susan Ayers
Clickit Realty Inc.
(678) 344-1600
3,359 Total Sales
Buyer's Agent in 2025
Anita Salin
RE/MAX
(678) 725-5328
33 Total Sales
B
Seller's Agent in 2017
Brad Abernathy
NOT A VALID MEMBER
Buyer's Agent in 2017
Rhonda Forbes
Keller Williams Lanier Partners
(678) 438-0344
98 Total Sales
Source: Georgia MLS
MLS Number: 10518832
APN: 08-00035-00-005
Disclaimer: Certain information contained herein is derived from information provided by parties other than Homes.com. All information provided is deemed reliable, but is not guaranteed to be accurate and should be independently verified.
The data relating to real estate for sale on this web site comes in part from the Broker Reciprocity Program of Georgia MLS. Real estate listings held by brokerage firms other than Redfin are marked with the Broker Reciprocity logo and detailed information about them includes the name of the listing brokers. Information deemed reliable but not guaranteed. Copyright 2026 Georgia MLS. All rights reserved.
Ask me questions while you tour the home.