
Seller's Agent in 2023
Becky Schertenleib
Columbia Gorge Real Estate
(541) 993-2565
169 Total Sales


Estimated Value: $500,000 - $512,006
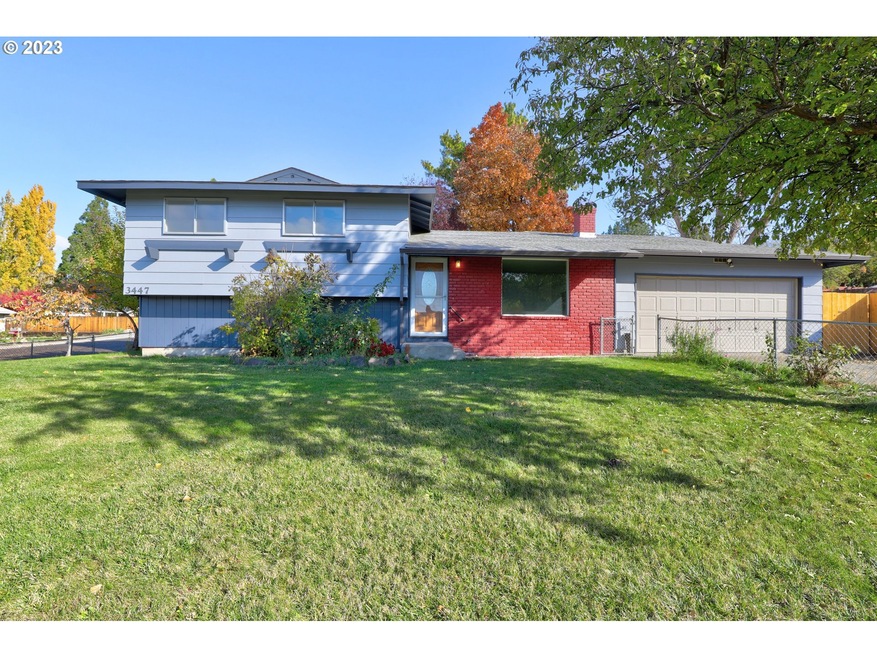
Updated split-level home with the living, dining, kitchen and primary bedroom on the main level. New carpet in the bedrooms and vinyl flooring in the main level kitchen living, dining area. The interior and exterior has recently been painted.The layout of this home would function very well for a multigenerational situation. There are three bedrooms and one bathroom on the upper level. You will find one bedroom, an office or family room and a half bathroom with laundry area on the lower level. The main level has one large bedroom with an attached bathroom and walk in closet. This bedroom also has a sliding door to walk out to the backyard deck. The kitchen brings the living and dining room together with easy access to the garage and back yard through the dining room. You will find new kitchen cabinets, counters, sink and appliances recently installed. There is a sliding door in the dining room to the covered portion of the back yard deck. This is a great space for outdoor entertaining.The big side yard has a wide gate opening to the street, this may allow access and parking for RV storage (off street). The fully fenced yard makes a great safe space for kids or pets. this corner lot includes three fruit trees and a garden space.
Last Agent to Sell the Property
Columbia Gorge Real Estate Brokerage Email: team@columbiagorgerealestate.org License #200405012 Listed on: 11/09/2023
We collect this data history from publicly available records. To have your information removed, we recommend requesting removal directly through your county’s website.
We collect this data history from publicly available records. To have your information removed, we recommend requesting removal directly through your county’s website.
| Date | Buyer | Sale Price | Title Company |
|---|---|---|---|
| $490,000 | Wasco Title |
We collect this data history from publicly available records. To have your information removed, we recommend requesting removal directly through your county’s website.
| Date | Status | Borrower | Loan Amount |
|---|---|---|---|
| Open | $465,500 |
We collect this data history from publicly available records. To have your information removed, we recommend requesting removal directly through your county’s website.
| Date | Event | Price | List to Sale | Price per Sq Ft |
|---|---|---|---|---|
| 12/11/2023 12/11/23 | Sold | $490,000 | -2.0% | $203 / Sq Ft |
| 11/15/2023 11/15/23 | Pending | -- | -- | -- |
| 11/09/2023 11/09/23 | For Sale | $500,000 | -- | $207 / Sq Ft |
We collect this data history from publicly available records. To have your information removed, we recommend requesting removal directly through your county’s website.
| Year | Tax Paid | Tax Assessment Tax Assessment Total Assessment is a certain percentage of the fair market value that is determined by local assessors to be the total taxable value of land and additions on the property. | Land | Improvement |
|---|---|---|---|---|
| 2025 | $4,386 | $244,156 | ||
| 2024 | $4,267 | $237,045 | ||
| 2023 | $4,142 | $230,141 | $0 | $0 |
| 2022 | $4,050 | $281,315 | $0 | $0 |
| 2021 | $3,926 | $273,121 | $0 | $0 |
| 2020 | $3,829 | $265,166 | $0 | $0 |
| 2019 | $4,043 | $257,443 | $0 | $0 |
| 2018 | $3,931 | $198,522 | $0 | $0 |
| 2017 | $3,807 | $192,740 | $0 | $0 |
| 2016 | $3,610 | $187,126 | $0 | $0 |
| 2015 | $3,489 | $181,676 | $0 | $0 |
| 2014 | $3,234 | $176,384 | $0 | $0 |
Seller's Agent in 2023
Becky Schertenleib
Columbia Gorge Real Estate
(541) 993-2565
169 Total Sales
Buyer's Agent in 2023
Charlie Foote
Windermere CRG
(509) 493-4666
163 Total Sales
Source: Regional Multiple Listing Service (RMLS)
MLS Number: 23649410
APN: 07916
Disclaimer: Certain information contained herein is derived from information provided by parties other than Homes.com. All information provided is deemed reliable, but is not guaranteed to be accurate and should be independently verified.
The content relating to real estate for sale on this web site comes in part from the IDX program of the RMLS™ of Portland, Oregon. Real estate listings held by brokerage firms other than Ten-X are marked with the RMLS™ logo, and detailed information about these properties includes the names of the listing brokers. Listing content is copyright © 2026 RMLS™, Portland, Oregon. Some properties which appear for sale on this web site may subsequently have sold or may no longer be available. All information provided is deemed reliable but is not guaranteed and should be independently verified.
Ask me questions while you tour the home.