Listed by RE/MAX Metro Realty, Inc., Bought with COMPASS
NOT LISTED FOR SALE
2 Beds
2 Baths
1,062 Sq Ft
1,063 Sq Ft Lot

Sale Details

Date Sold: June 25, 2024

Last sale price $829,999 $782 Per Sq Ft

40 Days on Market

Highlights


  • New Construction
  • Canal View
  • Vaulted Ceiling
  • Rooftop Deck
  • Property is near public transit and bus stop
  • Engineered Wood Flooring

About This Home

As of June 2024

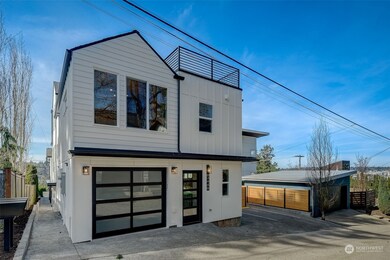
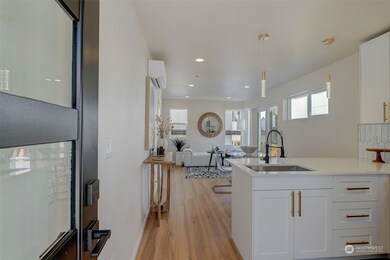
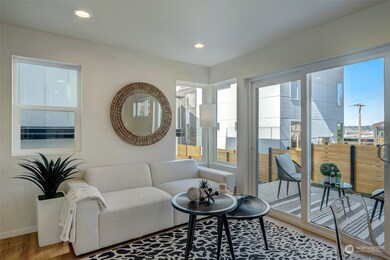
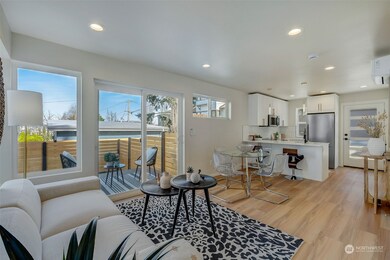
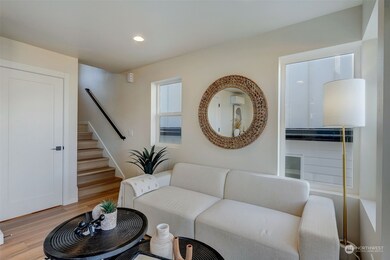
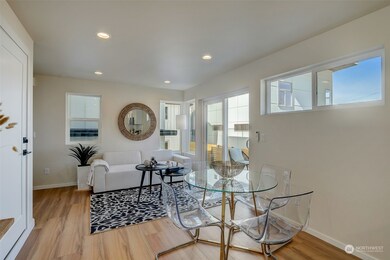
LAST AVAILABLE HOME AT THIS PROJECT! Introducing the epitome of urban living nestled in the heart of Queen Anne – your dream DADU awaits! This meticulously designed home offers modern luxury and convenience. Sleek interiors flow seamlessly to a rooftop retreat with lofty territorial views. Entertain effortlessly or unwind in style on your deck with private yard area. An attached garage makes parking a breeze in this vibrant neighborhood. Welcome home to your Queen Anne oasis.

Last Agent to Sell the Property

Ron Rubin

RE/MAX Metro Realty, Inc. License #36433 Listed on: 03/29/2024

RE/MAX Metro Realty, Inc.

Last Buyer's Agent

Sinead Keogh

COMPASS License #85603

COMPASS

Source: Northwest Multiple Listing Service (NWMLS)

MLS#: 2216342

Northwest Multiple Listing Service (NWMLS)
Create a Home Valuation Report for This Property
The Home Valuation Report is an in-depth analysis detailing your home's value as well as a comparison with similar homes in the area

Home Details

Home Type

  • Single Family

Year Built

  • Built in 2024 | New Construction

Lot Details

  • 1,063 Sq Ft Lot
  • Partially Fenced Property

HOA Fees

  • $2 Monthly HOA Fees

Parking

  • 1 Car Attached Garage

Property Views

  • Canal
  • Mountain
  • Territorial
  • Limited

Home Design

  • House
  • Modern Architecture
  • Poured Concrete
  • Composition Roof
  • Wood Siding
  • Cement Board or Planked

Interior Spaces

  • 1,062 Sq Ft Home
  • 2-Story Property
  • Vaulted Ceiling
  • Storm Windows

Kitchen

  • Stove
  • Microwave

Flooring

  • Engineered Wood
  • Wall to Wall Carpet
  • Ceramic Tile

Bedrooms and Bathrooms

  • 2 Bedrooms
  • Walk-In Closet

Utilities

  • Ductless Heating Or Cooling System
  • Heating System Mounted To A Wall or Window
  • Water Heater

Additional Features

  • Rooftop Deck
  • Property is near public transit and bus stop

Community Details

  • Built by Modern Homes
  • Queen Anne Subdivision
  • The community has rules related to covenants, conditions, and restrictions

Listing and Financial Details

Home Details

Home Type

Single Family

Year Built

Built in 2024 | New Construction

Lot Details

1,063 Sq Ft Lot

HOA Fees

$2 per month

Parking

1

Listing Details

  • Property Type: Residential
  • Property Sub Type: Residential
  • StyleCode: 12 - 2 Story
  • Year Built: 2024
  • Buyer Agency Compensation: 2.5
  • Inclusions: Microwaves,Refrigerators,StovesRanges
  • MLS Status: Sold
  • Prev Status: Closed
  • Architectural Style: Modern
  • Building Name: 3450 13th Ave W Condominium
  • Unit Levels: Two
  • New Construction: Yes
  • Structure Type: House
  • CalculatedSquareFootage: 1062
  • SeniorExemption: false
  • NewConstruction: Completed
  • NWM_DPRUrl: https://www.workforce-resource.com/dpr/listing/NWMLS/2216342?w=Consumer&agent=86608
  • Special Features: 4098

Interior Features

  • Basement: None
  • Appliances: Microwave(s), Refrigerator(s), Stove(s)/Range(s)
  • Full Bathrooms: 1
  • Three Quarter Bathrooms: 1
  • Total Bedrooms: 2
  • Entry Location: Main
  • Fireplace: No
  • Flooring: Ceramic Tile, Engineered Hardwood, Carpet
  • Interior Amenities: Ceramic Tile, Wall to Wall Carpet, Bath Off Primary, Double Pane/Storm Window, Vaulted Ceiling(s), Walk-In Closet(s), Water Heater
  • Living Area: 1062
  • BathsFullMain: 0
  • SquareFootageFinished: 1062
  • SquareFootageUnfinished: 0
  • BathsFullLower: 0
  • BathsFullUpper: 1
  • BathsHalfLower: 0
  • BathsHalfMain: 0
  • BathsHalfUpper: 0
  • BathsThreeQuarterLower: 0
  • BathsThreeQuarterMain: 0
  • BathsThreeQuarterUpper: 1
  • BedroomsLower: 0
  • BedroomsUpper: 2
  • AppliancesIncluded: Microwave(s),Refrigerator(s),Stove(s)/Range(s)

Exterior Features

  • Roof: Composition, See Remarks
  • View: Canal, Mountain(s), Partial, Territorial
  • Lot Features: Alley, Curbs, Paved, Sidewalk
  • View: Yes
  • Waterfront: No
  • Builder Name: Modern Homes
  • Exterior Features: Cement Planked, Wood
  • Foundation Details: Poured Concrete
  • BusLineNearby: true

Garage/Parking

  • Attached Garage: Yes
  • Carport Y N: No
  • Covered Parking Spaces: 1
  • Garage Spaces: 1
  • Garage Yn: Yes
  • Open Parking: No
  • Parking Features: Attached Garage
  • Total Parking Spaces: 1

Utilities

  • Sewer: Sewer Connected
  • Water Source: Public
  • Security: FullyFenced
  • Cooling: Ductless HP-Mini Split
  • Cooling Y N: Yes
  • Heating: Ductless HP-Mini Split, Wall Unit(s)
  • Heating Yn: Yes
  • PowerCompany: Seattle City Light
  • SewerCompany: Seattle Public Utilities
  • WaterCompany: Seattle Public Utilities
  • WaterHeaterLocation: Closet
  • WaterHeaterType: Tank
  • CableConnected: Cable/TV ready but not yet connected to service
  • InternetConnected: Internet ready but not yet connected to service

Condo/Co-op/Association

  • Community Features: CCRs
  • Senior Community: No
  • Association Fee: 2
  • Association Fee Frequency: Monthly
  • Association: Yes
  • Common Interest: Residential

Fee Information

  • NWM_OtherDuesOrFeesYN: false

Schools

  • Junior High Dist: Seattle
  • High School: Buyer To Verify
  • Middle Or Junior School: Buyer To Verify

Lot Info

  • Parcel Number: 3448TBD
  • Land Lease: No
  • Lot Size Acres: 0.0244
  • Lot Size Sq Ft: 1063
  • Irrigation Water Rights: No
  • ResoLotSizeUnits: SquareFeet
  • ShowMapLink: true
  • SiteFeatures: Deck,Fenced-Partially,Rooftop Deck
  • MLSLotSizeSource: Condo Map
  • LotNumber: C

Green Features

  • Power Production Type: Electric

Tax Info

  • Year: 2024
  • Tax Annual Amount: 1

Multi Family

  • EnergySource: Electric

MLS Schools

  • Elementary School: Buyer To Verify

Home Values in the Area

Source: Public Records

Average Home Value in this Area


Source: Public Records

Agents Specializing in North Queen Anne, WA

See All Agents

Property History

We collect this data history from publicly available records. To have your information removed, we recommend requesting removal directly through your county’s website.

Date Event Price List to Sale Price per Sq Ft
06/25/2024 06/25/24 Sold $829,999 0.0% $782 / Sq Ft
05/08/2024 05/08/24 Pending -- -- --
04/16/2024 04/16/24 Price Changed $829,999 -3.5% $782 / Sq Ft
03/29/2024 03/29/24 For Sale $859,999 -- $810 / Sq Ft
Source: Northwest Multiple Listing Service (NWMLS)

Agents Affiliated with this Home

  • Section Image
  • Section Image
See All Agents

Map

Source: Northwest Multiple Listing Service (NWMLS)

MLS Number: 2216342

Northwest Multiple Listing Service (NWMLS)
Your Personal Tour Guide

Ask me questions while you tour the home.