
Seller's Agent in 2026
David Huntington
RE/MAX
(440) 463-6123
70 Total Sales
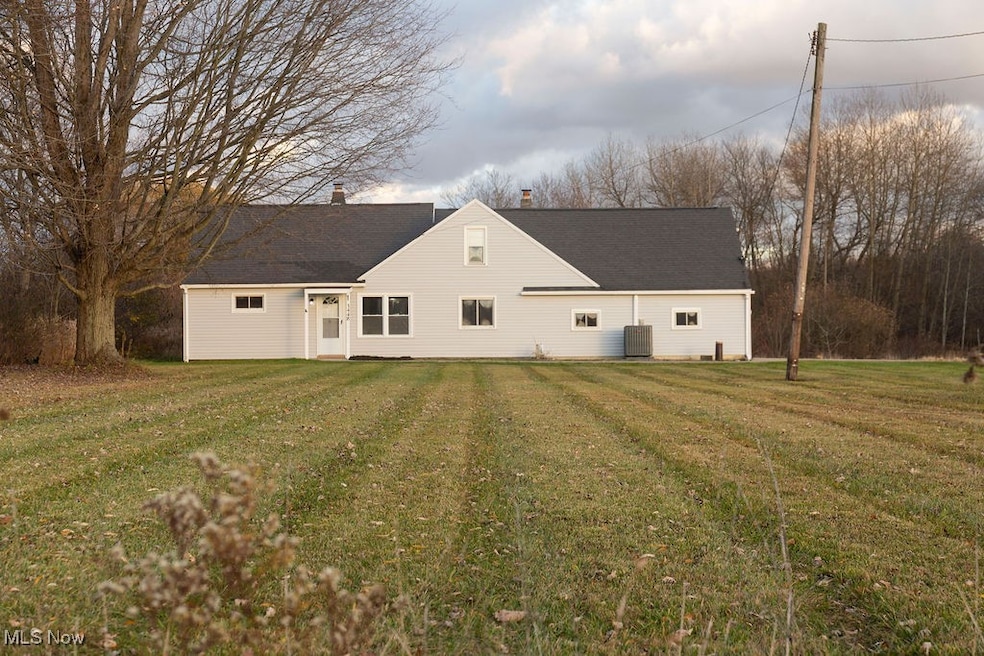
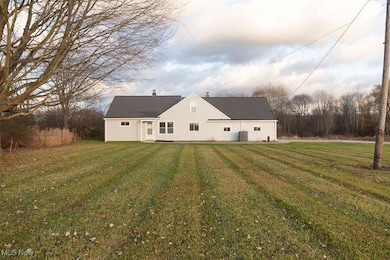
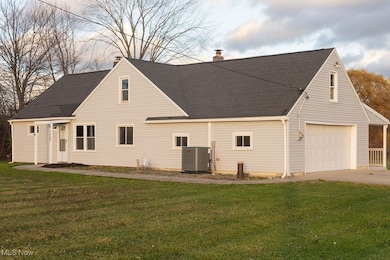
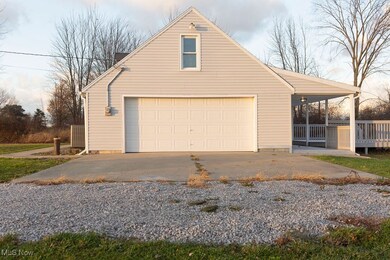
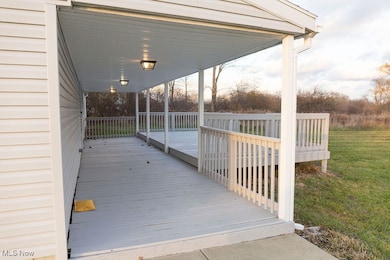
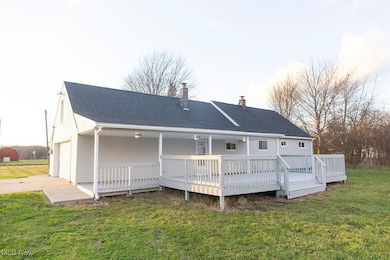
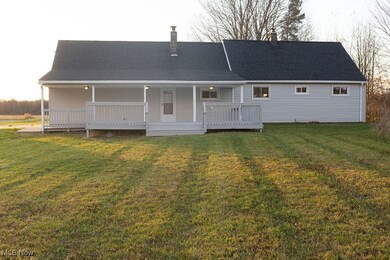
Welcome to 3448 Maple Rd. in Jefferson, a beautifully updated two-story home situated on a picturesque 13.025-acre property. Offering over 1,440 square feet of inviting living space, this residence includes 5 bedrooms and 1 full bathroom, with two bedrooms on the main floor and three tandem-style bedrooms on the second level, providing flexible layout options for a variety of needs. The home features a newly renovated kitchen showcasing modern white cabinetry, granite countertops, and updated lighting. Additional recent improvements fresh interior paint, new windows, a new furnace with central air conditioning, and other thoughtful upgrades enhance comfort and efficiency throughout. Enjoy peaceful countryside living from the covered rear deck, ideal for both relaxation and entertaining. An attached two-car garage adds convenience and functionality. Blending modern updates with generous acreage, this property offers the perfect balance of comfort, space, and rural charm. Don't miss your opportunity to make it yours schedule your private tour today and discover everything this exceptional property has to offer!
Last Agent to Sell the Property
RE/MAX Results Brokerage Email: djhuntington1@gmail.com, 440-463-6123 License #424526 Listed on: 11/26/2025
We collect this data history from publicly available records. To have your information removed, we recommend requesting removal directly through your county’s website.
We collect this data history from publicly available records. To have your information removed, we recommend requesting removal directly through your county’s website.
| Date | Type | Sale Price | Title Company |
|---|---|---|---|
| Special Warranty Deed | -- | Omega Title | |
| Sheriffs Deed | $80,000 | Premier Title | |
| Warranty Deed | $99,000 | Chicago Title | |
| Limited Warranty Deed | $34,000 | Omega Title Agency Llc | |
| Sheriffs Deed | $46,000 | Attorney | |
| Deed | $59,000 | -- |
We collect this data history from publicly available records. To have your information removed, we recommend requesting removal directly through your county’s website.
| Date | Status | Loan Amount | Loan Type |
|---|---|---|---|
| Open | $207,570 | FHA | |
| Previous Owner | $78,000 | New Conventional | |
| Previous Owner | $92,000 | Fannie Mae Freddie Mac |
We collect this data history from publicly available records. To have your information removed, we recommend requesting removal directly through your county’s website.
| Date | Event | Price | List to Sale | Price per Sq Ft | Prior Sale |
|---|---|---|---|---|---|
| 05/11/2026 05/11/26 | Sold | $255,000 | -1.9% | $177 / Sq Ft | |
| 04/10/2026 04/10/26 | Pending | -- | -- | -- | |
| 03/19/2026 03/19/26 | Price Changed | $260,000 | -3.7% | $181 / Sq Ft | |
| 02/19/2026 02/19/26 | Price Changed | $270,000 | -5.3% | $188 / Sq Ft | |
| 01/09/2026 01/09/26 | Price Changed | $285,000 | -5.0% | $198 / Sq Ft | |
| 11/26/2025 11/26/25 | For Sale | $299,900 | +202.9% | $208 / Sq Ft | |
| 08/23/2016 08/23/16 | Sold | $99,000 | -0.9% | $69 / Sq Ft | View Prior Sale |
| 06/16/2016 06/16/16 | Pending | -- | -- | -- | |
| 06/04/2016 06/04/16 | For Sale | $99,900 | +193.8% | $69 / Sq Ft | |
| 11/24/2015 11/24/15 | Sold | $34,000 | +30.8% | $25 / Sq Ft | View Prior Sale |
| 10/27/2015 10/27/15 | Pending | -- | -- | -- | |
| 10/12/2015 10/12/15 | For Sale | $26,000 | -- | $19 / Sq Ft |
We collect this data history from publicly available records. To have your information removed, we recommend requesting removal directly through your county’s website.
| Year | Tax Paid | Tax Assessment Tax Assessment Total Assessment is a certain percentage of the fair market value that is determined by local assessors to be the total taxable value of land and additions on the property. | Land | Improvement |
|---|---|---|---|---|
| 2025 | $3,994 | $50,760 | $19,010 | $31,750 |
| 2024 | $3,994 | $50,760 | $19,010 | $31,750 |
| 2023 | $2,160 | $50,760 | $19,010 | $31,750 |
| 2022 | $1,745 | $37,280 | $14,630 | $22,650 |
| 2021 | $1,764 | $37,280 | $14,630 | $22,650 |
| 2020 | $1,765 | $37,280 | $14,630 | $22,650 |
| 2019 | $1,762 | $36,230 | $15,300 | $20,930 |
| 2018 | $1,698 | $36,230 | $15,300 | $20,930 |
| 2017 | $1,653 | $36,230 | $15,300 | $20,930 |
| 2016 | $1,662 | $34,900 | $14,740 | $20,160 |
| 2015 | $1,674 | $35,250 | $15,090 | $20,160 |
| 2014 | $1,630 | $35,250 | $15,090 | $20,160 |
| 2013 | $1,803 | $38,890 | $13,580 | $25,310 |
Seller's Agent in 2026
David Huntington
RE/MAX
(440) 463-6123
70 Total Sales
Buyer's Agent in 2026
Deborah Kidd
Glasshouse Realty Group, LLC
(216) 905-5433
96 Total Sales
RH
Seller's Agent in 2016
Raegan Hagerdon
Deleted Agent
DT
Buyer's Agent in 2016
Donna Tropp
Deleted Agent
Source: MLS Now
MLS Number: 5174443
APN: 530080000500
Disclaimer: Certain information contained herein is derived from information provided by parties other than Homes.com. All information provided is deemed reliable, but is not guaranteed to be accurate and should be independently verified.
IDX information is provided exclusively for personal, non-commercial use, and may not be used for any purpose other than to identify prospective properties consumers may be interested in purchasing. Information is deemed reliable but not guaranteed.
Ask me questions while you tour the home.