
Drita Shala
Howard Hanna Rand Realty
(914) 350-4589
67 Total Sales
6 in Southeast Yonkers
$335K - $880K Price Range
Estimated Value: $256,000
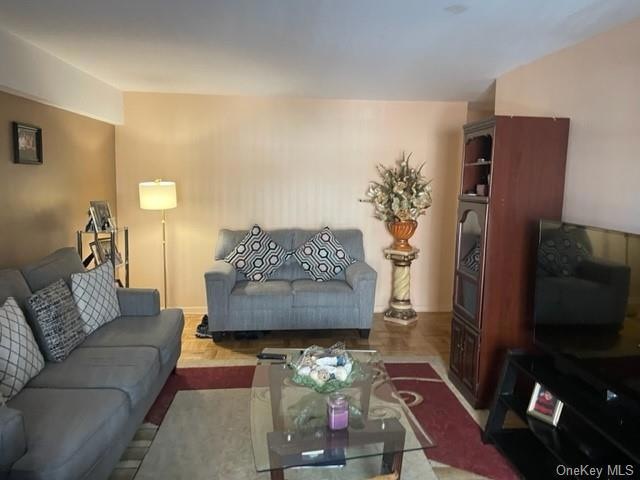
Beautifully updated co op apartment very close to Metro North. 30 minutes to grand central. Seller will contribute $2,000 to buyer for closing costs at closing. Check out newer kitchen and bathroom.
Last Agent to Sell the Property
Will Cancel
Smart Choice Realty Services Brokerage Phone: (914) 882-6200 License #35CA0476862 Listed on: 11/22/2023
Drita Shala
Howard Hanna Rand Realty
(914) 350-4589
67 Total Sales
6 in Southeast Yonkers
$335K - $880K Price Range
Jason Kerwar
William Raveis Real Estate
(914) 313-3871
72 Total Sales
1 in Southeast Yonkers
$259,900 Price
Shawn Larry
SHAHAR MANAGEMENT, LLC NB
(845) 400-8982
30 Total Sales
1 in Southeast Yonkers
$250,000 Price
Michael Kahns
Compass Greater NY, LLC
(845) 834-8108
171 Total Sales
1 in Southeast Yonkers
$550,000 Price
Pamela Burns
Corcoran Legends Realty
(914) 743-0735
22 Total Sales
2 in Southeast Yonkers
$137K - $245K Price Range
Teresa Keys
Keller Williams Realty Group
(914) 825-5490
15 Total Sales
1 in Southeast Yonkers
$650,000 Price
We collect this data history from publicly available records. To have your information removed, we recommend requesting removal directly through your county’s website.
| Date | Event | Price | List to Sale | Price per Sq Ft | Prior Sale |
|---|---|---|---|---|---|
| 04/29/2024 04/29/24 | Sold | $172,000 | 0.0% | $215 / Sq Ft | |
| 12/30/2023 12/30/23 | Pending | -- | -- | -- | |
| 12/10/2023 12/10/23 | Price Changed | $172,000 | -1.7% | $215 / Sq Ft | |
| 11/22/2023 11/22/23 | For Sale | $175,000 | +9.4% | $219 / Sq Ft | |
| 07/29/2021 07/29/21 | Sold | $160,000 | 0.0% | $200 / Sq Ft | View Prior Sale |
| 04/09/2021 04/09/21 | Pending | -- | -- | -- | |
| 03/29/2021 03/29/21 | For Sale | $160,000 | -- | $200 / Sq Ft |
We collect this data history from publicly available records. To have your information removed, we recommend requesting removal directly through your county’s website.
| Year | Tax Paid | Tax Assessment Tax Assessment Total Assessment is a certain percentage of the fair market value that is determined by local assessors to be the total taxable value of land and additions on the property. | Land | Improvement |
|---|---|---|---|---|
| 2025 | $216,490 | $199,000 | $52,600 | $146,400 |
| 2024 | $35,435 | $199,000 | $52,600 | $146,400 |
| 2023 | $35,354 | $199,000 | $52,600 | $146,400 |
| 2022 | $34,915 | $199,000 | $52,600 | $146,400 |
| 2021 | $119,247 | $199,000 | $52,600 | $146,400 |
| 2020 | $116,517 | $199,000 | $52,600 | $146,400 |
| 2019 | $210,954 | $255,000 | $52,600 | $202,400 |
| 2018 | $144,353 | $255,000 | $52,600 | $202,400 |
| 2017 | $0 | $255,000 | $52,600 | $202,400 |
| 2016 | $179,735 | $255,000 | $52,600 | $202,400 |
| 2015 | -- | $255,000 | $52,600 | $202,400 |
| 2014 | -- | $255,000 | $52,600 | $202,400 |
| 2013 | -- | $255,000 | $52,600 | $202,400 |
WC
Seller's Agent in 2024
Will Cancel
Smart Choice Realty Services
Buyer's Agent in 2024
Karen Grant
eXp Realty
(914) 720-8404
3 in this area
13 Total Sales
Seller's Agent in 2021
Carola Encarnacion
Station Cities
(646) 721-7976
29 Total Sales
Source: OneKey® MLS
MLS Number: KEY6279044
APN: 551800 6.-6307-35
Disclaimer: Certain information contained herein is derived from information provided by parties other than Homes.com. All information provided is deemed reliable, but is not guaranteed to be accurate and should be independently verified.
The data relating to real estate for sale or lease on this web site comes in part from OneKey® MLS. Real estate listings held by brokerage firms other than Ten-X are marked with the OneKey® MLS logo or an abbreviated logo and detailed information about them includes the name of the listing broker.
Based on information submitted to the MLS GRID. All data is obtained from various sources and may not have been verified by broker or MLS GRID. Supplied Open House Information is subject to change without notice. All information should be independently reviewed and verified for accuracy. Properties may or may not be listed by the office/agent presenting the information. Some IDX listings have been excluded from this website. IDX information is provided exclusively for personal, non-commercial use, and may not be used for any purpose other than to identify prospective properties consumers may be interested in purchasing.
Information is deemed reliable but not guaranteed.
Copyright 2026 OneKey® MLS. All rights reserved.
Based on information submitted to the MLS GRID
Listings courtesy of OneKey® MLS as distributed by MLS GRID
Ask me questions while you tour the home.