
Logan Simmons
eXp Realty
(615) 235-5429
51 Total Sales
1 in West Franklin
$640,000 Price
Estimated Value: $819,569
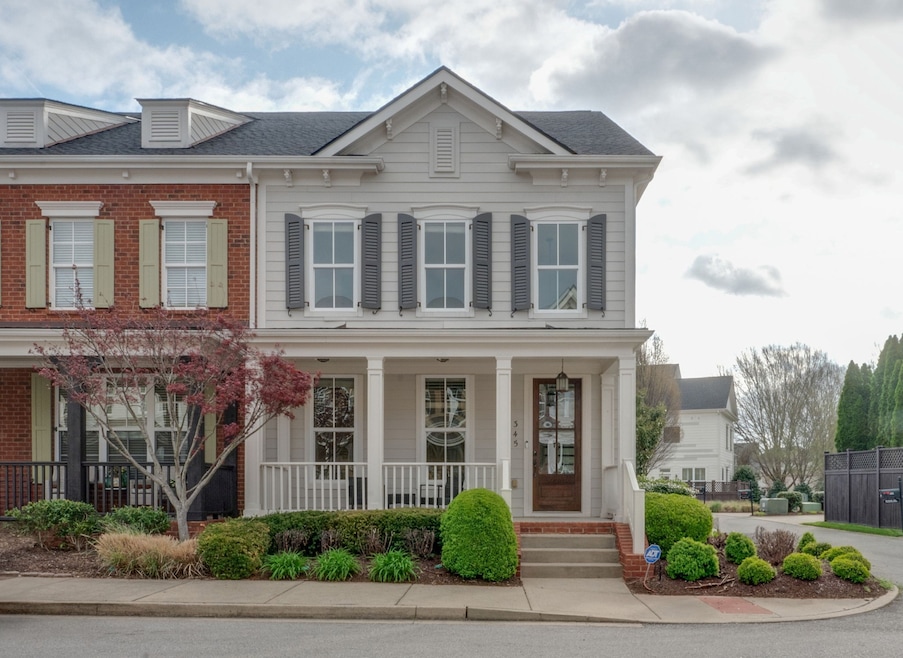
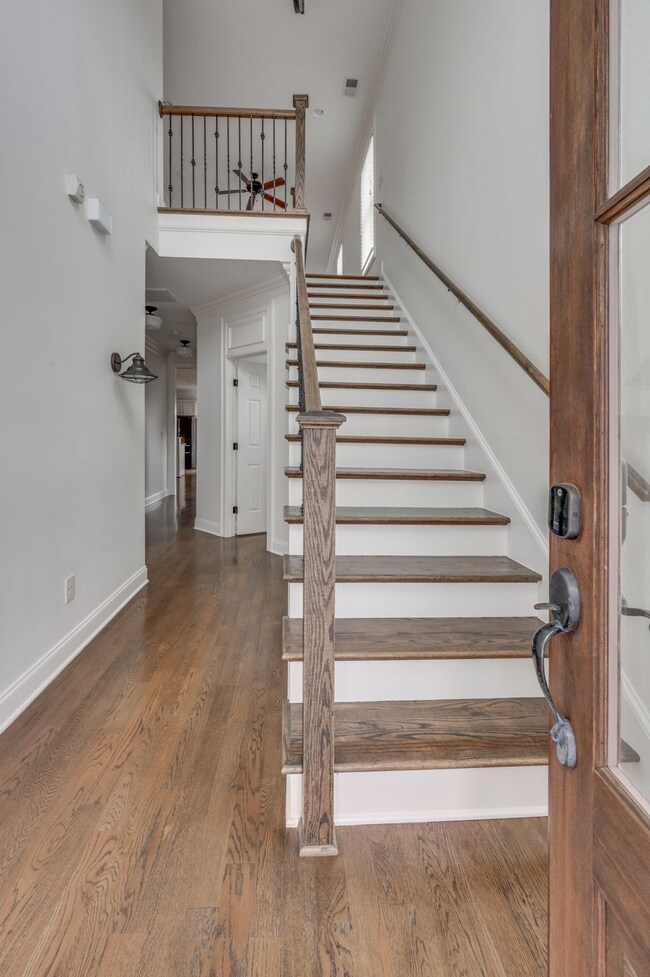
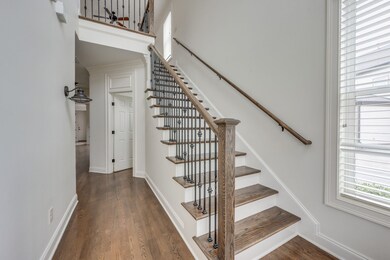
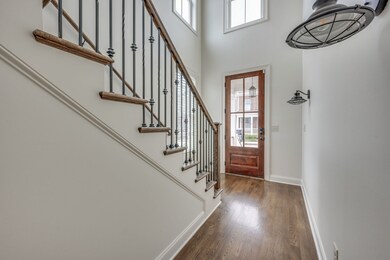
Beautiful Light-Filled, 3 Bedroom/3.5 Bath End Unit Townhome by Ford Classic Homes. Master Bedroom on the Lower Level for Convenience, This Home Offers a Tranquil Retreat While Being Just a Short Walk to the Clubhouse, Pools, Gym, Town Center and Lake. Noteworthy Features Include Direct Access to the Pearl Park Walkway, Large Driveway, Spacious Backyard Space with Pavers and Pergola, Hardwood Floors Throughout and Ample Natural Light. Westhaven Includes 6 Tennis Courts, 4 Pickleball Courts, 2 Fitness Centers, Clubhouse, Multiple Scenic Parks/Playgrounds and a Town Center with Restaurants and Shopping!
Last Agent to Sell the Property
Compass Brokerage Phone: 6159477200 License #326960 Listed on: 04/03/2025
We collect this data history from publicly available records. To have your information removed, we recommend requesting removal directly through your county’s website.
Logan Simmons
eXp Realty
(615) 235-5429
51 Total Sales
1 in West Franklin
$640,000 Price
Ginger Holmes
Berkshire Hathaway HomeServices Woodmont Realty
(615) 492-9304
40 Total Sales
1 in West Franklin
$1,100,000 Price
LaTonya Martin
Grande Style Homes
(629) 206-5670
43 Total Sales
1 in West Franklin
$575,000 Price
Joey McCloskey
Gray Fox Realty
(615) 685-6212
233 Total Sales
24 in West Franklin
$341K - $2.5M Price Range
Mark Lonsway
RE/MAX Choice Properties
(615) 703-3181
87 Total Sales
9 in West Franklin
$382K - $1.2M Price Range
Erin Krueger
Compass Tennessee, LLC
(615) 880-6529
631 Total Sales
16 in West Franklin
$319K - $8.3M Price Range
We collect this data history from publicly available records. To have your information removed, we recommend requesting removal directly through your county’s website.
| Date | Buyer | Sale Price | Title Company |
|---|---|---|---|
| $835,000 | Hale Title And Escrow | ||
| $815,000 | Rudy Title & Escrow | ||
| $730,000 | Lenders Title Company | ||
| $460,000 | Tennessee Title Services Llc | ||
| $385,000 | None Available | ||
| $359,900 | Signature Title Services Llc | ||
| $321,943 | Southland Title & Escrow Co |
We collect this data history from publicly available records. To have your information removed, we recommend requesting removal directly through your county’s website.
| Date | Status | Borrower | Loan Amount |
|---|---|---|---|
| Open | $799,800 | ||
| Closed | $793,250 | ||
| Previous Owner | $451,187 | ||
| Previous Owner | $360,000 | ||
| Previous Owner | $287,920 |
We collect this data history from publicly available records. To have your information removed, we recommend requesting removal directly through your county’s website.
| Date | Event | Price | List to Sale | Price per Sq Ft | Prior Sale |
|---|---|---|---|---|---|
| 06/05/2025 06/05/25 | Sold | $835,000 | -1.6% | $429 / Sq Ft | |
| 05/10/2025 05/10/25 | Pending | -- | -- | -- | |
| 04/03/2025 04/03/25 | For Sale | $849,000 | +4.2% | $436 / Sq Ft | |
| 08/24/2023 08/24/23 | Sold | $815,000 | -4.0% | $419 / Sq Ft | View Prior Sale |
| 07/31/2023 07/31/23 | Pending | -- | -- | -- | |
| 05/25/2023 05/25/23 | For Sale | $849,000 | +16.3% | $436 / Sq Ft | |
| 09/14/2021 09/14/21 | Sold | $730,000 | +12.4% | $375 / Sq Ft | View Prior Sale |
| 09/04/2021 09/04/21 | Pending | -- | -- | -- | |
| 08/06/2021 08/06/21 | For Sale | $649,500 | +136.2% | $334 / Sq Ft | |
| 06/22/2016 06/22/16 | Pending | -- | -- | -- | |
| 06/15/2016 06/15/16 | For Sale | $275,000 | -23.6% | $141 / Sq Ft | |
| 05/07/2014 05/07/14 | Sold | $359,900 | -- | $185 / Sq Ft | View Prior Sale |
We collect this data history from publicly available records. To have your information removed, we recommend requesting removal directly through your county’s website.
| Year | Tax Paid | Tax Assessment Tax Assessment Total Assessment is a certain percentage of the fair market value that is determined by local assessors to be the total taxable value of land and additions on the property. | Land | Improvement |
|---|---|---|---|---|
| 2025 | $2,979 | $190,200 | $36,400 | $153,800 |
| 2024 | -- | $116,500 | $26,000 | $90,500 |
| 2023 | $2,512 | $116,500 | $26,000 | $90,500 |
| 2022 | $2,512 | $116,500 | $26,000 | $90,500 |
| 2021 | $2,512 | $116,500 | $26,000 | $90,500 |
| 2020 | $2,412 | $93,575 | $16,250 | $77,325 |
| 2019 | $2,412 | $93,575 | $16,250 | $77,325 |
| 2018 | $2,347 | $93,575 | $16,250 | $77,325 |
| 2017 | $2,328 | $93,575 | $16,250 | $77,325 |
| 2016 | $2,300 | $93,575 | $16,250 | $77,325 |
| 2015 | -- | $80,450 | $13,750 | $66,700 |
| 2014 | -- | $80,450 | $13,750 | $66,700 |
Seller's Agent in 2025
Suzy Mills
Compass
(615) 790-3400
88 in this area
236 Total Sales
J
Buyer's Agent in 2025
Josh Bell
Elam Real Estate
(615) 969-5593
1 in this area
69 Total Sales
Seller's Agent in 2023
Billy Bruster
Berkshire Hathaway HomeServices Woodmont Realty
(615) 689-3444
1 in this area
29 Total Sales
Buyer's Agent in 2023
Donnel Milam
Fridrich & Clark Realty
(615) 400-4211
3 in this area
229 Total Sales
S
Seller's Agent in 2021
Steve done
Synergy Realty Network, LLC
(408) 507-1639
3 in this area
18 Total Sales
Buyer's Agent in 2021
Sonja Kelly
Benchmark Realty, LLC
(225) 938-8319
1 in this area
82 Total Sales
Source: Realtracs
MLS Number: RTC2812808
APN: 064O-K-009.00
Disclaimer: Certain information contained herein is derived from information provided by parties other than Homes.com. All information provided is deemed reliable, but is not guaranteed to be accurate and should be independently verified.
All data is obtained from various sources and may not have been verified by broker or MLS GRID. Supplied Open House Information is subject to change without notice. All information should be independently reviewed and verified for accuracy. Properties may or may not be listed by the office/agent presenting the information. Some IDX listings have been excluded from this website.
Listings courtesy of Realtracs as distributed by MLS GRID.
Based on information submitted to the MLS GRID
Ask me questions while you tour the home.