
Tracey Cecil-Simpson
Weichert Realtors Lawson Collective
(270) 872-0827
339 Total Sales
88 in Elizabethtown
$90K - $800K Price Range
Estimated Value: $430,640
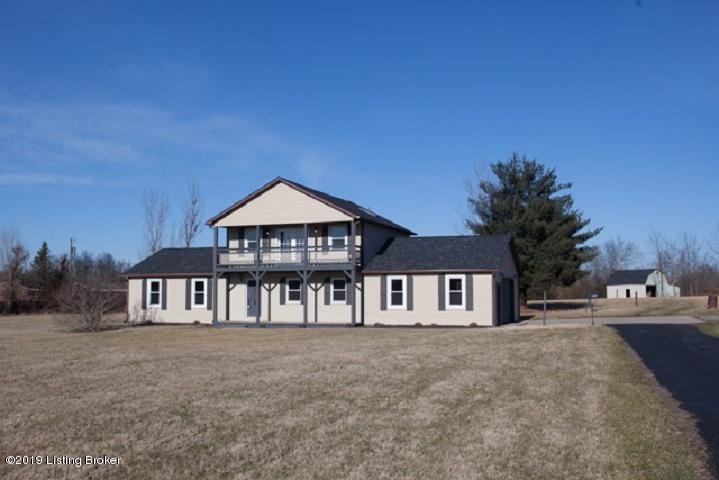
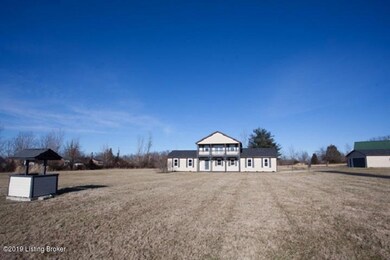
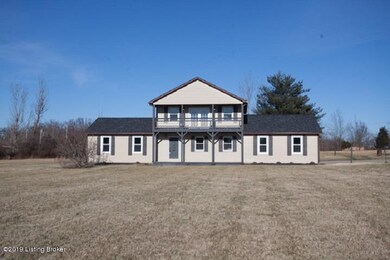
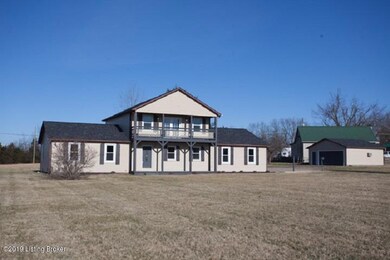
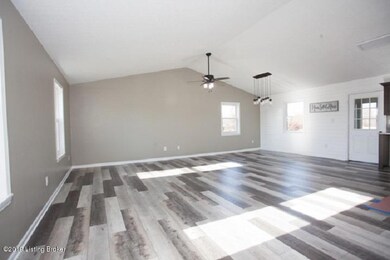

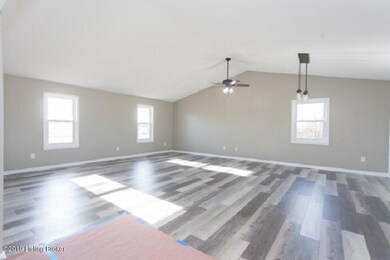
Come and tour this beautiful, remodeled family home on 4.92 acres!! This spacious home features 3 bedrooms, 2 full baths, open great room with vaulted ceiling, brand new kitchen/dining combo with granite, farmhouse sink, beautiful cabinets, room for an island and decorative shiplap wall, nice sunroom off the kitchen, large family room or a main floor master, full bath, laundry room and bedroom round out the main floor, upstairs is the true large master with French doors leading out to your own private balcony and large walk-in-closet, spa like master bath features a claw foot tub with copper hardware, custom dual vanity, separate shower and skylights, ceiling fans, covered front porch, fenced back yard, a barn and plenty of land for your horses, 2 car attached and 2 car detached garage perfect for a workshop, pretty landscaping, minutes to schools, shopping, Fort Knox and much more!! Take a tour of this wonderful home today.
Last Agent to Sell the Property
RE/MAX Executive Group, Inc. License #200919 Listed on: 07/22/2019
Last Buyer's Agent
Keeth Tamberelli
Schuler Bauer Real Estate Services ERA Powered License #243771
We collect this data history from publicly available records. To have your information removed, we recommend requesting removal directly through your county’s website.
Tracey Cecil-Simpson
Weichert Realtors Lawson Collective
(270) 872-0827
339 Total Sales
88 in Elizabethtown
$90K - $800K Price Range
Willie Harden
Re/Max Five Star Properties
(270) 216-5759
27 Total Sales
9 in Elizabethtown
$90K - $185K Price Range
George Green
Green Team Real Estate Services
(502) 586-5440
335 Total Sales
10 in Elizabethtown
$101K - $275K Price Range
Lou Ann Moore
Century 21 Advantage Plus
(502) 442-7461
170 Total Sales
2 in Elizabethtown
$325,000 Price Range
Robin Cole
RE/MAX EXECUTIVE GROUP, INC.
(502) 383-0883
107 Total Sales
20 in Elizabethtown
$155K - $390K Price Range
Vickie Grimes
Real Estate Kentucky, Inc.
(270) 506-0636
108 Total Sales
20 in Elizabethtown
$103K - $510K Price Range
We collect this data history from publicly available records. To have your information removed, we recommend requesting removal directly through your county’s website.
| Date | Buyer | Sale Price | Title Company |
|---|---|---|---|
| $299,999 | None Available |
We collect this data history from publicly available records. To have your information removed, we recommend requesting removal directly through your county’s website.
| Date | Status | Borrower | Loan Amount |
|---|---|---|---|
| Open | $307,530 | ||
| Closed | $306,898 | ||
| Previous Owner | $192,610 |
We collect this data history from publicly available records. To have your information removed, we recommend requesting removal directly through your county’s website.
| Date | Event | Price | List to Sale | Price per Sq Ft | Prior Sale |
|---|---|---|---|---|---|
| 04/01/2020 04/01/20 | Sold | $299,999 | 0.0% | $123 / Sq Ft | |
| 02/13/2020 02/13/20 | Pending | -- | -- | -- | |
| 01/08/2020 01/08/20 | Price Changed | $299,999 | -3.2% | $123 / Sq Ft | |
| 12/03/2019 12/03/19 | Price Changed | $309,900 | -1.6% | $127 / Sq Ft | |
| 10/08/2019 10/08/19 | Price Changed | $314,900 | -1.6% | $129 / Sq Ft | |
| 07/22/2019 07/22/19 | For Sale | $319,900 | +93.9% | $131 / Sq Ft | |
| 04/02/2018 04/02/18 | Sold | $165,000 | -13.1% | $70 / Sq Ft | View Prior Sale |
| 09/11/2017 09/11/17 | Pending | -- | -- | -- | |
| 06/27/2017 06/27/17 | For Sale | $189,900 | -- | $81 / Sq Ft |
We collect this data history from publicly available records. To have your information removed, we recommend requesting removal directly through your county’s website.
| Year | Tax Paid | Tax Assessment Tax Assessment Total Assessment is a certain percentage of the fair market value that is determined by local assessors to be the total taxable value of land and additions on the property. | Land | Improvement |
|---|---|---|---|---|
| 2025 | $2,575 | $321,100 | $44,300 | $276,800 |
| 2024 | $2,408 | $300,000 | $44,300 | $255,700 |
| 2023 | $2,763 | $300,000 | $44,300 | $255,700 |
| 2022 | $2,850 | $300,000 | $44,300 | $255,700 |
| 2021 | $2,798 | $300,000 | $44,300 | $255,700 |
| 2020 | $1,549 | $165,000 | $34,900 | $130,100 |
| 2019 | $0 | $165,000 | $0 | $0 |
| 2018 | $1,815 | $199,200 | $0 | $0 |
| 2017 | $1,803 | $199,200 | $0 | $0 |
| 2016 | $0 | $199,200 | $0 | $0 |
| 2015 | $1,770 | $199,200 | $0 | $0 |
| 2012 | -- | $200,300 | $0 | $0 |
Seller's Agent in 2020
Janet Perkins
RE/MAX
(270) 765-2638
344 Total Sales
K
Buyer's Agent in 2020
Keeth Tamberelli
Schuler Bauer Real Estate Services ERA Powered
Source: Metro Search, Inc.
MLS Number: 1538267
APN: 183-10-01-031
Disclaimer: Certain information contained herein is derived from information provided by parties other than Homes.com. All information provided is deemed reliable, but is not guaranteed to be accurate and should be independently verified.
Based on information submitted to the MLS GRID. All data is obtained from various sources and may not have been verified by broker or MLS GRID. Supplied Open House Information is subject to change without notice. All information should be independently reviewed and verified for accuracy. Properties may or may not be listed by the office/agent presenting the information. Some IDX listings have been excluded from this website. IDX information is provided exclusively for personal, non-commercial use, and may not be used for any purpose other than to identify prospective properties consumers may be interested in purchasing.
IDX listing data provided by Multiple Listing Service, Inc. Information is supplied by the seller and other third parties and has not been verified.
Based on information submitted to the MLS GRID
Ask me questions while you tour the home.