
Corey Frederic
HomeSmart
(480) 372-9390
46 Total Sales
2 in South Mountain
$462K - $675K Price Range



Estimated Value: $356,022
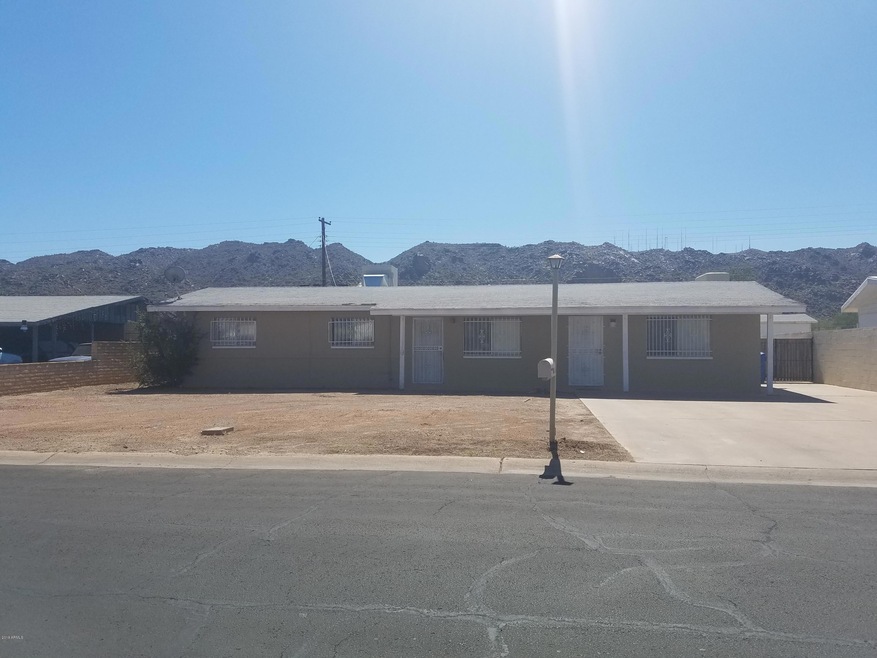
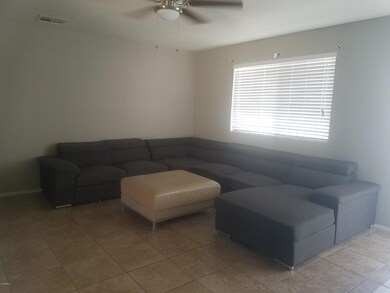
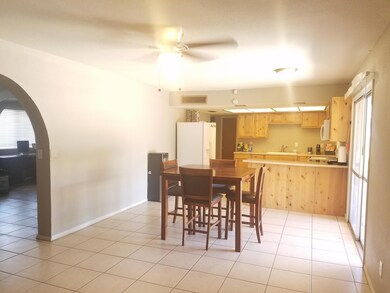
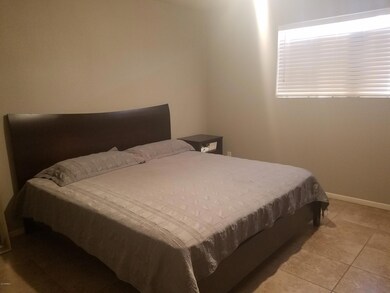
Home in a very desirable neighborhood in South Mountain, no HOA, GREAT MOUNTAIN VIEW , close to grocery store, restaurants,schools at walking distance, airport, gas stations. Home is three bedrooms two bath. Three multi use family/living rooms one of them could be converted to a 4th bedroom. HUGE BACKYARD, RV gates in each side of the home, beautiful mountain view in the backyard. Cover Patio, desert landscaping.
Last Agent to Sell the Property
David Lee
My Home Group Real Estate License #SA642409000 Listed on: 10/11/2018
We collect this data history from publicly available records. To have your information removed, we recommend requesting removal directly through your county’s website.
Corey Frederic
HomeSmart
(480) 372-9390
46 Total Sales
2 in South Mountain
$462K - $675K Price Range
Seyoue Sims
eXp Realty
(623) 323-4926
129 Total Sales
7 in South Mountain
$245K - $800K Price Range
Maria Paulina Ruiz
Realty ONE Group
(623) 404-8182
79 Total Sales
1 in South Mountain
$470,000 Price
Mondai Adair
Keller Williams Integrity First Realty
(623) 745-8879
109 Total Sales
2 in South Mountain
$415K - $462K Price Range
Anna Van Ham
W and Partners, LLC
(949) 390-5466
39 Total Sales
1 in South Mountain
$485,000 Price
Kim Espinoza
Good Oak Real Estate
(855) 213-3156
50 Total Sales
1 in South Mountain
$665,000 Price
We collect this data history from publicly available records. To have your information removed, we recommend requesting removal directly through your county’s website.
| Date | Event | Price | List to Sale | Price per Sq Ft | Prior Sale |
|---|---|---|---|---|---|
| 11/26/2018 11/26/18 | Sold | $198,000 | -3.4% | $113 / Sq Ft | |
| 11/26/2018 11/26/18 | For Sale | $204,900 | 0.0% | $117 / Sq Ft | |
| 10/18/2018 10/18/18 | Price Changed | $204,900 | -2.0% | $117 / Sq Ft | |
| 10/11/2018 10/11/18 | For Sale | $209,000 | +51.4% | $119 / Sq Ft | |
| 11/14/2017 11/14/17 | Sold | $138,000 | -8.0% | $79 / Sq Ft | View Prior Sale |
| 11/08/2017 11/08/17 | Pending | -- | -- | -- | |
| 11/07/2017 11/07/17 | For Sale | $150,000 | -- | $86 / Sq Ft |
We collect this data history from publicly available records. To have your information removed, we recommend requesting removal directly through your county’s website.
| Year | Tax Paid | Tax Assessment Tax Assessment Total Assessment is a certain percentage of the fair market value that is determined by local assessors to be the total taxable value of land and additions on the property. | Land | Improvement |
|---|---|---|---|---|
| 2025 | $1,411 | $10,442 | ||
| 2024 | $1,333 | $9,944 | ||
| 2023 | $1,333 | $24,470 | $4,890 | $19,580 |
| 2022 | $1,306 | $19,380 | $3,870 | $15,510 |
| 2021 | $1,346 | $19,770 | $3,950 | $15,820 |
| 2020 | $1,330 | $17,900 | $3,580 | $14,320 |
| 2019 | $1,285 | $14,630 | $2,920 | $11,710 |
| 2018 | $1,386 | $12,700 | $2,540 | $10,160 |
| 2017 | $1,321 | $10,400 | $2,080 | $8,320 |
| 2016 | $1,256 | $9,530 | $1,900 | $7,630 |
| 2015 | $1,182 | $8,170 | $1,630 | $6,540 |
DL
Seller's Agent in 2018
David Lee
My Home Group
Buyer's Agent in 2018
Paula Selby
Manara Properties, LLC
(480) 385-8633
1 in this area
29 Total Sales
Seller's Agent in 2017
Blair Ballin
Realty85
(480) 233-6433
72 Total Sales
Source: Arizona Regional Multiple Listing Service (ARMLS)
MLS Number: 5831883
APN: 300-63-025
Disclaimer: Certain information contained herein is derived from information provided by parties other than Homes.com. All information provided is deemed reliable, but is not guaranteed to be accurate and should be independently verified.
All information should be verified by the recipient and none is guaranteed as accurate by ARMLS
Listing Information presented by local MLS brokerage: Ten-X, local REALTOR®- Arlene Richardson - (888)-952-6393
Ask me questions while you tour the home.