
Christine Thomas
LAKE SHORES & MORE REALTY
(507) 575-4664
67 Total Sales
1 in Le Sueur
$439,000 Price
Estimated Value: $188,283
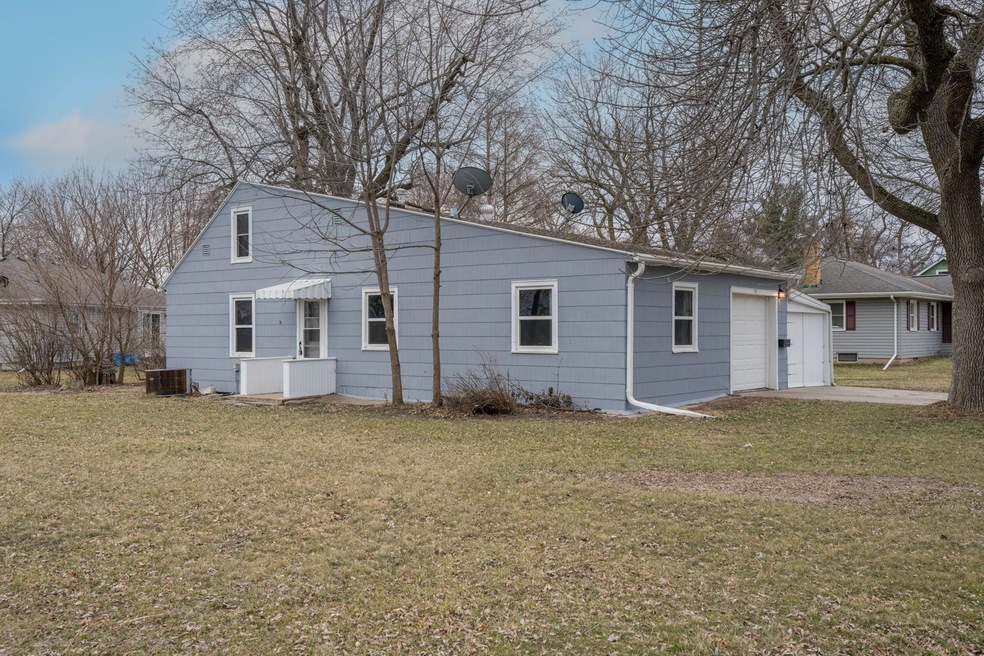
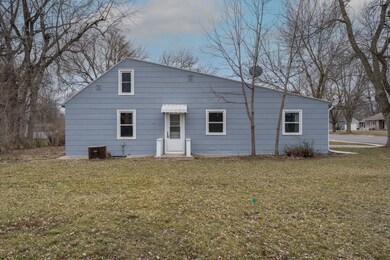
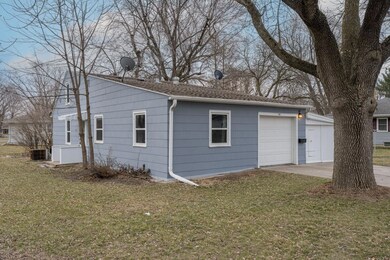
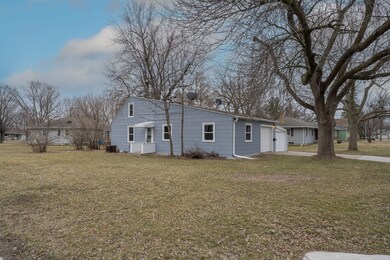
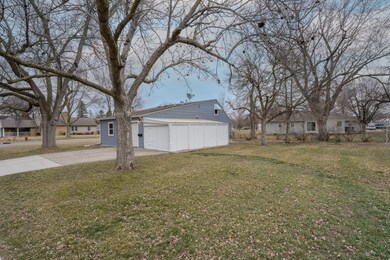
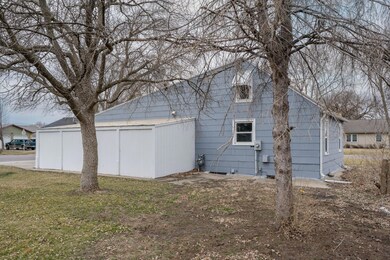
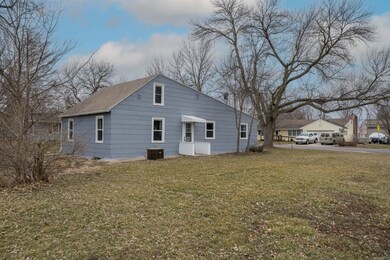
Welcome to your charming new home! This inviting 3-bedroom, 1-bathroom house is nestled on a corner lot, offering both privacy and curb appeal. Enjoy the convenience of being blocks away from schools, the
outdoor pool, and community center. New LVP flooring was installed in the kitchen and entryway, winter of 2024. You won't want to miss this opportunity!
We collect this data history from publicly available records. To have your information removed, we recommend requesting removal directly through your county’s website.
Christine Thomas
LAKE SHORES & MORE REALTY
(507) 575-4664
67 Total Sales
1 in Le Sueur
$439,000 Price
Bryce Schuenke
Keller Williams Preferred Rlty
(715) 603-6091
179 Total Sales
1 in Le Sueur
$269,900 Price
Ryan Edick
Reliance Realty Advisers, LLC
(612) 662-6567
140 Total Sales
1 in Le Sueur
$250,000 Price
Shawn Hartmann
RE/MAX Results
(651) 427-1552
206 Total Sales
1 in Le Sueur
$415,000 Price
Shara Schmidt
eXp Realty
(888) 299-1794
49 Total Sales
1 in Le Sueur
$234,000 Price
Daniel Boman
Counselor Realty, Inc
(952) 666-1443
110 Total Sales
1 in Le Sueur
$278,500 Price
We collect this data history from publicly available records. To have your information removed, we recommend requesting removal directly through your county’s website.
| Date | Buyer | Sale Price | Title Company |
|---|---|---|---|
| $185,000 | None Listed On Document | ||
| $182,000 | -- | ||
| $75,000 | -- |
We collect this data history from publicly available records. To have your information removed, we recommend requesting removal directly through your county’s website.
| Date | Status | Borrower | Loan Amount |
|---|---|---|---|
| Open | $181,649 | ||
| Previous Owner | $120,000 |
We collect this data history from publicly available records. To have your information removed, we recommend requesting removal directly through your county’s website.
| Date | Event | Price | List to Sale | Price per Sq Ft | Prior Sale |
|---|---|---|---|---|---|
| 11/29/2024 11/29/24 | Sold | $185,000 | -2.6% | $170 / Sq Ft | |
| 10/15/2024 10/15/24 | Pending | -- | -- | -- | |
| 06/20/2024 06/20/24 | Price Changed | $189,900 | -2.6% | $175 / Sq Ft | |
| 05/14/2024 05/14/24 | Price Changed | $195,000 | -2.5% | $179 / Sq Ft | |
| 03/28/2024 03/28/24 | For Sale | $200,000 | +9.9% | $184 / Sq Ft | |
| 06/15/2022 06/15/22 | Sold | $182,000 | +1.2% | $121 / Sq Ft | View Prior Sale |
| 05/19/2022 05/19/22 | Pending | -- | -- | -- | |
| 05/18/2022 05/18/22 | For Sale | $179,900 | -- | $120 / Sq Ft |
We collect this data history from publicly available records. To have your information removed, we recommend requesting removal directly through your county’s website.
| Year | Tax Paid | Tax Assessment Tax Assessment Total Assessment is a certain percentage of the fair market value that is determined by local assessors to be the total taxable value of land and additions on the property. | Land | Improvement |
|---|---|---|---|---|
| 2026 | $2,814 | $180,200 | $43,900 | $136,300 |
| 2025 | $2,240 | $156,500 | $40,000 | $116,500 |
| 2024 | $1,990 | $156,500 | $40,000 | $116,500 |
| 2023 | $1,574 | $138,500 | $40,000 | $98,500 |
| 2022 | $1,664 | $113,000 | $40,000 | $73,000 |
| 2021 | $1,524 | $92,700 | $35,000 | $57,700 |
| 2020 | $1,526 | $90,200 | $35,000 | $55,200 |
| 2019 | $1,094 | $90,200 | $35,000 | $55,200 |
| 2018 | $1,079 | $61,900 | $30,000 | $31,900 |
| 2017 | $1,057 | $60,200 | $30,000 | $30,200 |
| 2016 | $1,028 | $59,200 | $30,000 | $29,200 |
| 2015 | $1,013 | $59,200 | $30,000 | $29,200 |
| 2014 | $971 | $58,100 | $30,000 | $28,100 |
| 2013 | $948 | $58,100 | $30,000 | $28,100 |
Seller's Agent in 2024
Ashley Beseke
Pemberton RE
(612) 226-7450
24 Total Sales
Seller Co-Listing Agent in 2024
Amber Haddy
LPT Realty, LLC
(952) 465-4226
104 Total Sales
Buyer's Agent in 2024
Jason Huerkamp
Keller Williams Preferred Rlty
(612) 314-6330
1,557 Total Sales
K
Buyer Co-Listing Agent in 2024
Kim Lindgren
Keller Williams Preferred Rlty
(612) 710-6272
90 Total Sales
Seller's Agent in 2022
Judy Conroy
RE/MAX
(507) 420-8263
215 Total Sales
Seller Co-Listing Agent in 2022
Kenneth Lundberg
RE/MAX
(507) 351-6537
206 Total Sales
Source: NorthstarMLS
MLS Number: 6510255
APN: 21.480.0010
Disclaimer: Certain information contained herein is derived from information provided by parties other than Homes.com. All information provided is deemed reliable, but is not guaranteed to be accurate and should be independently verified.
All data is obtained from various sources and may not have been verified by broker or MLS GRID. Supplied Open House Information is subject to change without notice. All information should be independently reviewed and verified for accuracy. Properties may or may not be listed by the office/agent presenting the information. Some IDX listings have been excluded from this website.
Listings courtesy of NorthstarMLS as distributed by MLS GRID.
Based on information submitted to the MLS GRID
Ask me questions while you tour the home.