
Vipin Gulati
RE/MAX Professionals Select
(708) 859-6295
269 Total Sales
1 in Glenview
$580,000 Price
Estimated Value: $540,617
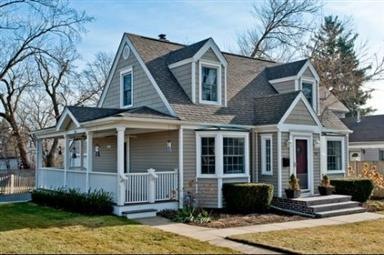
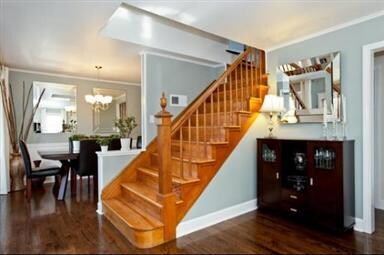
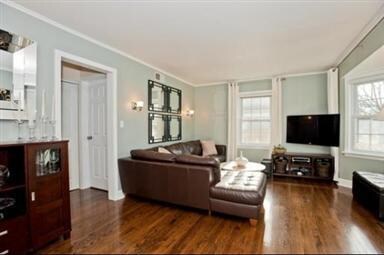
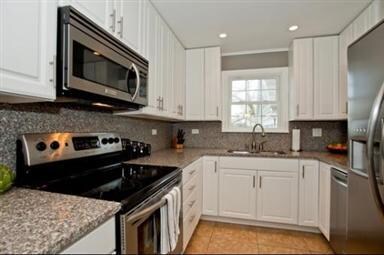
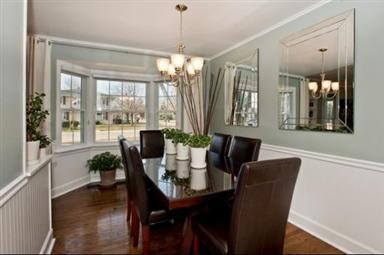
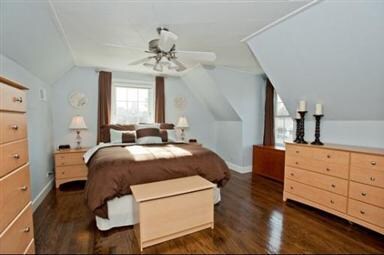
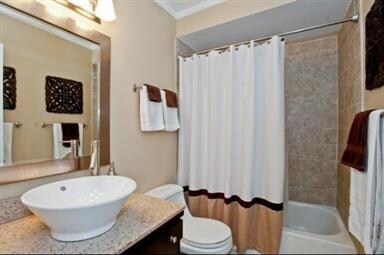
THIS ELEGANT PARK MANOR CAPE COD HAS BEEN LOVINGLY REHABBED W/ ATTENTION TO EVERY DETAIL! FULLY REHABBED KITCHEN FEATURES NEW SS, GRANITE CTOPS & FULL BACK-SPLASH & PORCELAIN TILE FLOORS & AN ENLARGED ENTRANCE TO THE STYLISH DINING ROOM W/WAINSCOTTING, CHAIR RAIL & LARGE BAY WINDOW. RICH HARDWOOD THROUGHOUT, HIGHEND BATH W/ HEATED FLRS, 1ST FLOOR BEDROOM, PLENTY OF STORAGE & BUILT-IN SHELVING & PORCH! WHAT A GEM!
Last Buyer's Agent
Cathy Cascia
Compass License #475134337
We collect this data history from publicly available records. To have your information removed, we recommend requesting removal directly through your county’s website.
Vipin Gulati
RE/MAX Professionals Select
(708) 859-6295
269 Total Sales
1 in Glenview
$580,000 Price
Jamie Hering
Coldwell Banker Realty
(224) 427-6271
733 Total Sales
1 in Glenview
$380,000 Price
Daniel O'Donoghue
Compass
(877) 606-5979
54 Total Sales
4 in Glenview
$315K - $1.4M Price Range
Monica Vargas
GREAT HOMES REAL ESTATE, INC.
(224) 246-8148
178 Total Sales
1 in Glenview
$150,000 Price
Jerzy Mastalerczyk
Real Broker LLC
(833) 455-1587
80 Total Sales
1 in Glenview
$172,500 Price
Cecil Sabu
ALLURE Real Estate
(312) 854-7471
77 Total Sales
2 in Glenview
$280K - $800K Price Range
We collect this data history from publicly available records. To have your information removed, we recommend requesting removal directly through your county’s website.
| Date | Buyer | Sale Price | Title Company |
|---|---|---|---|
| $315,000 | Cambridge Title Company | ||
| Ruttencutter Jeffrey A | $355,000 | Centennial Title Inc | |
| Gass Paul V | -- | Professional National Title | |
| Mcfarland Bruce R | $187,000 | -- |
We collect this data history from publicly available records. To have your information removed, we recommend requesting removal directly through your county’s website.
| Date | Status | Borrower | Loan Amount |
|---|---|---|---|
| Closed | $252,000 | ||
| Closed | Ruttencutter Jeffrey A | $284,000 | |
| Previous Owner | Gass Paul V | $180,000 |
We collect this data history from publicly available records. To have your information removed, we recommend requesting removal directly through your county’s website.
| Year | Tax Paid | Tax Assessment Tax Assessment Total Assessment is a certain percentage of the fair market value that is determined by local assessors to be the total taxable value of land and additions on the property. | Land | Improvement |
|---|---|---|---|---|
| 2025 | $6,828 | $40,001 | $9,503 | $30,498 |
| 2024 | $6,828 | $34,000 | $7,982 | $26,018 |
| 2023 | $6,616 | $34,000 | $7,982 | $26,018 |
| 2022 | $6,616 | $34,000 | $7,982 | $26,018 |
| 2021 | $4,503 | $21,294 | $6,841 | $14,453 |
| 2020 | $5,121 | $23,929 | $6,841 | $17,088 |
| 2019 | $5,611 | $30,291 | $6,841 | $23,450 |
| 2018 | $5,009 | $25,025 | $5,891 | $19,134 |
| 2017 | $4,914 | $25,025 | $5,891 | $19,134 |
| 2016 | $5,372 | $25,025 | $5,891 | $19,134 |
| 2015 | $5,506 | $22,795 | $4,941 | $17,854 |
| 2014 | $5,402 | $22,795 | $4,941 | $17,854 |
| 2013 | $6,550 | $28,502 | $4,941 | $23,561 |
Seller's Agent in 2012
Missy Jerfita
Compass
(847) 913-6300
274 Total Sales
CC
Buyer's Agent in 2012
Cathy Cascia
Compass
Source: Midwest Real Estate Data (MRED)
MLS Number: MRD07974569
APN: 09-12-432-001-0000
Disclaimer: Certain information contained herein is derived from information provided by parties other than Homes.com. All information provided is deemed reliable, but is not guaranteed to be accurate and should be independently verified.
All data is obtained from various sources and may not have been verified by broker or MLS GRID. Supplied Open House Information is subject to change without notice. All information should be independently reviewed and verified for accuracy. Properties may or may not be listed by the office/agent presenting the information. Some IDX listings have been excluded from this website.
Listings courtesy of Midwest Real Estate Data (MRED) as distributed by MLS GRID.
Based on information submitted to the MLS GRID
Ask me questions while you tour the home.