
Daniel Rediker
Southern Realty Group, LLC #2
(931) 400-8470
122 Total Sales
2 in Murfreesboro
$229,000 Price Range

Estimated Value: $369,215
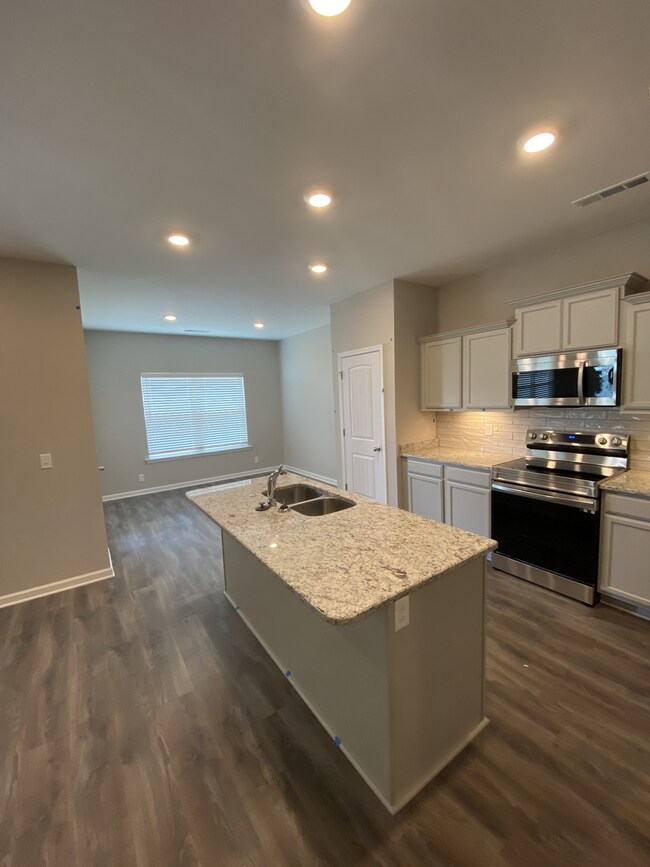
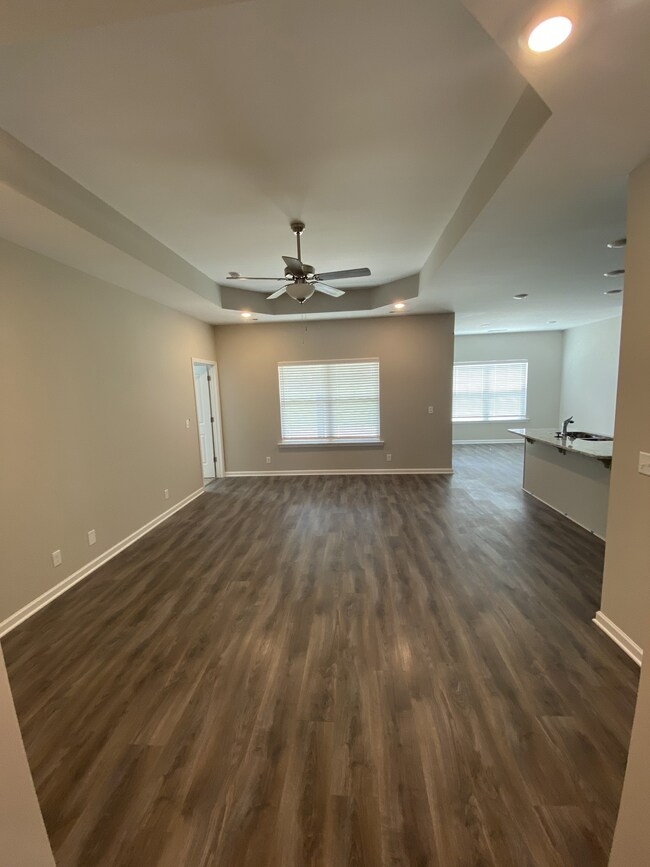
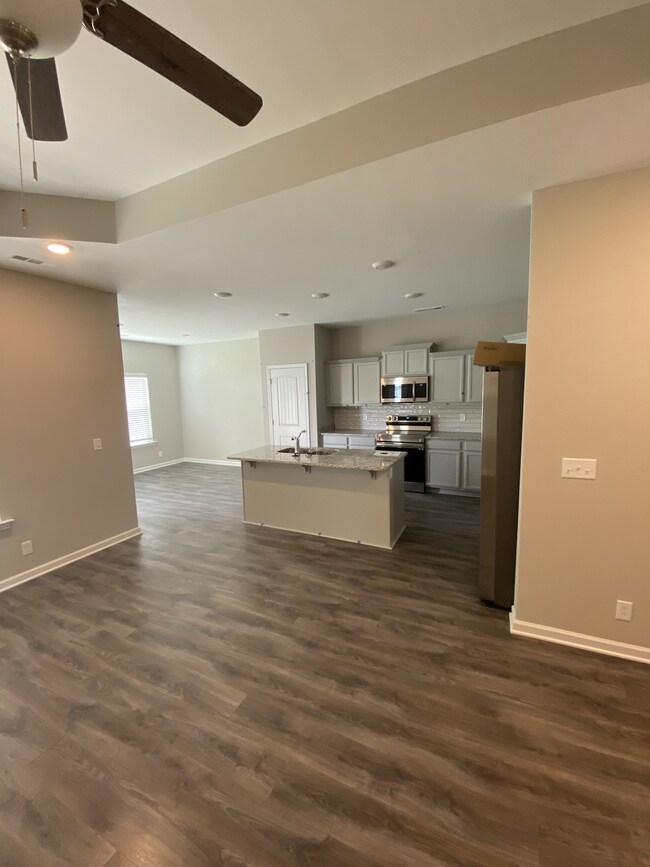
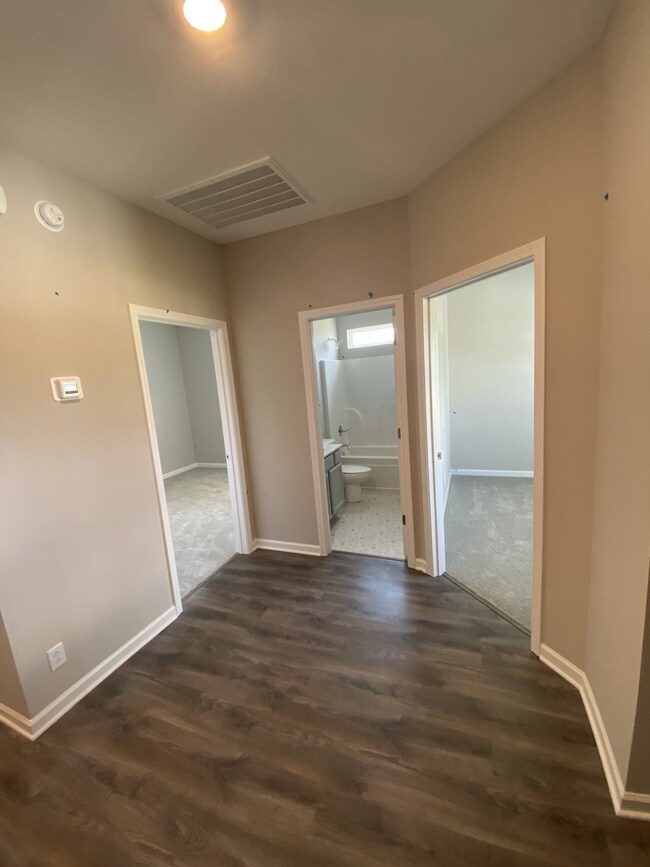
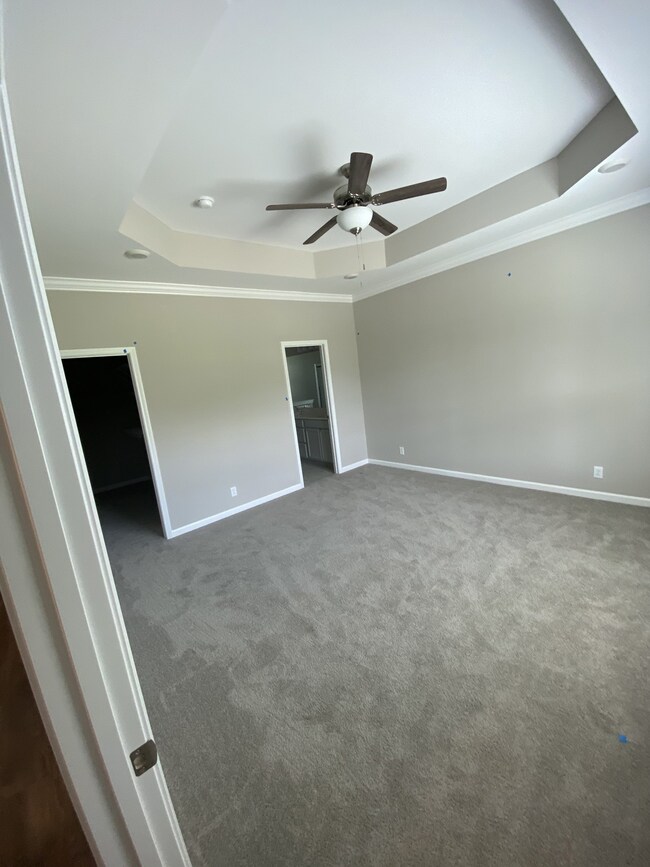
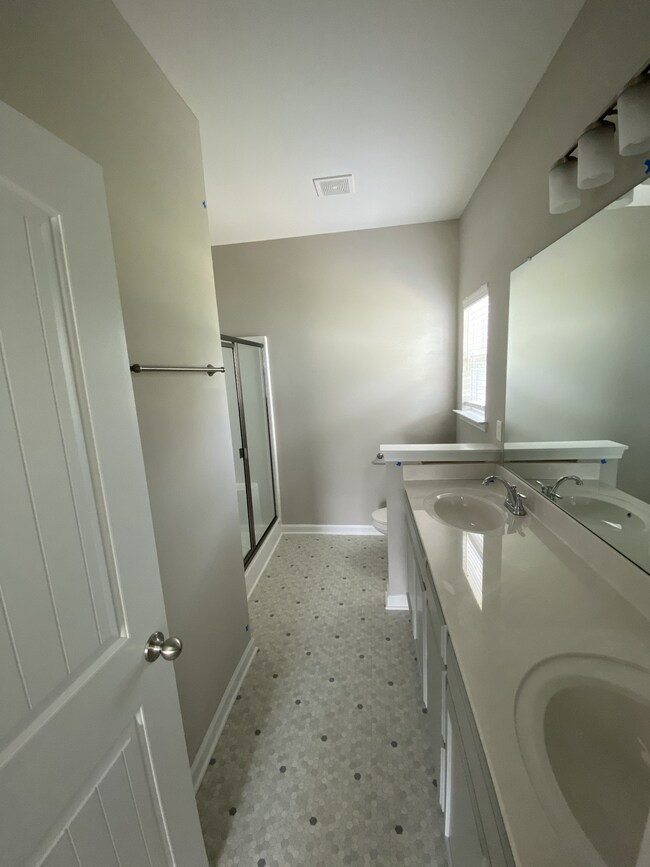
Plan(1441)Elevation E. 3 bed 2 bath. *$99 Closing Costs promotion includes payment of insurance for one year, property tax escrows, origination fees, and discount points as allowed. *Must use preferred lender. David Prince @FCM 615-351-7908 David.prince@fcmhomeloans.com
Last Agent to Sell the Property
Ole South Realty Brokerage Phone: 6156406955 License #288591 Listed on: 09/06/2023
We collect this data history from publicly available records. To have your information removed, we recommend requesting removal directly through your county’s website.
Daniel Rediker
Southern Realty Group, LLC #2
(931) 400-8470
122 Total Sales
2 in Murfreesboro
$229,000 Price Range
Lynsey Sutton
Keys2Potential Real Estate & Design
(615) 488-7135
142 Total Sales
9 in Murfreesboro
$155K - $487K Price Range
Bill Parsley
Parks Compass
(615) 590-5643
44 Total Sales
1 in Murfreesboro
$275,000 Price
Amy McDaniel
Equity Texas Real Estate, LLC
(832) 353-2304
81 Total Sales
1 in Murfreesboro
$551,655 Price
Joey Skibbie
Compass RE
(615) 933-4897
50 Total Sales
1 in Murfreesboro
$370,000 Price
Jennifer Pettay
eXp Realty
(205) 946-0334
30 Total Sales
2 in Murfreesboro
$323K - $620K Price Range
We collect this data history from publicly available records. To have your information removed, we recommend requesting removal directly through your county’s website.
| Date | Buyer | Sale Price | Title Company |
|---|---|---|---|
| $381,240 | Tri Star Title | ||
| -- | Tri Star Title |
We collect this data history from publicly available records. To have your information removed, we recommend requesting removal directly through your county’s website.
| Date | Status | Borrower | Loan Amount |
|---|---|---|---|
| Open | $368,516 |
We collect this data history from publicly available records. To have your information removed, we recommend requesting removal directly through your county’s website.
| Date | Event | Price | List to Sale | Price per Sq Ft |
|---|---|---|---|---|
| 01/12/2024 01/12/24 | Sold | $381,240 | 0.0% | $265 / Sq Ft |
| 12/27/2023 12/27/23 | Pending | -- | -- | -- |
| 09/06/2023 09/06/23 | For Sale | $381,240 | -- | $265 / Sq Ft |
We collect this data history from publicly available records. To have your information removed, we recommend requesting removal directly through your county’s website.
| Year | Tax Paid | Tax Assessment Tax Assessment Total Assessment is a certain percentage of the fair market value that is determined by local assessors to be the total taxable value of land and additions on the property. | Land | Improvement |
|---|---|---|---|---|
| 2026 | $1,524 | $94,875 | $23,750 | $71,125 |
| 2025 | $1,524 | $81,250 | $16,250 | $65,000 |
| 2024 | $1,524 | $81,250 | $16,250 | $65,000 |
| 2023 | $305 | $16,250 | $16,250 | $0 |
Seller's Agent in 2024
Adam Hall
Ole South Realty
(615) 585-1526
231 Total Sales
Seller Co-Listing Agent in 2024
Darrian Harlan
Ole South Realty
(931) 349-1689
285 Total Sales
Buyer's Agent in 2024
Steven Asadoorian
eXp Realty
(615) 807-0275
116 Total Sales
Source: Realtracs
MLS Number: RTC2567658
APN: 149B-C-077.00-000
Disclaimer: Certain information contained herein is derived from information provided by parties other than Homes.com. All information provided is deemed reliable, but is not guaranteed to be accurate and should be independently verified.
All data is obtained from various sources and may not have been verified by broker or MLS GRID. Supplied Open House Information is subject to change without notice. All information should be independently reviewed and verified for accuracy. Properties may or may not be listed by the office/agent presenting the information. Some IDX listings have been excluded from this website.
Listings courtesy of Realtracs as distributed by MLS GRID.
Listing Information presented by local MLS brokerage: Ten-X, LLC dba Homes.com, local broker - Arlene Richardson - 888-952-6393 - 17600 Laguna Canyon Rd, Irvine, CA 92618.
Based on information submitted to the MLS GRID
Ask me questions while you tour the home.