
Tammy Ackerman
Responds Quickly
EXIT REALTY BLACK HILLS
(507) 668-8538
44 Total Sales
1 in Winner
$100,000 Price


Estimated Value: $209,768
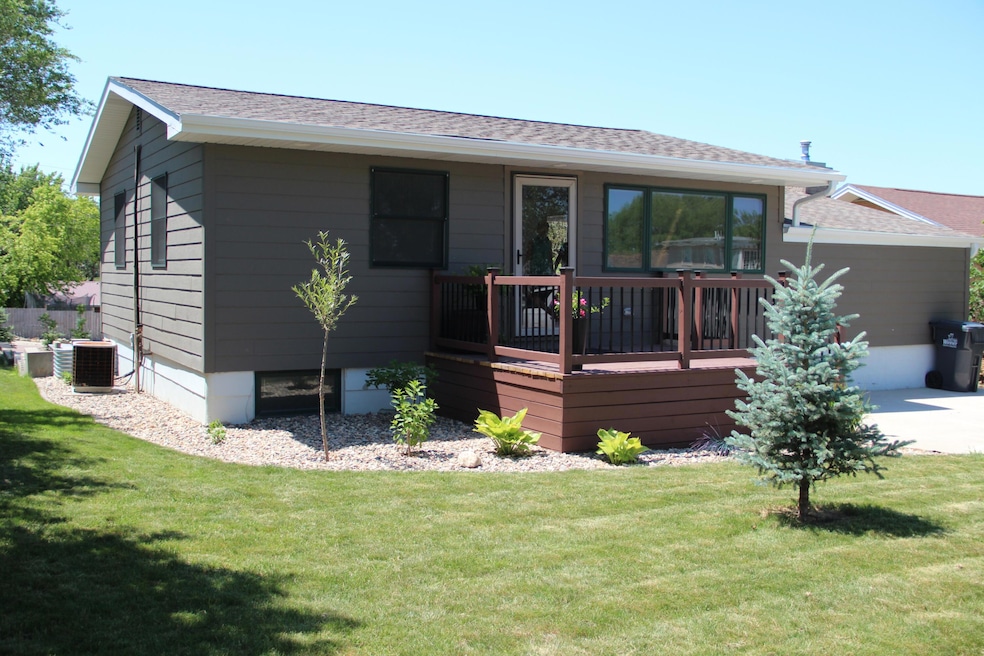
Updated home with 1,846 sq ft of living space, including 1,118 sq ft on the main level with 2 bedrooms, including a primary with electric wall fireplace. Add the full bathroom, living room, dining area, beautiful kitchen and laundry room. Then 728 sq ft downstairs with finished walkout basement remodeled in 2024 featuring a family room with propane fireplace, bedroom, and 3/4 bath. Exterior updates include new vinyl fencing (2024), new exterior doors, soffit lighting, and newly planted trees. Outdoor spaces feature a front wood deck, elevated back deck off the kitchen, and a large concrete patio.
Detached 2-stall garage (25' x 24') with alley access and electricity. Newer windows with built-in blinds, central air, propane boiler system, and underground sprinkler system. Includes refrigerator (2025), dishwasher, range, washer, dryer, propane tank (leased), and fireplace insert.
Last Agent to Sell the Property
Shippy Realty and Auction License #14819 Listed on: 06/20/2025
Tammy Ackerman
EXIT REALTY BLACK HILLS
(507) 668-8538
44 Total Sales
1 in Winner
$100,000 Price
Linda Shippy
Shippy Realty and Auction
(605) 674-6202
75 Total Sales
42 in Winner
$7K - $1.3M Price Range
Steve Steinke
Shippy Realty and Auction
(605) 656-5262
39 Total Sales
16 in Winner
$15K - $250K Price Range
Robert Moyer
Shippy Realty and Auction
(605) 971-2751
21 Total Sales
14 in Winner
$24K - $320K Price Range
Rick Shippy
Shippy Realty and Auction
(605) 777-0250
46 Total Sales
14 in Winner
$300 - $330K Price Range
Samuel Adams
Keller Williams Realty Great Plains
(605) 301-7645
81 Total Sales
6 in Winner
$7K - $170K Price Range
We collect this data history from publicly available records. To have your information removed, we recommend requesting removal directly through your county’s website.
| Date | Event | Price | List to Sale | Price per Sq Ft |
|---|---|---|---|---|
| 08/11/2025 08/11/25 | Sold | $242,000 | -6.6% | $131 / Sq Ft |
| 07/15/2025 07/15/25 | Pending | -- | -- | -- |
| 06/20/2025 06/20/25 | For Sale | $259,000 | -- | $140 / Sq Ft |
We collect this data history from publicly available records. To have your information removed, we recommend requesting removal directly through your county’s website.
| Year | Tax Paid | Tax Assessment Tax Assessment Total Assessment is a certain percentage of the fair market value that is determined by local assessors to be the total taxable value of land and additions on the property. | Land | Improvement |
|---|---|---|---|---|
| 2025 | $1,640 | $159,466 | $7,566 | $151,900 |
| 2024 | $18 | $164,766 | $7,566 | $157,200 |
| 2023 | $1,850 | $164,184 | $6,984 | $157,200 |
| 2022 | $1,682 | $139,511 | $6,111 | $133,400 |
| 2021 | $1,470 | $122,415 | $6,415 | $116,000 |
| 2020 | $1,469 | $103,075 | $6,415 | $96,660 |
| 2019 | $1,355 | $103,075 | $6,415 | $96,660 |
| 2018 | $1,270 | $96,438 | $0 | $0 |
| 2017 | $1,274 | $84,191 | $0 | $0 |
| 2016 | -- | $88,178 | $5,578 | $82,600 |
| 2015 | -- | $87,450 | $4,850 | $82,600 |
| 2012 | -- | $80,250 | $0 | $0 |
Seller's Agent in 2025
Linda Shippy
Shippy Realty and Auction
(605) 842-3212
75 Total Sales
Source: Pierre Area Multiple Listing Service
MLS Number: 25-378
APN: 48.06.70.45
Disclaimer: Certain information contained herein is derived from information provided by parties other than Homes.com. All information provided is deemed reliable, but is not guaranteed to be accurate and should be independently verified.
IDX information is provided exclusively for consumers’ personal, non-commercial use, that it may not be used for any purpose other than to identify prospective properties consumers may be interested in purchasing, and that data is deemed reliable but is not guaranteed accurate by the MLS.
Ask me questions while you tour the home.