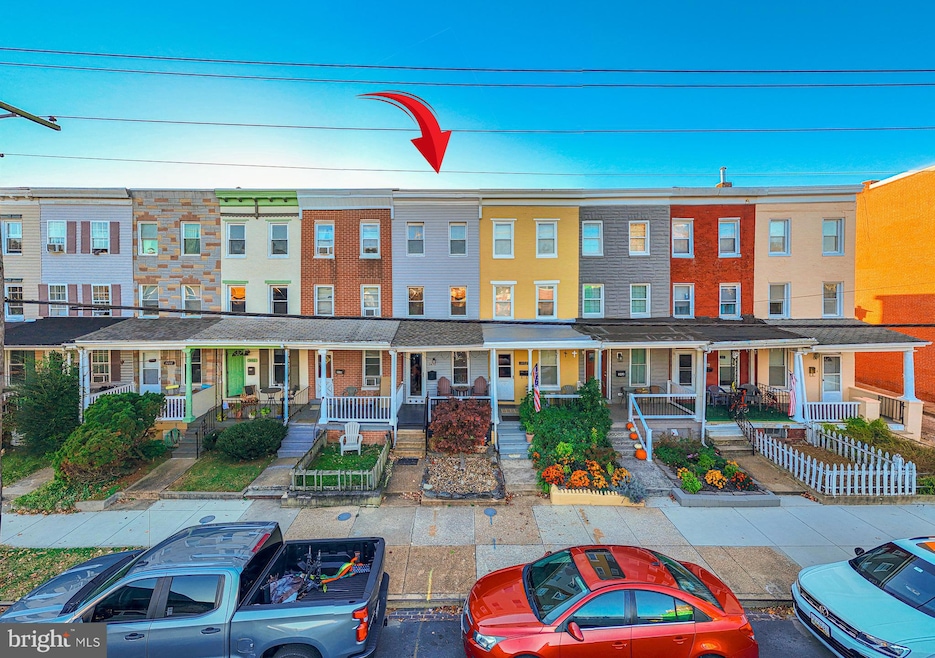


3450 Keswick Rd Baltimore, MD 21211
Wyman Park NeighborhoodEstimated payment $1,669/month
Highlights
- Deck
- Living Room
- Dining Room
- No HOA
- Forced Air Heating and Cooling System
About This Home
**Buyer got cold feet, let their loss be your gain!** It's not just a Home, it's a Lifestyle, Hon! Welcome to 3450 Keswick Rd—your easygoing launchpad in Hampden, where classic Baltimore brick meets everyday convenience. Step inside to a bright main level with an effortless flow for living, dining, and weeknight hangs. Upstairs you’ll find three comfortable bedrooms and a full bath—space for guests, a home office, or that hobby room you swear you’ll use this year. Out back, the good stuff keeps going: a landscaped, fully fenced yard with a deck that’s made for morning coffee, evening grilling, and four-season container gardening. It’s private, low-maintenance, and surprisingly roomy for city living. Love the neighborhood? You’re moments to Hampden’s “The Avenue,” The Rotunda, parks, local cafés, and indie shops—close enough to enjoy, far enough to keep the evenings peaceful. Commuting is simple with quick access to I-83 and major routes around the city. If you’re after that Baltimore blend—historic charm, functional space, and a backyard that actually gets used—come see why Keswick hits the sweet spot.
Listing Agent
(443) 353-5281 componentsmaryland@gmail.com RE/MAX Components Brokerage Phone: 4433535281 License #624028 Listed on: 11/13/2025

Co-Listing Agent
(443) 353-5281 componentsmaryland@gmail.com RE/MAX Components Brokerage Phone: 4433535281 License #5018727
Townhouse Details
Home Type
- Townhome
Est. Annual Taxes
- $3,863
Year Built
- Built in 1900
Lot Details
- 1,307 Sq Ft Lot
- Back Yard Fenced
- Ground Rent of $78 per year
Parking
- On-Street Parking
Home Design
- Brick Exterior Construction
- Asphalt Roof
Interior Spaces
- Property has 3 Levels
- Living Room
- Dining Room
- Basement
- Interior Basement Entry
Kitchen
- Gas Oven or Range
- Stove
- Microwave
- Dishwasher
Bedrooms and Bathrooms
- 3 Bedrooms
- 1 Full Bathroom
Laundry
- Dryer
- Washer
Outdoor Features
- Deck
Utilities
- Forced Air Heating and Cooling System
- Heating System Uses Natural Gas
- Vented Exhaust Fan
- Natural Gas Water Heater
- Public Septic
Community Details
- No Home Owners Association
- Hampden Historic District Subdivision
Listing and Financial Details
- Tax Lot 091
- Assessor Parcel Number 0313143534 091
Map
Home Values in the Area
Average Home Value in this Area
Tax History
We collect this data history from publicly available records. To have your information removed, we recommend requesting removal directly through your county’s website.
| Year | Tax Paid | Tax Assessment Tax Assessment Total Assessment is a certain percentage of the fair market value that is determined by local assessors to be the total taxable value of land and additions on the property. | Land | Improvement |
|---|---|---|---|---|
| 2025 | $3,176 | $163,700 | $52,000 | $111,700 |
| 2024 | $3,176 | $157,767 | ||
| 2023 | $3,347 | $151,833 | $0 | $0 |
| 2022 | $2,958 | $145,900 | $52,000 | $93,900 |
| 2021 | $3,417 | $144,800 | $0 | $0 |
| 2020 | $2,720 | $143,700 | $0 | $0 |
| 2019 | $2,606 | $142,600 | $52,000 | $90,600 |
| 2018 | $2,538 | $136,800 | $0 | $0 |
| 2017 | $2,460 | $131,000 | $0 | $0 |
| 2016 | $2,123 | $125,200 | $0 | $0 |
| 2015 | $2,123 | $125,200 | $0 | $0 |
| 2014 | $2,123 | $125,200 | $0 | $0 |
Property History
We collect this data history from publicly available records. To have your information removed, we recommend requesting removal directly through your county’s website.
| Date | Event | Price | List to Sale | Price per Sq Ft |
|---|---|---|---|---|
| 06/22/2026 06/22/26 | Price Changed | $244,500 | -5.8% | $200 / Sq Ft |
| 05/28/2026 05/28/26 | Price Changed | $259,500 | -3.7% | $212 / Sq Ft |
| 05/21/2026 05/21/26 | Price Changed | $269,500 | +1.9% | $220 / Sq Ft |
| 03/26/2026 03/26/26 | Price Changed | $264,500 | -3.6% | $216 / Sq Ft |
| 01/08/2026 01/08/26 | Price Changed | $274,500 | -1.8% | $224 / Sq Ft |
| 11/13/2025 11/13/25 | For Sale | $279,500 | -- | $228 / Sq Ft |
Purchase History
We collect this data history from publicly available records. To have your information removed, we recommend requesting removal directly through your county’s website.
| Date | Type | Sale Price | Title Company |
|---|---|---|---|
| Deed | $173,500 | -- | |
| Deed | $33,000 | -- | |
| Foreclosure Deed | $25,000 | -- |
Mortgage History
We collect this data history from publicly available records. To have your information removed, we recommend requesting removal directly through your county’s website.
| Date | Status | Loan Amount | Loan Type |
|---|---|---|---|
| Open | $130,000 | Purchase Money Mortgage |
Source: Bright MLS
MLS Number: MDBA2190348
APN: 3534-091
Disclaimer: Certain information contained herein is derived from information provided by parties other than Homes.com. All information provided is deemed reliable, but is not guaranteed to be accurate and should be independently verified.
The data relating to real estate for sale on this website appears in part through the BRIGHT Internet Data Exchange program, a voluntary cooperative exchange of property listing data between licensed real estate brokerage firms, and is provided by BRIGHT through a licensing agreement.
Listing information is from various brokers who participate in the Bright MLS IDX program and not all listings may be visible on the site.
The property information being provided on or through the website is for the personal, non-commercial use of consumers and such information may not be used for any purpose other than to identify prospective properties consumers may be interested in purchasing.
Some properties which appear for sale on the website may no longer be available because they are for instance, under contract, sold or are no longer being offered for sale.
Property information displayed is deemed reliable but is not guaranteed.
Copyright 2026 Bright MLS, Inc.
- 3461 Keswick Rd
- 3425 Keswick Rd
- 708 W 34th St
- 803 Wellington St
- 3618 Keswick Rd
- 719 Berry St
- 3341 Chestnut Ave
- 812 W 34th St
- 3317 Beech Ave
- 3637 Chestnut Ave
- 3639 Chestnut Ave
- 624 W 33rd St
- 3310 Chestnut Ave
- 3315 Paine St
- 3252 Keswick Rd
- 3322 Paine St
- 3523 Roland Ave
- 3733 Beech Ave
- 3552 Roland Ave
- 805 W 38th St
- 705 Bunnecke Ave
- 707 Bunnecke Ave
- 3429 Chestnut Ave Unit 3
- 3601 Keswick Rd Unit 2
- 3600 Keswick Rd Unit B
- 3331 Beech Ave
- 701 W 37th St Unit Guest Rm - 2 of 2 Ro
- 701 W 37th St Unit Primary Rm - 1 of 2
- 3436 Elm Ave
- 3335 Elm Ave
- 3400 Roland Ave Unit 1
- 3415 Hickory Ave
- 3528 Hickory Ave
- 727 W 40th St
- 3100 Falls Cliff Rd
- 3146 Remington Ave Unit 2
- 3925 Beech Ave
- 505 W University Pkwy
- 3923 Roland Ave
- 112 W University Pkwy Unit SI FL12-ID1335981P
Ask me questions while you tour the home.