
Shannon Hesse Smart
South Coast Properties
(659) 202-6915
166 Total Sales
1 in Cottage Park
$195,000 Price


Estimated Value: $376,381 - $428,000
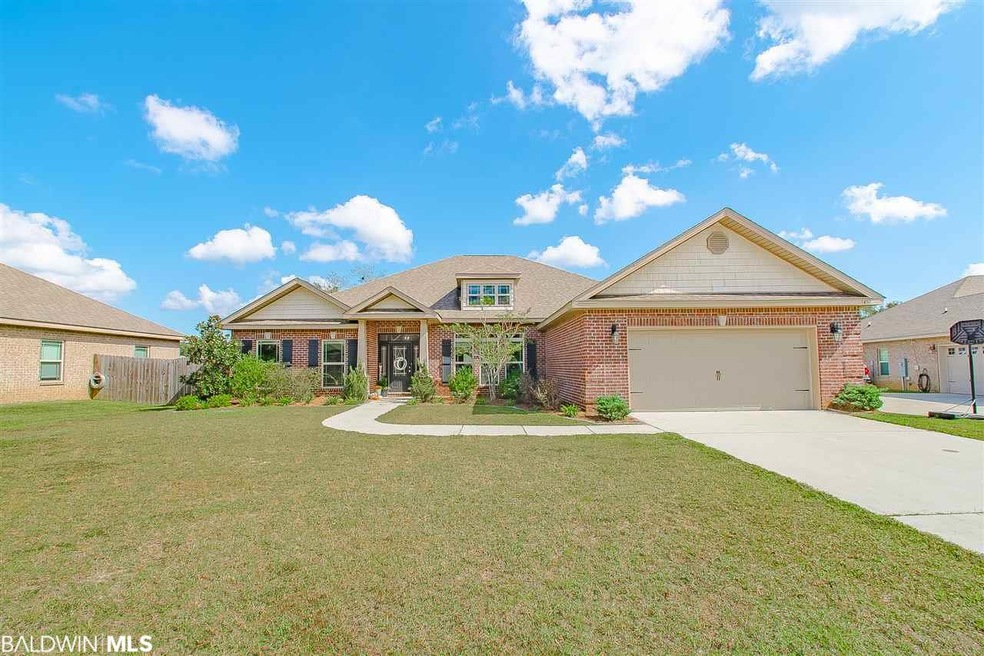
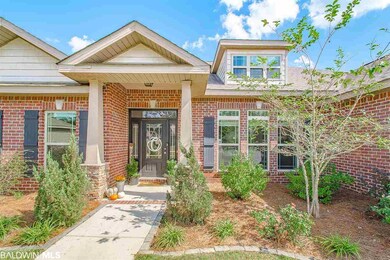
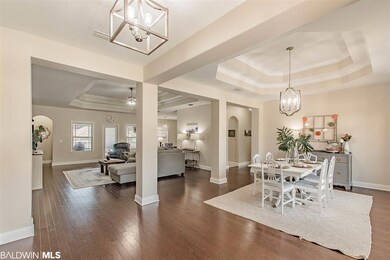
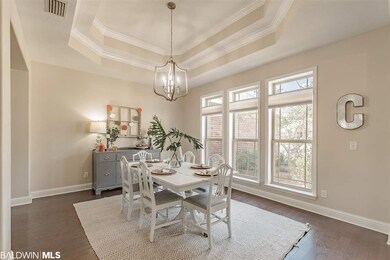
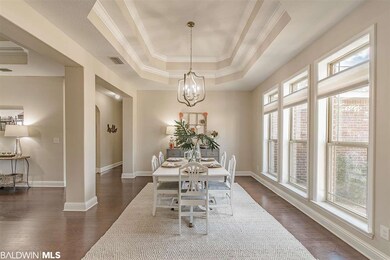
You will be amazed at the spacious open floor plan of this 4 bedroom, 3 bath, GOLD FORTIFIED, split-bedroom home. Entertaining is easy with the oversized living area that opens up to the kitchen, dinning room and back porch. There is a large 15x12 flex space that could be used as a bonus room, office, craft room or 5th bedroom. The oversized master, 24x15, is large enough for a sitting area or office nook. The master bathroom features a soaking tub, double vanities, and separate shower. The third and fourth bedrooms share a Jack & Jill bathroom with double vanities. Storage galore, all the bedrooms have over sized closets and the kitchen features two pantries. The current owners have recently painted the whole interior and updated light fixtures. Unwind in the evening fishing in the community pond or sitting on your back porch. This home is located on a quiet cul-de-sac, backs up to the pond and in sought after Hutchins, Causey, and Baker school district. Refrigerator, Ring Door bell, tv on back porch and tv in flex space will convey with home.
Last Agent to Sell the Property
Mobile Bay Realty Brokerage Phone: 251-209-9385 License #107623-1 Listed on: 10/21/2020
We collect this data history from publicly available records. To have your information removed, we recommend requesting removal directly through your county’s website.
Shannon Hesse Smart
South Coast Properties
(659) 202-6915
166 Total Sales
1 in Cottage Park
$195,000 Price
Teresa McLellan
SUN QUEST PROPERTIES OF NWF,I
(850) 505-3374
60 Total Sales
1 in Cottage Park
$214,900 Price
Leslie Davis
Keller Williams - Mobile
(251) 283-4681
131 Total Sales
7 in Cottage Park
$360K - $710K Price Range
Sheila Jones
Coastal Alabama Real Estate
(251) 607-1498
123 Total Sales
4 in Cottage Park
$201K - $550K Price Range
Courtney Cathers
EXIT Navigator Realty
(251) 607-1533
68 Total Sales
1 in Cottage Park
$216,000 Price
Michaela Ray Callow
Elite Real Estate Solutions, LLC
(251) 325-1285
263 Total Sales
4 in Cottage Park
$309K - $383K Price Range
We collect this data history from publicly available records. To have your information removed, we recommend requesting removal directly through your county’s website.
| Date | Buyer | Sale Price | Title Company |
|---|---|---|---|
| $295,200 | None Available | ||
| Campbell William A | -- | None Available | |
| Campbell William A | $268,000 | Slt | |
| Murphy Kevin H | $257,400 | None Available | |
| D R Horton Inc Huntsville | $1,066,500 | None Available |
We collect this data history from publicly available records. To have your information removed, we recommend requesting removal directly through your county’s website.
| Date | Status | Borrower | Loan Amount |
|---|---|---|---|
| Open | $280,440 | ||
| Previous Owner | Campbell William A | $10,720 | |
| Previous Owner | Campbell William A | $259,960 | |
| Previous Owner | Murphy Kevin H | $230,242 |
We collect this data history from publicly available records. To have your information removed, we recommend requesting removal directly through your county’s website.
| Date | Event | Price | List to Sale | Price per Sq Ft | Prior Sale |
|---|---|---|---|---|---|
| 12/17/2020 12/17/20 | Sold | $295,200 | -0.9% | $91 / Sq Ft | |
| 10/31/2020 10/31/20 | Pending | -- | -- | -- | |
| 10/21/2020 10/21/20 | For Sale | $298,000 | +11.2% | $92 / Sq Ft | |
| 06/17/2019 06/17/19 | Sold | $268,000 | 0.0% | $94 / Sq Ft | View Prior Sale |
| 06/17/2019 06/17/19 | Sold | $268,000 | -1.7% | $94 / Sq Ft | View Prior Sale |
| 05/01/2019 05/01/19 | Pending | -- | -- | -- | |
| 05/01/2019 05/01/19 | Pending | -- | -- | -- | |
| 03/29/2019 03/29/19 | Price Changed | $272,500 | -2.3% | $96 / Sq Ft | |
| 03/19/2019 03/19/19 | For Sale | $279,000 | +8.4% | $98 / Sq Ft | |
| 05/27/2016 05/27/16 | Sold | $257,400 | -- | $90 / Sq Ft | View Prior Sale |
| 03/18/2016 03/18/16 | Pending | -- | -- | -- |
We collect this data history from publicly available records. To have your information removed, we recommend requesting removal directly through your county’s website.
| Year | Tax Paid | Tax Assessment Tax Assessment Total Assessment is a certain percentage of the fair market value that is determined by local assessors to be the total taxable value of land and additions on the property. | Land | Improvement |
|---|---|---|---|---|
| 2025 | $1,801 | $38,510 | $4,500 | $34,010 |
| 2024 | $1,801 | $37,080 | $4,500 | $32,580 |
| 2023 | $1,731 | $28,860 | $5,000 | $23,860 |
| 2022 | $1,345 | $29,110 | $5,000 | $24,110 |
| 2021 | $1,253 | $26,520 | $4,500 | $22,020 |
| 2020 | $1,231 | $26,750 | $4,500 | $22,250 |
| 2019 | $1,162 | $25,340 | $0 | $0 |
| 2018 | $1,162 | $25,340 | $0 | $0 |
| 2017 | $1,182 | $25,760 | $0 | $0 |
| 2016 | $398 | $8,200 | $0 | $0 |
Seller's Agent in 2020
Jill Delamore
Mobile Bay Realty
(251) 209-9385
1 in this area
88 Total Sales
BM
Buyer's Agent in 2020
Bobby Moore
Roberts Brothers TREC
(251) 610-2555
17 Total Sales
Seller's Agent in 2019
Melanie Susman
Roberts Brothers TREC
(251) 709-2502
5 in this area
177 Total Sales
EL
Seller's Agent in 2016
Eleareen Lattrell
RE/MAX Select
Source: Baldwin REALTORS®
MLS Number: 305444
APN: 34-01-11-0-000-070.093
Disclaimer: Certain information contained herein is derived from information provided by parties other than Homes.com. All information provided is deemed reliable, but is not guaranteed to be accurate and should be independently verified.
IDX information is provided exclusively for personal, non-commercial use, and may not be used for any purpose other than to identify prospective properties consumers may be interested in purchasing. Information is deemed reliable but not guaranteed.
Ask me questions while you tour the home.