
Ginger Atcheson
Real Estate Property Solutions, LLC
(515) 400-3340
196 Total Sales
5 in Bloomfield/Allen
$140K - $420K Price Range
Estimated Value: $378,845 - $427,000
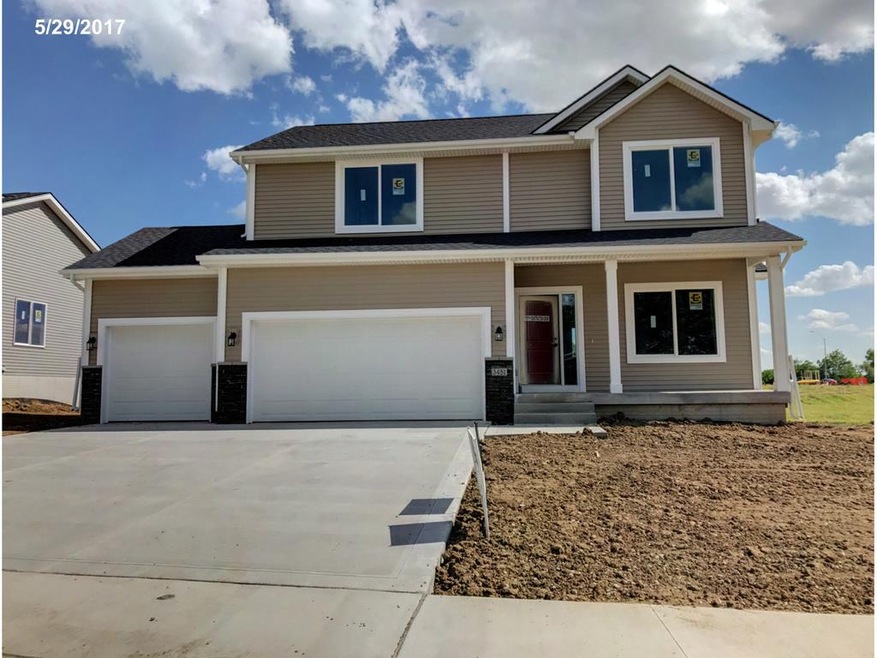
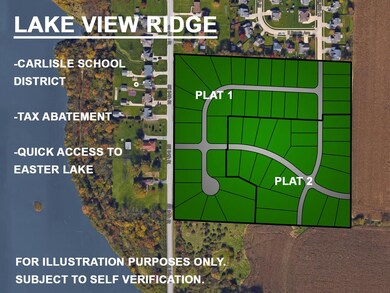
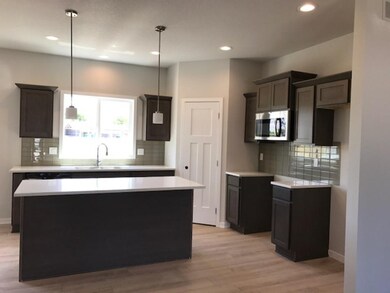
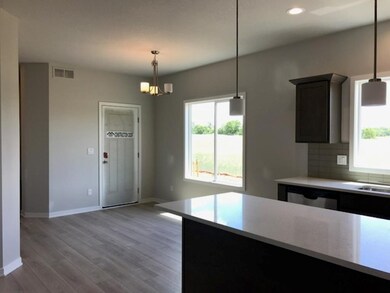
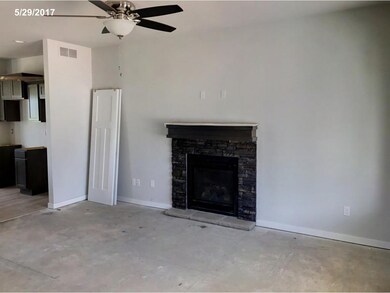
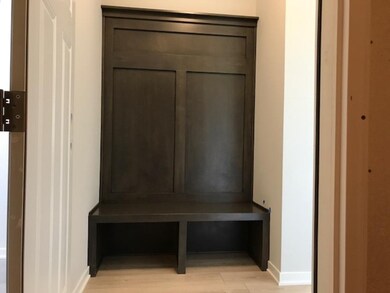
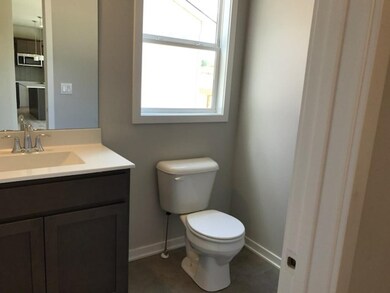
Two story plan by Tanzanite Homes! The Agate II plan has 4 BR and 3 BA. Gorgeous kitchen with quartz countertop, large island, huge corner pantry and stainless steel appliances. Sun filled eat in kitchen with access to a deck. Very open great room plan with stunning stone fireplace. Great drop zone with built in lockers and laundry. Full sod and 3 car attached garage. Lower level is stubbed for a bath for future finish. Maintenance free vinyl and stone exterior plus this home has a passive radon mitigation system. Very efficient home built to Energy Star 3.0 standards. No closing costs or origination fee through preferred lender. Carlisle Schools. Tax Abatement.
We collect this data history from publicly available records. To have your information removed, we recommend requesting removal directly through your county’s website.
Ginger Atcheson
Real Estate Property Solutions, LLC
(515) 400-3340
196 Total Sales
5 in Bloomfield/Allen
$140K - $420K Price Range
Adam Bugbee
Real Broker, LLC
(515) 400-3855
238 Total Sales
3 in Bloomfield/Allen
$265K - $440K Price Range
Sarah Laaser-Webb
RE/MAX Real Estate Center
(515) 686-6907
138 Total Sales
2 in Bloomfield/Allen
$222,000 Price Range
Cody Greenfield
RE/MAX Real Estate Center
(515) 686-6406
171 Total Sales
3 in Bloomfield/Allen
$309K - $398K Price Range
Heather Rawlins
Iowa Realty Colfax
(515) 219-8941
289 Total Sales
2 in Bloomfield/Allen
$187K - $256K Price Range
Ross Peterson
Agency Iowa
(515) 461-7245
92 Total Sales
2 in Bloomfield/Allen
$270K - $290K Price Range
We collect this data history from publicly available records. To have your information removed, we recommend requesting removal directly through your county’s website.
| Date | Buyer | Sale Price | Title Company |
|---|---|---|---|
| -- | None Listed On Document | ||
| -- | None Available | ||
| $279,900 | -- |
We collect this data history from publicly available records. To have your information removed, we recommend requesting removal directly through your county’s website.
| Date | Status | Borrower | Loan Amount |
|---|---|---|---|
| Open | $217,000 | ||
| Previous Owner | $251,910 |
We collect this data history from publicly available records. To have your information removed, we recommend requesting removal directly through your county’s website.
| Date | Event | Price | List to Sale | Price per Sq Ft |
|---|---|---|---|---|
| 09/07/2017 09/07/17 | Sold | $279,900 | 0.0% | $155 / Sq Ft |
| 09/07/2017 09/07/17 | Pending | -- | -- | -- |
| 01/03/2017 01/03/17 | For Sale | $279,900 | -- | $155 / Sq Ft |
We collect this data history from publicly available records. To have your information removed, we recommend requesting removal directly through your county’s website.
| Year | Tax Paid | Tax Assessment Tax Assessment Total Assessment is a certain percentage of the fair market value that is determined by local assessors to be the total taxable value of land and additions on the property. | Land | Improvement |
|---|---|---|---|---|
| 2025 | $6,028 | $365,500 | $92,000 | $273,500 |
| 2024 | $6,028 | $350,300 | $87,900 | $262,400 |
| 2023 | $6,028 | $350,300 | $87,900 | $262,400 |
| 2022 | $4,208 | $286,600 | $74,200 | $212,400 |
| 2021 | $1,246 | $286,600 | $74,200 | $212,400 |
| 2020 | $1,246 | $277,100 | $71,700 | $205,400 |
| 2019 | $1,246 | $277,100 | $71,700 | $205,400 |
| 2018 | $10 | $276,500 | $70,100 | $206,400 |
| 2017 | $10 | $360 | $360 | $0 |
Seller's Agent in 2017
Robin Von Gillern
RE/MAX Concepts
(515) 240-0500
1 in this area
238 Total Sales
Seller Co-Listing Agent in 2017
Michelle Kline
RE/MAX Concepts
(515) 238-6551
257 Total Sales
Buyer's Agent in 2017
Scott Kacher
Homes Iowa LLC
(515) 205-3633
1 in this area
7 Total Sales
Source: Des Moines Area Association of REALTORS®
MLS Number: 530384
APN: 12002851090022
Disclaimer: Certain information contained herein is derived from information provided by parties other than Homes.com. All information provided is deemed reliable, but is not guaranteed to be accurate and should be independently verified.
IDX information is provided exclusively for personal, non-commercial use, and may not be used for any purpose other than to identify prospective properties consumers may be interested in purchasing. Information is deemed reliable but not guaranteed.
Ask me questions while you tour the home.