
Russell Carter
Keller Williams Capital Properties
(202) 856-9138
181 Total Sales
1 in Shipley Terrace
$235,000 Price


Estimated Value: $360,661
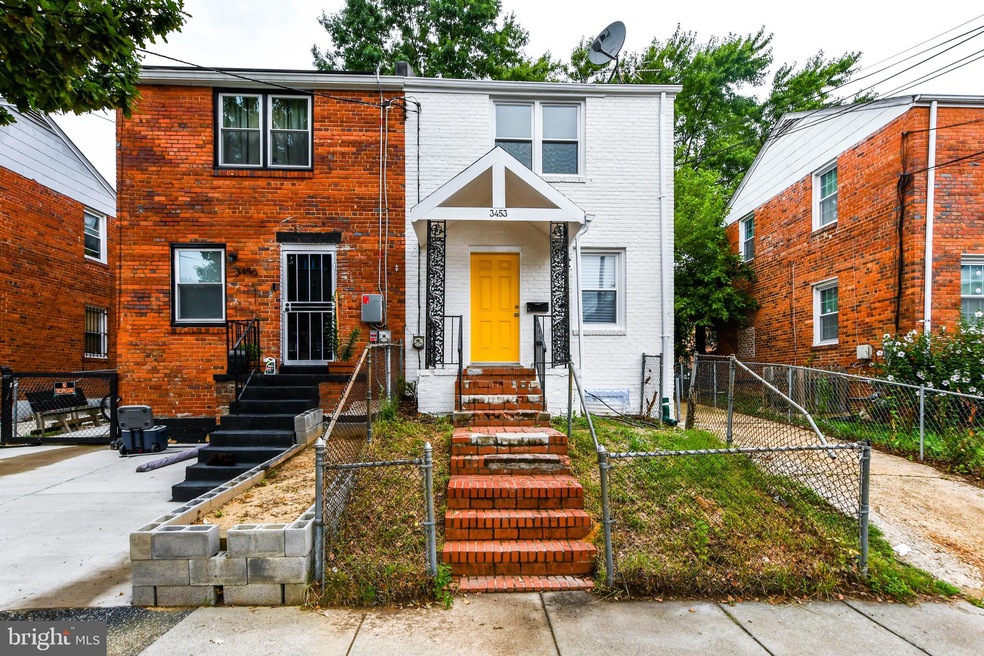
Exquisite Semi-Detached Home - Completely Renovated! This stunning semi-detached property has undergone a top-to-bottom renovation, resulting in a residence that exudes modern elegance and style. From the fresh, contemporary paint to the luxurious high-end vinyl plank flooring, every detail has been carefully considered to provide the perfect blend of aesthetics and functionality. The interior showcases a fresh and modern paint palette, creating a bright and welcoming ambiance throughout. High-end vinyl plank flooring graces every room, offering both sophistication and durability. The kitchen is a true masterpiece, featuring exquisite quartz countertops, an inviting island perfect for quick meals, and top-of-the-line stainless steel appliances. Step into your private, fenced-in yard, complete with a generously sized concrete patio. The long driveway provides ample space for multiple vehicles, making it convenient for you and your guests. Enjoy the peace of mind that comes with brand-new HVAC and water heater. These improvements ensure comfort, safety, and efficiency. This home is a true masterpiece of design and functionality, offering the perfect backdrop for your modern lifestyle. With its impeccable renovation, high-end finishes, and thoughtful upgrades, it's ready to welcome you home. Motivated seller. Bring your best offers!
Last Agent to Sell the Property
(301) 459-5040 thebennettteam@yahoo.com Bennett Realty Solutions Listed on: 09/13/2024
We collect this data history from publicly available records. To have your information removed, we recommend requesting removal directly through your county’s website.
Russell Carter
Keller Williams Capital Properties
(202) 856-9138
181 Total Sales
1 in Shipley Terrace
$235,000 Price
Damon Brockenberry
Keller Williams Preferred Properties
(202) 946-6295
59 Total Sales
1 in Shipley Terrace
$425,000 Price
Darnell Eaton
CENTURY 21 New Millennium
(240) 563-9573
167 Total Sales
2 in Shipley Terrace
$385K - $540K Price Range
Joseph Obeid
Samson Properties
(301) 939-0679
110 Total Sales
1 in Shipley Terrace
$240,000 Price
Nick Mustamarhadi
Coldwell Banker Realty
(888) 417-6314
17 Total Sales
1 in Shipley Terrace
$660,000 Price
Paul Martinez
Real Broker, LLC
(301) 281-4907
33 Total Sales
1 in Shipley Terrace
$568,000 Price
We collect this data history from publicly available records. To have your information removed, we recommend requesting removal directly through your county’s website.
| Date | Buyer | Sale Price | Title Company |
|---|---|---|---|
| $419,000 | Brennan Title | ||
| $111,000 | None Available |
We collect this data history from publicly available records. To have your information removed, we recommend requesting removal directly through your county’s website.
| Date | Status | Borrower | Loan Amount |
|---|---|---|---|
| Open | $165,600 | ||
| Closed | $215,650 | ||
| Previous Owner | $139,000 |
We collect this data history from publicly available records. To have your information removed, we recommend requesting removal directly through your county’s website.
| Date | Event | Price | List to Sale | Price per Sq Ft |
|---|---|---|---|---|
| 01/21/2025 01/21/25 | Sold | $419,000 | -0.2% | $409 / Sq Ft |
| 09/24/2024 09/24/24 | Pending | -- | -- | -- |
| 09/13/2024 09/13/24 | For Sale | $419,900 | -- | $410 / Sq Ft |
We collect this data history from publicly available records. To have your information removed, we recommend requesting removal directly through your county’s website.
| Year | Tax Paid | Tax Assessment Tax Assessment Total Assessment is a certain percentage of the fair market value that is determined by local assessors to be the total taxable value of land and additions on the property. | Land | Improvement |
|---|---|---|---|---|
| 2025 | $8,187 | $292,940 | $156,010 | $136,930 |
| 2024 | $14,181 | $283,610 | $153,660 | $129,950 |
| 2023 | $2,321 | $273,070 | $146,390 | $126,680 |
| 2022 | $2,098 | $246,840 | $145,410 | $101,430 |
| 2021 | $2,021 | $237,820 | $144,720 | $93,100 |
| 2020 | $1,968 | $231,570 | $141,380 | $90,190 |
| 2019 | $1,816 | $213,660 | $132,550 | $81,110 |
| 2018 | $1,677 | $197,270 | $0 | $0 |
| 2017 | $1,635 | $192,360 | $0 | $0 |
| 2016 | $1,487 | $174,980 | $0 | $0 |
| 2015 | $1,441 | $169,560 | $0 | $0 |
| 2014 | $1,327 | $156,120 | $0 | $0 |
Seller's Agent in 2025
Donna Heslop
Bennett Realty Solutions
(240) 343-5983
1 in this area
42 Total Sales
Buyer's Agent in 2025
Anelia Bertrand
Bertrand Properties LLC
(301) 642-1899
1 in this area
12 Total Sales
Source: Bright MLS
MLS Number: DCDC2159146
APN: 5897-0023
Disclaimer: Certain information contained herein is derived from information provided by parties other than Homes.com. All information provided is deemed reliable, but is not guaranteed to be accurate and should be independently verified.
The data relating to real estate for sale on this website appears in part through the BRIGHT Internet Data Exchange program, a voluntary cooperative exchange of property listing data between licensed real estate brokerage firms, and is provided by BRIGHT through a licensing agreement.
Listing information is from various brokers who participate in the Bright MLS IDX program and not all listings may be visible on the site.
The property information being provided on or through the website is for the personal, non-commercial use of consumers and such information may not be used for any purpose other than to identify prospective properties consumers may be interested in purchasing.
Some properties which appear for sale on the website may no longer be available because they are for instance, under contract, sold or are no longer being offered for sale.
Property information displayed is deemed reliable but is not guaranteed.
Copyright 2026 Bright MLS, Inc.
Ask me questions while you tour the home.