NOT LISTED FOR SALE

3454 Cottage Thistle Dr Laughlin, NV 89029

Laughlin Area

Estimated Value: $463,000 - $492,300

3 Beds
2.5 Baths
2,373 Sq Ft
$201/Sq Ft Est. Value

Sale Details

Date Sold: March 30, 2022

Last sale price $480,000 $202 Per Sq Ft

Est. 1% decrease in value since last sale

Current estimated payment $2,929 / mo

19 Days on Market

Highlights

  • Private Yard
  • Covered Patio or Porch
  • Double Pane Windows
  • No HOA
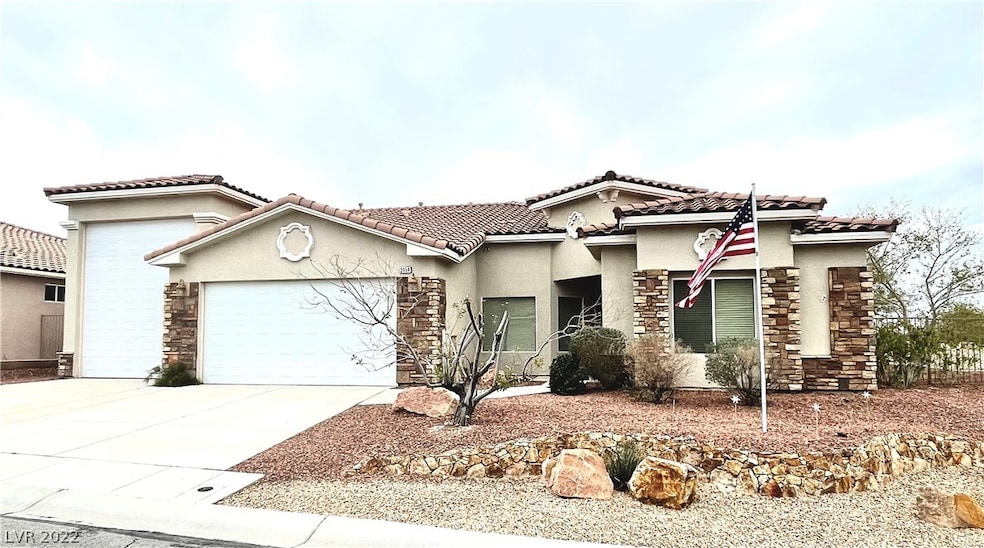
  • 3 Car Attached Garage
  • Cooling System Powered By Gas

About This Home

As of March 2022

In the extremely desirable Cottage Hill planned community (NO HOA), this home has one of the few RV garages in Laughlin. Luxury & purpose; this beautifully designed one level showcases many touches that has maintained Cottage Hill as one of, if not the finest neighborhoods in Laughlin. Oversized lot is terraced above neighbors below with an elevated view across the valley. Flagstone throughout the finished back yard reaches up to the full length covered patio. Traditional floor plan divides the owners suite from the secondary bedrooms that continues the function of an entertainment ready floor plan. Formal dining, breakfast bar & window-side casual dining give this home beautiful levels for view, sunlight, privacy & decor. Moments from the upcoming Marina, mountains and river’s edge, home offers that unique desert feel that makes a second home or new residence a desert paradise. Bring your boat, leave your state taxes and welcome to the all new Laughlin resort town.

Last Agent to Sell the Property

Tom Veraldi

Renaissance Realty Inc License #S.0174872 Listed on: 03/10/2022

Renaissance Realty Inc

Last Buyer's Agent

john gobber

Renaissance Realty Inc License #B.1002634

Home Details

Home Type

  • Single Family

Est. Annual Taxes

  • $2,790

Year Built

  • Built in 2006

Lot Details

  • 11,326 Sq Ft Lot
  • North Facing Home
  • Wrought Iron Fence
  • Property is Fully Fenced
  • Block Wall Fence
  • Drip System Landscaping
  • Front and Back Yard Sprinklers
  • Private Yard
  • Property is in excellent condition

Parking

  • 3 Car Attached Garage

Home Design

  • Tile Roof

Interior Spaces

  • 2,373 Sq Ft Home
  • 1-Story Property
  • Ceiling Fan
  • Double Pane Windows
  • Blinds

Kitchen

  • Gas Cooktop
  • Microwave
  • Dishwasher
  • Disposal

Flooring

  • Carpet
  • Tile

Bedrooms and Bathrooms

  • 3 Bedrooms

Laundry

  • Laundry on main level
  • Dryer
  • Washer

Schools

  • Bennett William Elementary School
  • Laughlin Middle School
  • Laughlin High School

Utilities

  • Cooling System Powered By Gas
  • Two cooling system units
  • Central Heating and Cooling System
  • Heating System Uses Gas
  • Underground Utilities
  • Water Purifier
  • Water Softener is Owned
  • Cable TV Available

Additional Features

  • Energy-Efficient Windows
  • Covered Patio or Porch

Community Details

  • No Home Owners Association
  • Cottage Hill Subdivision

Home Details

Home Type

Single Family

Est. Annual Taxes

$2,790

Year Built

Built in 2006

Lot Details

0.26 Acres

Parking

3

Listing Details

  • Property Sub Type: Single Family Residence
  • Prop. Type: Residential
  • Lot Size Acres: 0.26
  • Ownership: Single Family Residential
  • Subdivision Name: Cottage Hill
  • Directions: Needles Hwy to james bibray to cottage lily right on cottage meadow to cottage thistle home is on the right
  • Architectural Style: One Story
  • Carport Y N: No
  • Garage Yn: Yes
  • Efficiency: Windows
  • Property Attached Yn: Yes
  • Building Stories: 1
  • Year Built Details: RESALE
  • Year Built: 2006
  • ResoPropertyType: Residential
  • Property Sub Type Additional: Single Family Residence
  • Attribution Contact: 702-945-2755
  • Special Features: VirtualTour
  • Stories: 1
  • Year Built: 2006

Interior Features

  • Private Spa: No
  • Appliances: Dryer, Dishwasher, Gas Cooktop, Disposal, Gas Range, Microwave, Refrigerator, Water Softener Owned, Water Purifier, Washer
  • Full Bathrooms: 2
  • Half Bathrooms: 1
  • Total Bedrooms: 3
  • Fireplace: No
  • Flooring: Carpet, Tile
  • Interior Amenities: Bedroom on Main Level, Ceiling Fan(s), Primary Downstairs
  • Living Area: 2373.0
  • Window Features: Blinds, Double Pane Windows

Exterior Features

  • Fencing: Block, Full, Wrought Iron
  • Lot Features: Drip Irrigation/Bubblers, Desert Landscaping, Sprinklers In Rear, Sprinklers In Front, Landscaped, Sprinklers Timer, < 1/4 Acre
  • Pool Private: No
  • Construction Type: Drywall
  • Direction Faces: North
  • Exterior Features: Patio, Private Yard, Sprinkler/Irrigation
  • Patio And Porch Features: Covered, Patio
  • Property Condition: Excellent, Resale
  • Roof: Tile

Garage/Parking

  • Attached Garage: Yes
  • Garage Spaces: 3.0
  • Parking Features: Attached, Finished Garage, Garage

Utilities

  • Laundry Features: Electric Dryer Hookup, Gas Dryer Hookup, Main Level
  • Cooling: Central Air, Gas, 2 Units
  • Cooling Y N: Yes
  • Heating: Central, Gas
  • Heating Yn: Yes
  • Electric: Photovoltaics None
  • Sewer: Public Sewer
  • Utilities: Cable Available, Underground Utilities
  • Water Source: Public

Condo/Co-op/Association

  • Senior Community: No
  • Amenities: None
  • Association: No

Schools

  • Elementary School: Bennett William,Bennett William
  • High School: Laughlin
  • Middle Or Junior School: Laughlin

Lot Info

  • Horse Amenities: None
  • Lot Size Sq Ft: 11326.0
  • Zoning Description: Single Family
  • ResoLotSizeUnits: Acres

Tax Info

  • Tax Annual Amount: 2790.0

Ownership History

We collect this data history from publicly available records. To have your information removed, we recommend requesting removal directly through your county’s website.

Date Name Owned For Owner Type

Purchase Details

Listed on
Mar 10, 2022
Closed on
Mar 22, 2022
Sold by
Bought by
Seller's Agent
Tom Veraldi
Renaissance Realty Inc
Buyer's Agent
john gobber
Renaissance Realty Inc
List Price
$495,000
Sold Price
$480,000
Premium/Discount to List
-$15,000
-3.03%
Current Estimated Value
$475,825

Home Financials for this Owner

Home Financials are based on the most recent Mortgage that was taken out on this home.
Estimated Appreciation
-$4,175
Avg. Annual Appreciation
-0.20%

Purchase Details

Closed on
Feb 21, 2006
Sold by
Bought by
Source: Public Records
Create a Home Valuation Report for This Property
The Home Valuation Report is an in-depth analysis detailing your home's value as well as a comparison with similar homes in the area

Purchase History

We collect this data history from publicly available records. To have your information removed, we recommend requesting removal directly through your county’s website.

Date Buyer Sale Price Title Company
$480,000 First American Title
$368,413 Land Title Of Nevada
Source: Public Records

Property History

We collect this data history from publicly available records. To have your information removed, we recommend requesting removal directly through your county’s website.

Date Event Price List to Sale Price per Sq Ft
03/30/2022 03/30/22 Sold $480,000 -3.0% $202 / Sq Ft
03/10/2022 03/10/22 For Sale $495,000 -- $209 / Sq Ft
Source: Las Vegas REALTORS®

Tax History

We collect this data history from publicly available records. To have your information removed, we recommend requesting removal directly through your county’s website.

Year Tax Paid Tax Assessment Tax Assessment Total Assessment is a certain percentage of the fair market value that is determined by local assessors to be the total taxable value of land and additions on the property. Land Improvement
2026 $3,794 $139,884 $22,050 $117,834
2024 $3,254 $141,451 $22,050 $119,401
2023 $3,254 $149,919 $37,100 $112,819
2022 $3,013 $120,662 $25,200 $95,462
2021 $2,790 $116,912 $25,200 $91,712
2020 $2,706 $110,918 $25,200 $85,718
2019 $2,628 $94,105 $17,500 $76,605
2018 $2,551 $95,899 $17,500 $78,399
2017 $2,846 $84,986 $17,500 $67,486
2016 $2,327 $88,890 $14,700 $74,190
2015 $2,323 $75,535 $13,300 $62,235
2014 $2,255 $67,821 $8,750 $59,071
Source: Public Records

Agents Affiliated with this Home

  • Section Image
  • Section Image
See All Agents

Map

Source: Las Vegas REALTORS®

MLS Number: 2376212

Las Vegas REALTORS®

APN: 264-28-216-057

Your Personal Tour Guide

Ask me questions while you tour the home.