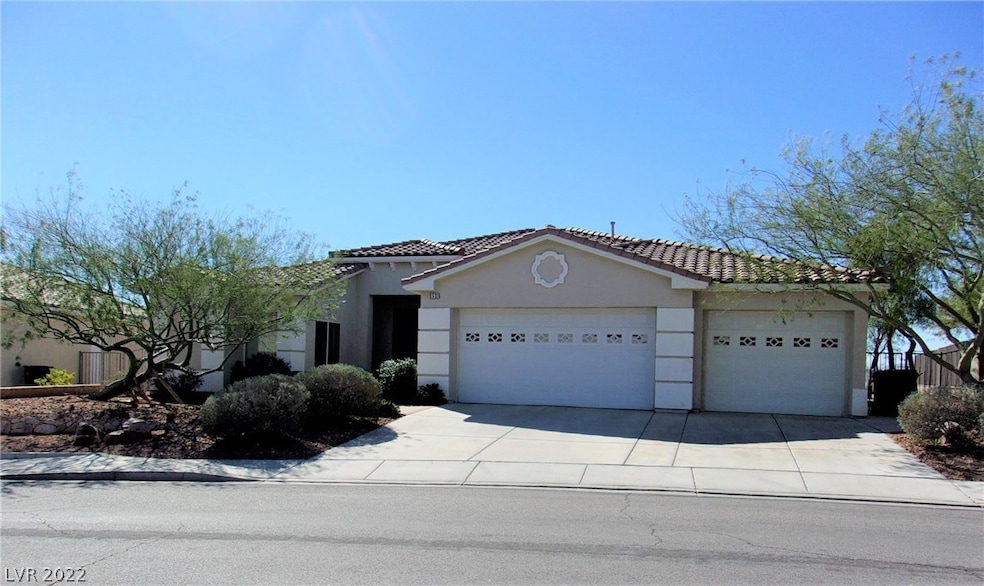
NOT LISTED FOR SALE

3531 Cottage Thistle Dr Laughlin, NV 89029

Laughlin Area

Estimated Value: $385,000 - $469,000

3 Beds
2.5 Baths
2,380 Sq Ft
$185/Sq Ft Est. Value

Sale Details

Date Sold: April 12, 2022

Last sale price $445,000 $187 Per Sq Ft

Est. 1% decrease in value since last sale

Current estimated payment $2,681 / mo

20 Days on Market

Highlights

  • Mountain View
  • Covered Patio or Porch
  • 3 Car Attached Garage
  • No HOA
  • Plantation Shutters
  • Double Pane Windows

About This Home

As of April 2022

Amazing views of the Colorado River and local mountains. Located in Cottage Hills with semi custom homes, NO HOA. Single story, 2380 sqft., 3 bedrooms, 2,5 baths, den living room and family room. Kitchen with island, breakfast bar, staron countertops, pantry with pull outs and tile flooring. Master bedroom with entry to back covered patio, master bathroom with double sinks, separate shower, and tub, walk in closet. Desert landscaped front and back, with wrought iron fencing in back, 3 car finished garage with storage cabinets and water softner. The 1 car garage has cabinets and ac unit and be used as a work shop.

Last Agent to Sell the Property

Cynthia McCall

RE/Max Five Star Realty License #B.0036125 Listed on: 02/20/2022

RE/Max Five Star Realty

Last Buyer's Agent

Richard Johnson

Elite Realty License #BS.0144059

Create a Home Valuation Report for This Property
The Home Valuation Report is an in-depth analysis detailing your home's value as well as a comparison with similar homes in the area

Home Details

Home Type

  • Single Family

Est. Annual Taxes

  • $2,706

Year Built

  • Built in 2006

Lot Details

  • 8,712 Sq Ft Lot
  • North Facing Home
  • Wrought Iron Fence
  • Back Yard Fenced
  • Block Wall Fence
  • Desert Landscape
  • Property is in good condition

Parking

  • 3 Car Attached Garage
  • Parking Storage or Cabinetry
  • Inside Entrance
  • Garage Door Opener

Home Design

  • Tile Roof

Interior Spaces

  • 2,380 Sq Ft Home
  • 1-Story Property
  • Ceiling Fan
  • Double Pane Windows
  • Plantation Shutters
  • Mountain Views

Kitchen

  • Gas Range
  • Microwave
  • Dishwasher
  • Disposal

Flooring

  • Carpet
  • Tile

Bedrooms and Bathrooms

  • 3 Bedrooms

Laundry

  • Laundry Room
  • Dryer
  • Washer

Eco-Friendly Details

  • Energy-Efficient Windows

Outdoor Features

  • Covered Patio or Porch
  • Shed

Schools

  • Bennett William Elementary School
  • Laughlin Middle School
  • Laughlin High School

Utilities

  • Two cooling system units
  • Central Heating and Cooling System
  • Heating System Uses Gas
  • Underground Utilities

Community Details

  • No Home Owners Association
  • Cottage Hill Subdivision

Home Details

Home Type

Single Family

Est. Annual Taxes

$2,706

Year Built

Built in 2006

Lot Details

8,712 Sq Ft Lot

Parking

3

Listing Details

  • Property Sub Type: Single Family Residence
  • Prop. Type: Residential
  • Lot Size Acres: 0.2
  • Subdivision Name: Cottage Hill
  • Directions: Needles Hwy right on JAmes Bilbray, right on Cottage Lilly, stay right turns into Cottage Thistle home on the left.
  • Architectural Style: One Story
  • Carport Y N: No
  • Garage Yn: Yes
  • Efficiency: Windows
  • Property Attached Yn: No
  • Building Stories: 1
  • Year Built Details: RESALE
  • Year Built: 2006
  • ResoPropertyType: Residential
  • Property Sub Type Additional: Single Family Residence
  • Attribution Contact: 702-298-9202
  • Special Features: VirtualTour
  • Stories: 1
  • Year Built: 2006

Interior Features

  • Private Spa: No
  • Appliances: Dryer, Dishwasher, Disposal, Gas Range, Microwave, Refrigerator, Washer
  • Full Bathrooms: 2
  • Half Bathrooms: 1
  • Total Bedrooms: 3
  • Fireplace: No
  • Flooring: Carpet, Tile
  • Interior Amenities: Bedroom on Main Level, Ceiling Fan(s), Primary Downstairs, Window Treatments
  • Living Area: 2380.0
  • Window Features: Double Pane Windows, Plantation Shutters

Exterior Features

  • Fencing: Block, Back Yard, Wrought Iron
  • Lot Features: Desert Landscaping, Landscaped, < 1/4 Acre
  • Pool Private: No
  • View: Mountain(s)
  • View: Yes
  • Direction Faces: North
  • Exterior Features: Patio, Shed
  • Other Structures: Shed(s)
  • Patio And Porch Features: Covered, Patio
  • Property Condition: Good Condition, Resale
  • Roof: Tile

Garage/Parking

  • Attached Garage: Yes
  • Garage Spaces: 3.0
  • Parking Features: Attached, Garage, Garage Door Opener, Inside Entrance, Shelves

Utilities

  • Laundry Features: Electric Dryer Hookup, Laundry Room
  • Cooling: Central Air, Electric, 2 Units
  • Cooling Y N: Yes
  • Heating: Central, Gas
  • Heating Yn: Yes
  • Electric: Photovoltaics None
  • Sewer: Public Sewer
  • Utilities: Underground Utilities
  • Water Source: Public

Condo/Co-op/Association

  • Senior Community: No
  • Amenities: None
  • Association: No

Schools

  • Elementary School: Bennett William,Bennett William
  • High School: Laughlin
  • Middle Or Junior School: Laughlin

Lot Info

  • Horse Amenities: None
  • Lot Size Sq Ft: 8712.0
  • Zoning Description: Single Family
  • ResoLotSizeUnits: Acres

Tax Info

  • Tax Annual Amount: 2706.0

Ownership History

We collect this data history from publicly available records. To have your information removed, we recommend requesting removal directly through your county’s website.

Date Name Owned For Owner Type

Purchase Details

Listed on
Feb 20, 2022
Closed on
Mar 29, 2022
Sold by
Bought by
Seller's Agent
Cynthia McCall
RE/Max Five Star Realty
Buyer's Agent
Richard Johnson
Elite Realty
List Price
$468,800
Sold Price
$445,000
Premium/Discount to List
-$23,800
-5.08%
Current Estimated Value
$441,434

Home Financials for this Owner

Home Financials are based on the most recent Mortgage that was taken out on this home.
Estimated Appreciation
-$3,566
Avg. Annual Appreciation
-0.18%

Purchase Details

Closed on
Mar 20, 2017
Sold by
Bought by

Purchase Details

Closed on
Nov 16, 2005
Sold by
Bought by

Home Financials for this Owner

Home Financials are based on the most recent Mortgage that was taken out on this home.
Original Mortgage
$80,000
Interest Rate
5.5%
Mortgage Type
Purchase Money Mortgage

Purchase Details

Closed on
Apr 6, 2005
Sold by
Bought by
Source: Public Records

Purchase History

We collect this data history from publicly available records. To have your information removed, we recommend requesting removal directly through your county’s website.

Date Buyer Sale Price Title Company
$445,000 Chicago Title
-- None Available
$297,918 Land Title Of Nevada
-- Land Title Of Nevada
Source: Public Records

Mortgage History

We collect this data history from publicly available records. To have your information removed, we recommend requesting removal directly through your county’s website.

Date Status Borrower Loan Amount
Previous Owner $80,000
Source: Public Records

Property History

We collect this data history from publicly available records. To have your information removed, we recommend requesting removal directly through your county’s website.

Date Event Price List to Sale Price per Sq Ft
04/12/2022 04/12/22 Sold $445,000 -5.1% $187 / Sq Ft
03/13/2022 03/13/22 Pending -- -- --
02/20/2022 02/20/22 For Sale $468,800 -- $197 / Sq Ft
Source: Las Vegas REALTORS®

Tax History

We collect this data history from publicly available records. To have your information removed, we recommend requesting removal directly through your county’s website.

Year Tax Paid Tax Assessment Tax Assessment Total Assessment is a certain percentage of the fair market value that is determined by local assessors to be the total taxable value of land and additions on the property. Land Improvement
2026 $3,045 $136,144 $22,050 $114,094
2025 $2,957 $137,622 $22,050 $115,572
2024 $2,871 $137,622 $22,050 $115,572
2023 $2,871 $146,350 $37,100 $109,250
2022 $2,923 $117,682 $25,200 $92,482
2021 $2,706 $114,089 $25,200 $88,889
2020 $2,625 $108,243 $25,200 $83,043
2019 $2,549 $91,736 $17,500 $74,236
2018 $2,475 $93,372 $17,500 $75,872
2017 $2,772 $82,774 $17,500 $65,274
2016 $2,342 $86,498 $14,700 $71,798
2015 $2,337 $73,518 $13,300 $60,218
2014 $2,269 $65,791 $8,750 $57,041
Source: Public Records

Agents Affiliated with this Home

  • Section Image
  • Section Image
See All Agents

Map

Source: Las Vegas REALTORS®

MLS Number: 2371957

Las Vegas REALTORS®

APN: 264-28-216-048

Your Personal Tour Guide

Ask me questions while you tour the home.