NOT LISTED FOR SALE

Estimated Value: $567,000 - $591,000

5 Beds
3.5 Baths
4,450 Sq Ft
$130/Sq Ft Est. Value

Sale Details

Date Sold: September 9, 2025

Current estimated payment $3,344 / mo

15 Days on Market

Highlights

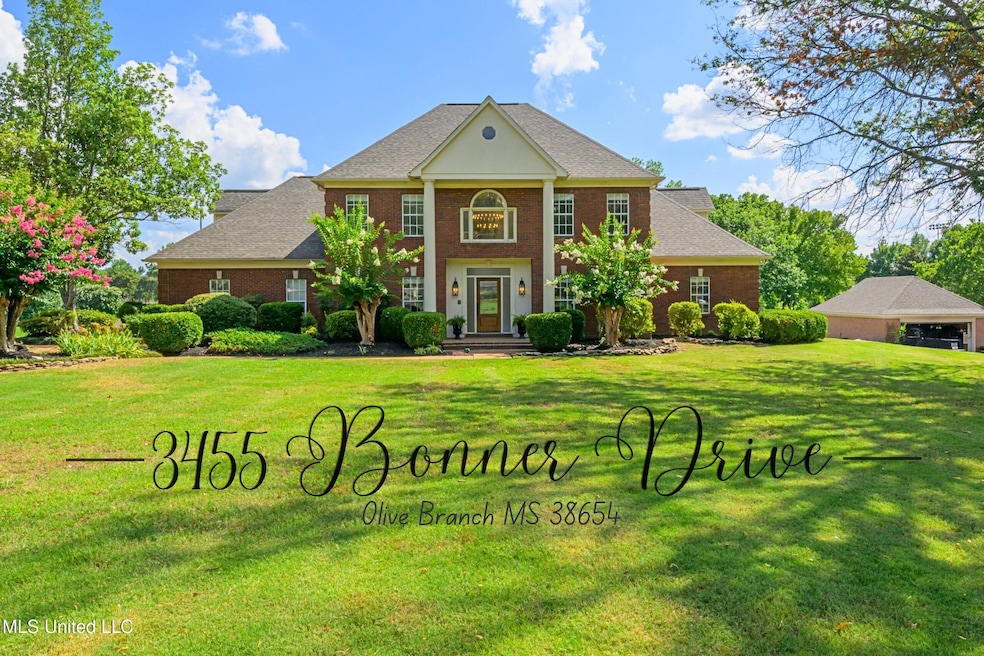
  • Home fronts a pond
  • 1.88 Acre Lot
  • Wood Flooring
  • DeSoto Central Elementary School Rated A-
  • Freestanding Bathtub
  • Main Floor Primary Bedroom

About This Home

As of September 2025

Step Into Timeless Elegance—Completely Reimagined For Modern Living. Rare One-Owner Home Nestled On 1.88 Private Acres In The Sought-After Whitten Place Subdivision, This Stunning 5-Bedroom Estate + Office + Bonus Room Has Been Renovated From Top To Bottom With No Detail Overlooked.
From The Grand Two-Story Foyer To The Natural Real Hardwoods And Custom Cabinetry Throughout, Every Inch Of This Home Feels Fresh, Sophisticated, And New.
The Custom Kitchen Is A Dream For Both Home Chefs And Entertainers Alike. Smooth Quartz Countertops, Double Ovens, A 5-Burner Gas Cooktop, Built-In Microwave, Dishwasher, And An Oversized Sink All Come Together Under Bright Recessed Lighting, With Views That Stretch From The Front Yard All The Way To The Backyard. Custom Soft-Close Cabinetry Provides An Abundance Of Storage, And The Walk-In Pantry Seals The Deal.
Just Off The Kitchen, The Oversized Garage Includes A Side Entry For Added Functionality, And Out Back, You'll Find An Additional Parking Pad—Plus An RV Hookup Ready To Go.
The Sunroom Itself Is A True Showstopper—Floor-To-Ceiling Windows Wrap The Room In Natural Beauty, Offering A Peaceful Place To Start Your Mornings Or Unwind In The Evenings.
The Living Room Feels Warm And Open, With Custom-Built Bookshelves Anchoring The Space And A Classic Brick Fireplace To Tie In The Southern Charm. French Doors Open Into A Private Office—Perfect For Work-From-Home Days Or A Quiet Reading Retreat.
Just Beyond, The Primary Bedroom Is Tucked Away On The Main Level, Offering Comfort And Privacy. With Two Large Walk-In Closets, A Spa-Like Bath With A Deep Soaking Tub, Walk-In Shower, And Private Access To The Sunroom, It's A True Retreat.
Two Staircases Take You Upstairs, Where Every Bedroom Is Spacious And Thoughtfully Designed—With Large Walk-In Closets And En-Suite Access That Makes Everyone Feel At Home. A Massive Bonus Room Offers Even More Flexibility, Whether For A Media Room, Playroom, Or Hobbyist.
Roof, HVACs, Water Heaters, Fixtures, And Appliances Have All Been Updated Recently—Giving You Peace Of Mind While Building Memories In This Truly One-Of-A-Kind Custom Home.
Mature Trees, Fresh Landscaping, A Garden Area, And Manicured Flower Beds Surround This Beautiful Home.
Located Just Minutes From Northpoint, DeSoto Central Schools, Silo Square, Snowden Grove, And Upscale Dining And Shopping—This Home Delivers Not Just Space, But A Lifestyle. Welcome To Your Forever Home.

Last Agent to Sell the Property

Lance Vaughn

eXp Realty License #S-50341 Listed on: 07/18/2025

eXp Realty

Last Buyer's Agent

Carla Mosley

The Home Partners Realty, LLC License #S-55283

Range of Values:

--
Value Increase
--
Percent Increase
--
Adjusted for Inflation
Collateral Analytics

Collateral Analytics Collateral Analytics AVMs (Automated Valuation Model) employ a number of statistical approaches combined with neighborhood-specific comparable selection guarantees the most up-to-date and precise valuations.

Not Available

Collateral Analytics does not have data for the current month. Please view the chart for historical values.

ICE

ICE Mortgage Technology ICE Mortgage Technology’s AVM (Automated Valuation Model) is a state-of-the-art online residential property valuation tool that provides a quick and accurate estimate of the value of almost any home in the U.S.

Not Available

ICE Mortgage Technology does not have data for the current month. Please view the chart for historical values.

First American

First American First American Data & Analytics’ next-generation AVM combines unrivaled data assets with a blended ensemble of valuation models to produce highly accurate, reliable valuations you can trust.

Not Available

First American does not have data for the current month. Please view the chart for historical values.

Quantarium

Quantarium Quantarium’s valuation service, repeatedly proven the industry’s most accurate and comprehensive, is supercharged with a self-learning and auto-tuning AI engine that continually becomes smarter and more accurate as it processes daily inputs from the industry’s leading RE data lake.

Not Available

Quantarium does not have data for the current month. Please view the chart for historical values.

Average Value
Not Available
List Price
Sold Price
Create a Home Valuation Report for This Property
The Home Valuation Report is an in-depth analysis detailing your home's value as well as a comparison with similar homes in the area

Home Details

Home Type

  • Single Family

Est. Annual Taxes

  • $2,258

Year Built

  • Built in 1994

Lot Details

  • 1.88 Acre Lot
  • Home fronts a pond
  • Landscaped
  • Rectangular Lot
  • Few Trees
  • Garden
  • Front Yard

Parking

  • 2 Car Attached Garage
  • Side Facing Garage
  • Side Driveway

Home Design

  • Brick Exterior Construction
  • Slab Foundation
  • Architectural Shingle Roof

Interior Spaces

  • 4,450 Sq Ft Home
  • 2-Story Property
  • Built-In Features
  • Bookcases
  • Crown Molding
  • Sheet Rock Walls or Ceilings
  • High Ceiling
  • Ceiling Fan
  • Recessed Lighting
  • Gas Fireplace
  • Double Pane Windows
  • ENERGY STAR Qualified Windows
  • Vinyl Clad Windows
  • Window Screens
  • ENERGY STAR Qualified Doors
  • Insulated Doors
  • Entrance Foyer
  • Living Room with Fireplace
  • Formal Dining Room
  • Play Room
  • Sun or Florida Room
  • Storage

Kitchen

  • Eat-In Kitchen
  • Walk-In Pantry
  • Double Convection Oven
  • Built-In Electric Oven
  • Gas Cooktop
  • Range Hood
  • Microwave
  • Plumbed For Ice Maker
  • Dishwasher
  • Stainless Steel Appliances
  • ENERGY STAR Qualified Appliances
  • Quartz Countertops
  • Disposal

Flooring

  • Wood
  • Carpet
  • Slate Flooring
  • Ceramic Tile

Bedrooms and Bathrooms

  • 5 Bedrooms
  • Primary Bedroom on Main
  • Dual Closets
  • Walk-In Closet
  • Double Vanity
  • Freestanding Bathtub
  • Soaking Tub
  • Bathtub With Separate Shower Stall
  • Walk-in Shower
  • Ceramic Tile in Bathrooms

Laundry

  • Laundry Room
  • Laundry on main level
  • Sink Near Laundry
  • Washer and Electric Dryer Hookup

Attic

  • Attic Floors
  • Pull Down Stairs to Attic
  • Attic Vents

Home Security

  • Prewired Security
  • Storm Doors
  • Fire and Smoke Detector

Outdoor Features

  • Enclosed Patio or Porch

Schools

  • Desoto Central Elementary And Middle School
  • Desoto Central High School

Utilities

  • Central Air
  • Heating Available
  • Natural Gas Connected
  • Natural Gas Water Heater
  • Septic Tank
  • Cable TV Available

Community Details

  • Property has a Home Owners Association
  • Whitten Place Subdivision

Listing and Financial Details

  • Assessor Parcel Number 1078270700011900

Home Details

Home Type

Single Family

Est. Annual Taxes

$2,258

Year Built

Built in 1994

Lot Details

1.88 Acres

Parking

2

Listing Details

  • Unit Levels: Two
  • Property Sub Type: Single Family Residence
  • Prop. Type: Residential
  • Structure Type: House
  • Year Built: 1994
  • Lot Size Acres: 1.88
  • Subdivision Name: Whitten Place
  • Directions: From Goodman Rd. (HWY 302) turn North onto Getwell Rd. From Getwell Rd. Turn Right onto Plum Point Rd. E. Turn Right onto Bonner Dr. then House will be on right.
  • Garage Yn: Yes
  • New Construction: No
  • General Property Information:List PriceSqFt: 134.81
  • Covenants And Restrictions: Restrictive Covenants
  • Driveway Features: Concrete Drive, Side Entrance
  • Special Purpose Rooms: Recreation/Play Room, Sunroom, Guest Room, Formal Dining Room
  • Special Features: VirtualTour

Interior Features

  • AtticFeaturesAttic: Yes
  • Full Bathrooms: 3
  • Half Bathrooms: 1
  • Total Bedrooms: 5
  • Flooring: Ceramic Tile, Carpet, Slate, Hardwood, Tile
  • Window Features: Double Pane Windows, ENERGY STAR Qualified Windows, Screens, Vinyl
  • Fireplace: Yes
  • Appliances: Double Oven, Disposal, Microwave, Dishwasher, Built-In Electric Oven, Convection Oven, ENERGY STAR Qualified Appliances, Exhaust Fan, Gas Cooktop, Range Hood, Stainless Steel Appliance(s), Plumbed For Ice Maker, 5 Burner
  • Bathroom Features: 6 Foot Tub, Ceramic Tile, Double Vanity, Separate Tub & Shower, Walk-In Shower, Two Walk-In Closets, Free Standing Tub, Soaking Tub
  • Interior Features: Ceiling Fan(s), Bookcases, Built-in Features, High Ceilings, Crown Molding, Walk-In Closet(s), Double Vanity, Eat-in Kitchen, Entrance Foyer, His and Hers Closets, Primary Downstairs, Pantry, Recessed Lighting, Soaking Tub, Storage
  • Kitchen Features: Custom Cabinets, Kitchen/Family Room View, Quartz Counters, Walk-in Pantry
  • Walls - Interior: Sheetrock
  • Attic Features: Attic Floored, Pull Down Stair Unit, Ridge Vent
  • Door Features: Dead Bolt Lock(s), ENERGY STAR Qualified Doors, Insulated, Storm Door(s)
  • Fireplace Features: Gas, Living Room

Exterior Features

  • Disclosures: None, Seller/Agent Relationship
  • Lot Features: Landscaped, Rectangular Lot, Few Trees, Front Yard, Garden
  • Property Condition: Updated/Remodeled
  • Roof: Architectural Shingles
  • Patio And Porch Features: Covered, Enclosed, Glass Enclosed, Rear Porch, Slab
  • Waterfront Features: Pond
  • Pool Private: No
  • General Property Information:Accessibility Features: No
  • Exterior ConstructionSiding: Brick
  • Foundation Details: Slab

Garage/Parking

  • Garage Spaces: 2.0
  • Attached Garage: Yes
  • Total Parking Spaces: 6.0
  • Parking Features: Driveway, Attached, Concrete, Garage, Garage Faces Side

Utilities

  • Sewer: Public Sewer, Septic Tank, See Remarks
  • Water Source: Public
  • Security: Prewired, Smoke Detector(s)
  • Cooling Y N: Yes
  • Heating Yn: Yes
  • Cooling: Ceiling Fan(s), Central Air, Electric
  • Utilities: Cable Available, Electricity Connected, Natural Gas Connected, Sewer Connected, Water Connected, Fiber to the House
  • Laundry Features: Electric Dryer Hookup, Inside, Laundry Room, Main Level, Sink, Washer Hookup
  • Water Heater: 40 Gallons or Less, Natural Gas, Over 40 Gallons, Two or More

Condo/Co-op/Association

  • Association: Yes

Schools

  • Elementary School: Desoto Central
  • High School: Desoto Central
  • Middle Or Junior School: Desoto Central
  • Junior High Dist: Desoto CO Dist

Lot Info

  • Parcel #: 1078270700011900
  • Lot Size Sq Ft: 81892.8

Tax Info

  • Tax Annual Amount: 2258.0
  • Tax Year: 2024

Matterport 3D Tour

Ownership History

We collect this data history from publicly available records. To have your information removed, we recommend requesting removal directly through your county’s website.

Date Name Owned For Owner Type

Purchase Details

Listed on
Jul 18, 2025
Closed on
Aug 28, 2025
Sold by
Vaughn Charlotte
Bought by
Seller's Agent
Lance Vaughn
eXp Realty
Buyer's Agent
Carla Mosley
The Home Partners Realty, LLC
List Price
$599,900
Views
109
Current Estimated Value
$577,457

Home Financials for this Owner

Home Financials are based on the most recent Mortgage that was taken out on this home.
Avg. Annual Appreciation
-0.44%
Original Mortgage
$435,000
Outstanding Balance
$431,151
Interest Rate
6.74%
Mortgage Type
New Conventional
Estimated Equity
$146,306

Purchase Details

Closed on
Jul 29, 2022
Sold by
Vaughn Lawrence W and Vaughn Charlotte
Bought by
Aerotropolis Llc

Home Financials for this Owner

Home Financials are based on the most recent Mortgage that was taken out on this home.
Original Mortgage
$25,000
Interest Rate
5.7%
Mortgage Type
New Conventional
Source: Public Records

Home Values in the Area

Source: Public Records

Average Home Value in this Area


Source: Public Records

Agents Specializing in Pleasant Hill, MS

See All Agents

Purchase History

We collect this data history from publicly available records. To have your information removed, we recommend requesting removal directly through your county’s website.

Date Buyer Sale Price Title Company
-- Sure Title
Aerotropolis Llc -- Ellis Almon M
Source: Public Records

Mortgage History

We collect this data history from publicly available records. To have your information removed, we recommend requesting removal directly through your county’s website.

Date Status Borrower Loan Amount
Open $435,000
Previous Owner Aerotropolis Llc $25,000
Previous Owner Vaughn Charlotte $50,000
Previous Owner Vaughn Larry $200,000
Previous Owner Vaughn Charlotte $240,000
Source: Public Records

Property History

We collect this data history from publicly available records. To have your information removed, we recommend requesting removal directly through your county’s website.

Date Event Price List to Sale Price per Sq Ft
09/09/2025 09/09/25 Sold -- -- --
08/02/2025 08/02/25 Pending -- -- --
07/18/2025 07/18/25 For Sale $599,900 -- $135 / Sq Ft
Source: MLS United

Tax History

We collect this data history from publicly available records. To have your information removed, we recommend requesting removal directly through your county’s website.

Year Tax Paid Tax Assessment Tax Assessment Total Assessment is a certain percentage of the fair market value that is determined by local assessors to be the total taxable value of land and additions on the property. Land Improvement
2025 $1,890 $23,099 $2,800 $20,299
2024 $2,258 $23,099 $2,800 $20,299
2023 $2,258 $23,099 $0 $0
2022 $2,211 $23,099 $2,800 $20,299
2021 $2,211 $23,099 $2,800 $20,299
2020 $2,211 $23,099 $2,800 $20,299
2019 $2,211 $23,099 $2,800 $20,299
2017 $2,131 $42,118 $22,459 $19,659
2016 $2,131 $22,459 $2,800 $19,659
2015 $3,199 $42,118 $22,459 $19,659
2014 $2,899 $22,459 $0 $0
2013 $2,882 $22,459 $0 $0
Source: Public Records

Agents Affiliated with this Home

  • Section Image
  • Section Image
See All Agents

Map

Source: MLS United

MLS Number: 4119780

MLS United

APN: 1078270700011900

Your Personal Tour Guide

Ask me questions while you tour the home.