NOT LISTED FOR SALE

Estimated Value: $1,518,000 - $2,761,063

4 Beds
3.5 Baths
2,839 Sq Ft
$805/Sq Ft Est. Value

Sale Details

Date Sold: June 22, 2020

Last sale price $800,000 $282 Per Sq Ft

Est. 186% increase in value since last sale

Current estimated payment $13,036 / mo

1 Day on Market

Highlights

  • Private Pool
  • RV Access or Parking
  • Mountain View
  • Tavan Elementary School Rated A
  • 0.53 Acre Lot
  • Vaulted Ceiling

About This Home

As of June 2020

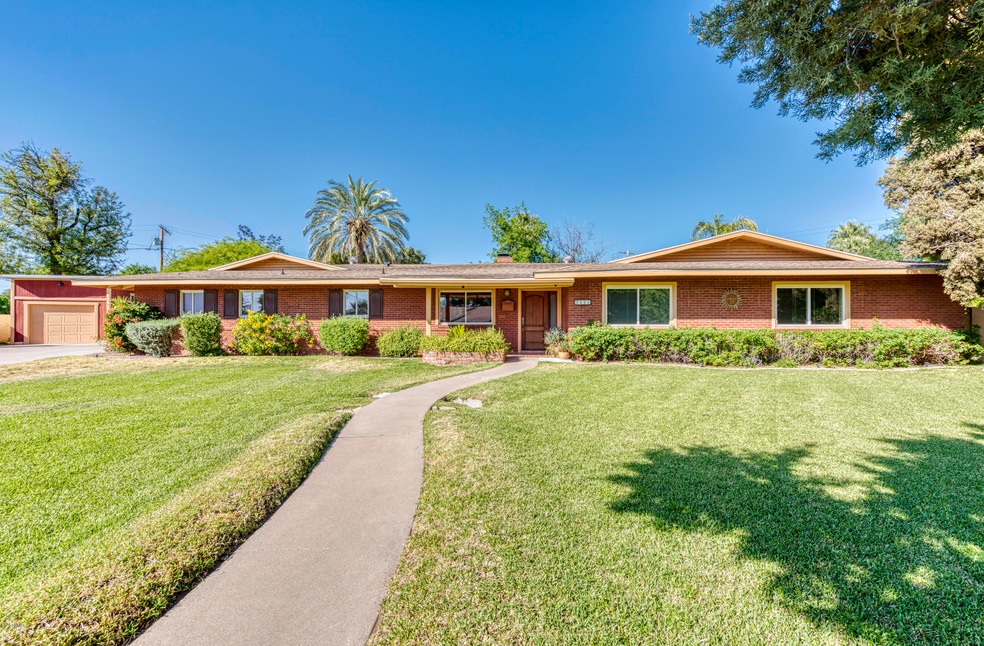
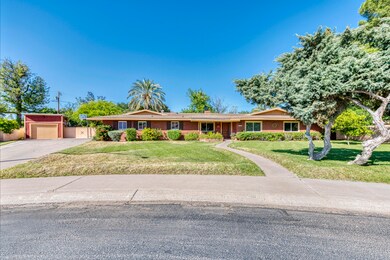
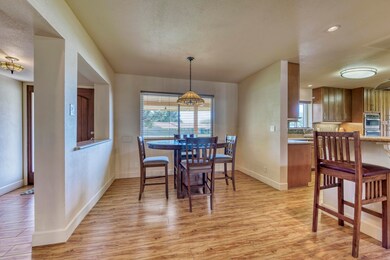
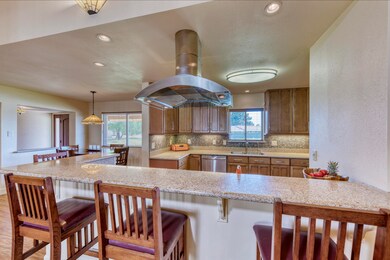
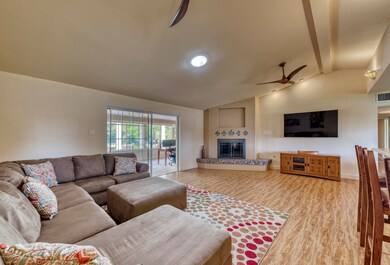
Nothing says ''Family'' like this lovely block home on a full 1/2 acre in the established Hacienda del Campo neighborhood in lower Arcadia! Featuring 4 bedrooms, 3.5 baths plus an office, this home has been beautifully remodeled over the years with quality finishes. The kitchen boasts sisal stone countertops, gas cooking, built-in oven, microwave, and warming drawer, breakfast bar, and opens to a large family room, which centers on a beautiful gas fireplace. The master retreat is inviting with a sitting area that opens to a beautiful north-facing patio and a newly remodeled master bath and walk-in closet. A Jr. Master with en-suite bath is ideal for guests. Natural light abounds and the home opens to the most incredible outdoor space! Ideal for entertaining or your private oasis, the yard features a large sparkling pool, built-in BBQ, covered patio, outdoor bar area, a very zen pergola with a koi pond, and a large grassy area. Mature foliage provides a haven for lovebirds and there are fig, pecan, pomegranite, and tangelo trees. Call today for a private or virtual showing!

Last Agent to Sell the Property

Jennifer Sheedy

RETSY License #SA531855000 Listed on: 05/08/2020

RETSY

Last Buyer's Agent

Alex Smith

RETSY License #SA653775000

Home Details

Home Type

  • Single Family

Est. Annual Taxes

  • $3,814

Year Built

  • Built in 1957

Lot Details

  • 22,987 Sq Ft Lot
  • Front and Back Yard Sprinklers
  • Sprinklers on Timer
  • Private Yard
  • Grass Covered Lot

Parking

  • 2 Car Detached Garage
  • 1 Open Parking Space
  • Garage Door Opener
  • RV Access or Parking

Home Design

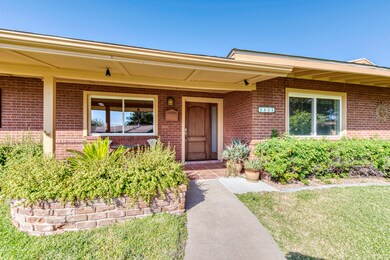
  • Brick Exterior Construction
  • Composition Roof

Interior Spaces

  • 2,839 Sq Ft Home
  • 1-Story Property
  • Vaulted Ceiling
  • Ceiling Fan
  • Skylights
  • Gas Fireplace
  • Double Pane Windows
  • Vinyl Clad Windows
  • Family Room with Fireplace
  • Mountain Views

Kitchen

  • Breakfast Bar
  • Gas Cooktop
  • Built-In Microwave
  • ENERGY STAR Qualified Appliances

Flooring

  • Wood
  • Carpet
  • Tile

Bedrooms and Bathrooms

  • 4 Bedrooms
  • 3.5 Bathrooms
  • Dual Vanity Sinks in Primary Bathroom
  • Easy To Use Faucet Levers

Accessible Home Design

  • Accessible Hallway
  • Accessible Closets
  • Remote Devices
  • Doors with lever handles
  • Doors are 32 inches wide or more
  • Multiple Entries or Exits
  • Stepless Entry
  • Raised Toilet
  • Hard or Low Nap Flooring

Pool

  • Private Pool
  • Diving Board

Outdoor Features

  • Covered Patio or Porch
  • Outdoor Storage
  • Built-In Barbecue

Schools

  • Tavan Elementary School
  • Ingleside Middle School
  • Arcadia High School

Utilities

  • Central Air
  • Heating System Uses Natural Gas

Additional Features

  • ENERGY STAR Qualified Equipment for Heating
  • Flood Irrigation

Community Details

  • No Home Owners Association
  • Association fees include no fees
  • Hacienda Del Campo Amd Subdivision

Listing and Financial Details

  • Tax Lot 57
  • Assessor Parcel Number 127-02-044

Home Details

Home Type

Single Family

Est. Annual Taxes

$3,814

Year Built

Built in 1957

Lot Details

0.53 Acres

Parking

2

Listing Details

  • Cross Street: 44th Street and Indian School
  • Legal Info Range: 4E
  • Property Type: Residential
  • Ownership: Fee Simple
  • Association Fees Land Lease Fee: N
  • Basement: N
  • Parking Spaces Slab Parking Spaces: 1.0
  • Parking Spaces Total Covered Spaces: 2.0
  • Separate Den Office Sep Den Office: Y
  • Year Built: 1957
  • Tax Year: 2019
  • Property Sub Type: Single Family Residence
  • Horses: No
  • Lot Size Acres: 0.53
  • Subdivision Name: HACIENDA DEL CAMPO AMD
  • Property Attached Yn: No
  • General Property Description:PriceSqFt: 281.79
  • Dining Area:Breakfast Bar: Yes
  • Windows:Dual Pane: Yes
  • Cooling:Ceiling Fan(s): Yes
  • Construction Brick: Yes
  • Cooling ENERGY STAR Qualified Equipment: Yes
  • Cooling:Central Air: Yes
  • Water Source City Water: Yes
  • Fireplace Features Fireplace Family Rm: Yes
  • Fireplace Features Gas Fireplace: Yes
  • Kitchen Features:Gas Cooktop: Yes
  • Special Features: None

Interior Features

  • Flooring: Carpet, Tile, Wood
  • Basement YN: No
  • Spa Features: None
  • Appliances: Gas Cooktop
  • Accessibility Features: Accessible Door 32in+ Wide, Zero-Grade Entry, Remote Devices, Mltpl Entries/Exits, Lever Handles, Hard/Low Nap Floors, Bath Raised Toilet, Bath Lever Faucets, Accessible Hallway(s), Accessible Closets
  • Total Bedrooms: 4
  • Fireplace Features: 1 Fireplace, Family Room, Gas
  • Fireplace: Yes
  • Interior Amenities: Double Vanity, Breakfast Bar, Vaulted Ceiling(s), 3/4 Bath Master Bdrm
  • Living Area: 2839.0
  • Stories: 1
  • Window Features: Skylight(s), Dual Pane, Vinyl Frame
  • Kitchen Features:Built-in Microwave: Yes
  • Master Bathroom:Double Sinks: Yes
  • Other Rooms:Great Room: Yes
  • Kitchen Features:Non-laminate Counter: Yes
  • Kitchen Features:Reverse Osmosis: Yes
  • Kitchen Features:Wall Oven(s): Yes
  • Kitchen Features:Multiple Ovens: Yes
  • KitchenFeatures:Refrigerator: Yes

Exterior Features

  • Fencing: Block
  • Exterior Features: Private Yard, Storage, Built-in Barbecue
  • Lot Features: Sprinklers In Rear, Sprinklers In Front, Alley, Grass Front, Grass Back, Auto Timer H2O Front, Auto Timer H2O Back, Irrigation Front, Irrigation Back, Flood Irrigation
  • Pool Features: Diving Pool, Private
  • View: Mountain(s)
  • Disclosures: Seller Discl Avail
  • Construction Type: Brick Veneer, Brick
  • Other Structures: Gazebo
  • Patio And Porch Features: Covered Patio(s), Patio
  • Roof: Composition
  • Exterior Features:Covered Patio(s): Yes
  • Exterior Features:Built-in BBQ: Yes
  • Exterior Features:Patio: Yes
  • Exterior Features:Pvt Yrd(s)Crtyrd(s): Yes
  • Exterior Features:Storage: Yes
  • Exterior Features:GazeboRamada: Yes
  • General Property Description:Community Pool YN2: No
  • General Property Description:Private Pool YN2: Yes

Garage/Parking

  • Total Covered Spaces: 2.0
  • Parking Features: RV Access/Parking, Garage Door Opener, Attch'd Gar Cabinets, Detached
  • Attached Garage: No
  • Garage Spaces: 2.0
  • Open Parking Spaces: 1.0
  • Parking Features:Attch_squote_d Gar Cabinets: Yes
  • Parking Features:Detached: Yes
  • Parking Features:Garage Door Opener: Yes
  • Parking Features:RV AccessParking: Yes

Utilities

  • Cooling: Central Air, Ceiling Fan(s), ENERGY STAR Qualified Equipment, Programmable Thmstat
  • Heating: ENERGY STAR Qualified Equipment, Natural Gas
  • Laundry Features: Engy Star (See Rmks)
  • Cooling Y N: Yes
  • Heating Yn: Yes
  • Water Source: City Water
  • Heating:Natural Gas: Yes
  • Heating:ENERGY STAR Qualified Equipment2: Yes

Condo/Co-op/Association

  • Association: No

Association/Amenities

  • Association Fees:HOA YN2: N
  • Association Fees:PAD Fee YN2: N
  • Association Fee Incl:No Fees: Yes

Fee Information

  • Association Fee Includes: No Fees

Schools

  • Elementary School: Tavan Elementary School
  • High School: Arcadia High School
  • Junior High Dist: Scottsdale Unified District
  • Middle Or Junior School: Ingleside Middle School

Lot Info

  • Land Lease: No
  • Lot Size Sq Ft: 22987.0
  • Parcel #: 127-02-044

Building Info

  • Builder Name: Unknown

Tax Info

  • Tax Annual Amount: 3814.0
  • Tax Book Number: 127.00
  • Tax Lot: 57
  • Tax Map Number: 2.00

Ownership History

We collect this data history from publicly available records. To have your information removed, we recommend requesting removal directly through your county’s website.

Date Name Owned For Owner Type

Purchase Details

Closed on
Dec 7, 2022
Sold by
Bought by
Current Estimated Value
$2,284,516

Purchase Details

Listed on
May 8, 2020
Closed on
Jun 19, 2020
Sold by
Bought by
Seller's Agent
Jennifer Sheedy
RETSY
Buyer's Agent
Alex Smith
RETSY
List Price
$799,900
Sold Price
$800,000
Premium/Discount to List
$100
0.01%

Home Financials for this Owner

Home Financials are based on the most recent Mortgage that was taken out on this home.
Avg. Annual Appreciation
18.87%
Original Mortgage
$1,500,000
Interest Rate
0.0525%
Mortgage Type
Small Business Administration

Purchase Details

Closed on
Jul 25, 2002
Sold by
Bought by

Home Financials for this Owner

Home Financials are based on the most recent Mortgage that was taken out on this home.
Original Mortgage
$297,200
Interest Rate
0.0575%
Mortgage Type
Purchase Money Mortgage

Purchase Details

Closed on
Jun 16, 1998
Sold by
Bought by

Purchase Details

Closed on
Jun 2, 1994
Sold by
Bought by
Source: Public Records
Create a Home Valuation Report for This Property
The Home Valuation Report is an in-depth analysis detailing your home's value as well as a comparison with similar homes in the area

Home Values in the Area

Source: Public Records

Average Home Value in this Area


Source: Public Records

Purchase History

We collect this data history from publicly available records. To have your information removed, we recommend requesting removal directly through your county’s website.

Date Buyer Sale Price Title Company
-- --
$800,000 Old Republic Title Agency
$371,500 Equity Title Agency Inc
-- Fidelity Title
$159,500 Security Title Agency
Source: Public Records

Mortgage History

We collect this data history from publicly available records. To have your information removed, we recommend requesting removal directly through your county’s website.

Date Status Borrower Loan Amount
Previous Owner $1,499,999
Previous Owner $1,500,000
Previous Owner $485,000
Previous Owner $50,000
Previous Owner $302,000
Previous Owner $310,000
Previous Owner $50,100
Previous Owner $50,000
Previous Owner $297,200
Source: Public Records

Property History

We collect this data history from publicly available records. To have your information removed, we recommend requesting removal directly through your county’s website.

Date Event Price List to Sale Price per Sq Ft
06/22/2020 06/22/20 Sold $800,000 0.0% $282 / Sq Ft
05/08/2020 05/08/20 For Sale $799,900 -- $282 / Sq Ft
Source: Arizona Regional Multiple Listing Service (ARMLS)

Tax History

We collect this data history from publicly available records. To have your information removed, we recommend requesting removal directly through your county’s website.

Year Tax Paid Tax Assessment Tax Assessment Total Assessment is a certain percentage of the fair market value that is determined by local assessors to be the total taxable value of land and additions on the property. Land Improvement
2025 $7,489 $91,002
2024 $7,009 $86,669
2023 $7,009 $157,260 $31,450 $125,810
2022 $6,722 $117,330 $23,460 $93,870
2021 $5,378 $101,385 $101,385 $0
2020 $3,947 $63,170 $12,630 $50,540
2019 $3,814 $56,530 $11,300 $45,230
2018 $3,693 $55,300 $11,060 $44,240
2017 $3,504 $53,500 $10,700 $42,800
2016 $2,953 $45,260 $9,050 $36,210
2015 $2,714 $43,860 $8,770 $35,090
Source: Public Records

Agents Affiliated with this Home

  • Section Image
  • Section Image
See All Agents

Map

Source: Arizona Regional Multiple Listing Service (ARMLS)

MLS Number: 6075773

Arizona Regional Multiple Listing Service (ARMLS)

APN: 127-02-044

Your Personal Tour Guide

Ask me questions while you tour the home.