NOT LISTED FOR SALE

346 E 680 S Unit 50 Ivins, UT 84738

Ivins Area

Estimated Value: $371,107

3 Beds
2 Baths
1,057 Sq Ft
$351/Sq Ft Est. Value

Sale Details

Date Sold: August 21, 2013

Current estimated payment $2,409 / mo

6 Days on Market

Highlights

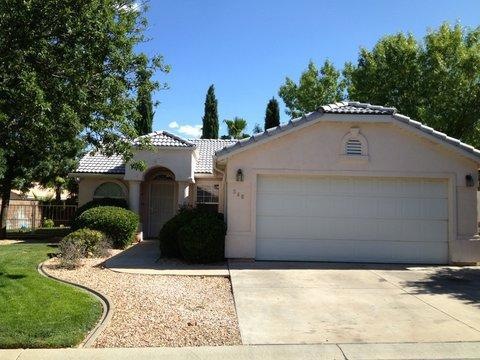
  • Ranch Style House
  • 2 Car Attached Garage
  • Forced Air Heating and Cooling System
  • No HOA

About This Home

As of August 2013

This home is located at 346 E 680 S Unit 50, Ivins, UT 84738 since 31 July 2013 and is currently priced at $371,107, approximately $351 per square foot. This property was built in 1996. 346 E 680 S Unit 50 is a home located in Washington County.

Last Agent to Sell the Property

Bryan Burnett

Re/Max First Realty Southern Utah Listed on: 07/31/2013
Last Buyer's Agent

Non Member

NON-MEMBER

Create a Home Valuation Report for This Property
The Home Valuation Report is an in-depth analysis detailing your home's value as well as a comparison with similar homes in the area

Home Details

Home Type

  • Single Family

Est. Annual Taxes

  • $793

Year Built

  • Built in 1996

Lot Details

  • 2,614 Sq Ft Lot

Parking

  • 2 Car Attached Garage

Home Design

  • 1,057 Sq Ft Home
  • Ranch Style House
  • Concrete Roof
  • Stucco

Bedrooms and Bathrooms

  • 3 Bedrooms
  • 2 Full Bathrooms

Utilities

  • Forced Air Heating and Cooling System
  • Heating System Uses Gas
  • Gas Water Heater

Community Details

  • No Home Owners Association

Listing and Financial Details

  • Assessor Parcel Number I-RMTH-3-50

Home Details

Home Type

Single Family

Est. Annual Taxes

$793

Year Built

Built in 1996

Lot Details

2,614 Sq Ft Lot

Parking

2

Listing Details

  • Prop. Type: Residential
  • Year Built: 1996
  • Reso Property Sub Type: Single Family Residence
  • Road Surface Type: Paved
  • Subdivision Name: Not Applicable
  • Above Grade Finished Sq Ft: 1057.0
  • Architectural Style: Ranch
  • Fireplace: No
  • Garage Yn: Yes
  • Master Plan Zoning: Residential
  • General Property Info Garage Type2: Attached
  • Water Heater Gas3: Yes
  • Utilities Culinary City: Yes
  • Utilities Natural Gas: Yes
  • Utilities Sewer2: Yes
  • Air Conditioning Central Air: Yes
  • Roof Concrete Tile: Yes
  • Architectural Style:Ranch: Yes
  • Special Features: None
  • Property Sub Type: Detached

Interior Features

  • Has Basement: No Basement
  • Basement YN: No
  • Full Bathrooms: 2
  • Total Bedrooms: 3
  • Basement:No Basement: Yes

Exterior Features

  • Acres: 0.06
  • Construction Type: Stucco
  • Exterior Features: Curb & Gutters
  • Construction:Stucco: Yes

Garage/Parking

  • Garage Spaces: 2.0

Utilities

  • Heating: Natural Gas, Forced Air
  • Utilities: Electricity Connected, Natural Gas Connected, Sewer Connected, Culinary, City
  • Cooling: Central Air
  • Cooling Y N: Yes
  • HeatingYN: Yes
  • Utilities Electricity: Yes
  • Heating:Forced Air: Yes
  • Heating:Gas2: Yes

Condo/Co-op/Association

  • Association: No

Lot Info

  • Parcel #: I-RMTH-3-50
  • Lot Size Sq Ft: 2613.6
  • ResoLotSizeUnits: Acres

Tax Info

  • Tax Annual Amount: 793.18

Property History

We collect this data history from publicly available records. To have your information removed, we recommend requesting removal directly through your county’s website.

Date Event Price List to Sale Price per Sq Ft
08/21/2013 08/21/13 Sold -- -- --
08/06/2013 08/06/13 Pending -- -- --
07/31/2013 07/31/13 For Sale $129,900 -- $123 / Sq Ft
Source: Iron County Board of REALTORS®

Agents Affiliated with this Home

See All Agents

Map

Source: Iron County Board of REALTORS®

MLS Number: 65520

APN: 0539976

Your Personal Tour Guide

Ask me questions while you tour the home.